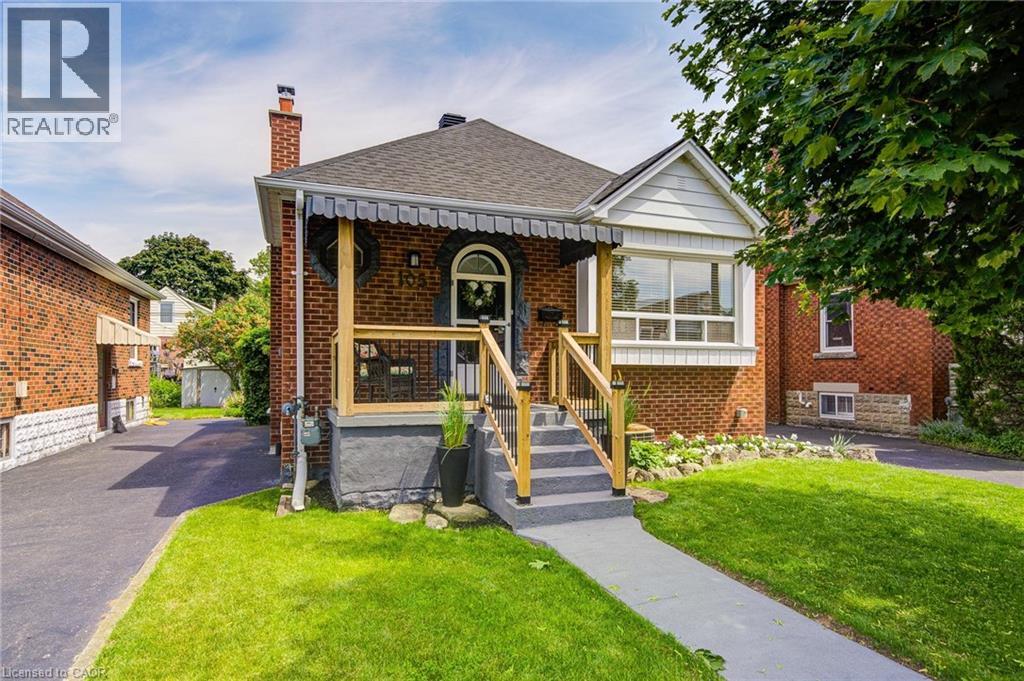
105 WEIR Street
Hamilton, Ontario L8K3A8
MLS # 40828739
Property Details
Type
Detached
Beds
3
Baths
2
Status
For Sale
More homes like this
About this property
Tucked into one of East Hamilton's best-kept secrets, this rare detached bungalow delivers what buyers chase but rarely find: true peace and privacy, right in the heart of it all. Set on a quiet, family-friendly cul-de-sac where pride of ownership shows in every well-kept lawn, this home offers comfort, flexibility, and income potential, ideal for first-time buyers, downsizers, or investors who recognize real opportunity. Step inside to a bright, airy main level where oversized windows flood the space with natural light that flows effortlessly from living to dining. At the centre of it all, a beautifully renovated kitchen offers generous storage and clean finishes. With 2+1 bedrooms and 2 full bathrooms, there's room to grow, downsize without compromise, or simply enjoy whatever your next chapter looks like. Downstairs, a fully finished lower level opens the door to rental income or multi-generational living – flexibility today, real financial upside tomorrow. What truly sets this home apart? It's turnkey. A new roof, furnace, windows, and electrical mean you move in with confidence and spend your energy living, not fixing. Outside, a covered porch leads to a private backyard that feels like a retreat. The oversized lot delivers breathing room that's increasingly rare at this price point, while mature cedars provides natural privacy that's lush, established, and yours from day one. The oversized garage is upgraded with new electrical, adds a dimension most homes here simply can't match. Use it as a workshop, studio, or home gym, or explore converting it into a garden suite and tap into rental demand that shows no signs of slowing. Ample parking rounds it out: the kind of everyday convenience you only truly appreciate once you've lived without it. Minutes from parks, schools, shopping, transit, and highway access. This home is a rare pocket of calm in the middle of the city, turnkey and priced to move. Don't wait to see it in person.
Mortgage Estimate
Estimated monthly payment
Calculating…
Estimate only. Taxes, insurance, condo fees, and lender terms are not included.
Monthly costs to verify
Property taxes: about $301/month based on listed annual taxes.
Estimate only. Confirm taxes, condo/maintenance fees, insurance, utilities, and lender terms before making decisions.
Rooms
| Room | Level | Dimensions |
|---|---|---|
| Recreation room | Basement | 17'8'' x 11'6'' |
| Laundry room | Basement | 15'10'' x 10'8'' |
| Kitchen | Basement | 5'2'' x 11'0'' |
| Bedroom | Basement | 9'10'' x 11'7'' |
| 3pc Bathroom | Basement | 6'4'' x 6'11'' |
| Primary Bedroom | Main level | 11'11'' x 11'2'' |
| Living room | Main level | 16'0'' x 11'3'' |
| Kitchen | Main level | 12'3'' x 8'3'' |
| Bedroom | Main level | 8'9'' x 11'2'' |
| 4pc Bathroom | Main level | 6'4'' x 7'11'' |
Facts & Location
Interior Size
1,334 sq ft
Parking
4 spaces
Annual Taxes
$3,616
Year Built
1945
Listing data
Listing information is provided for personal, non-commercial use and should be independently verified before making real estate decisions.
Last refreshed: Aug 3, 2026 8:00 AM
Explore nearby searches
SEO-friendly searches for this area, property type, and nearby neighbourhoods.
Similar Properties
More nearby listings that may fit the same search.
$699,000
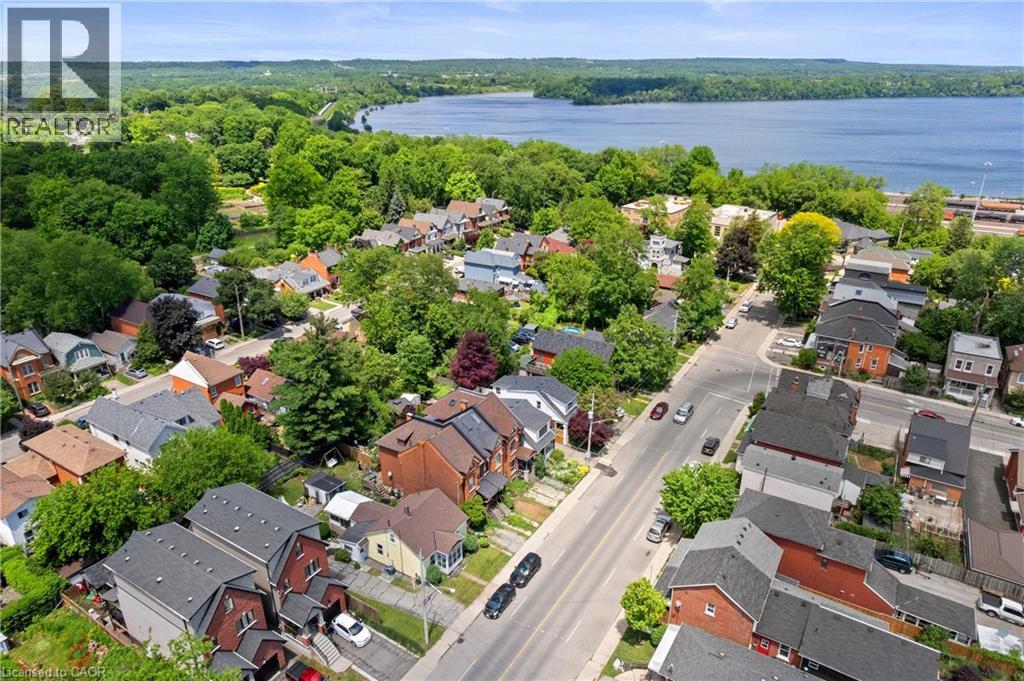
193 LOCKE Street
Hamilton · MLS # 40836971
3 bed · 2 bath · 1,003 sq ft
$699,000
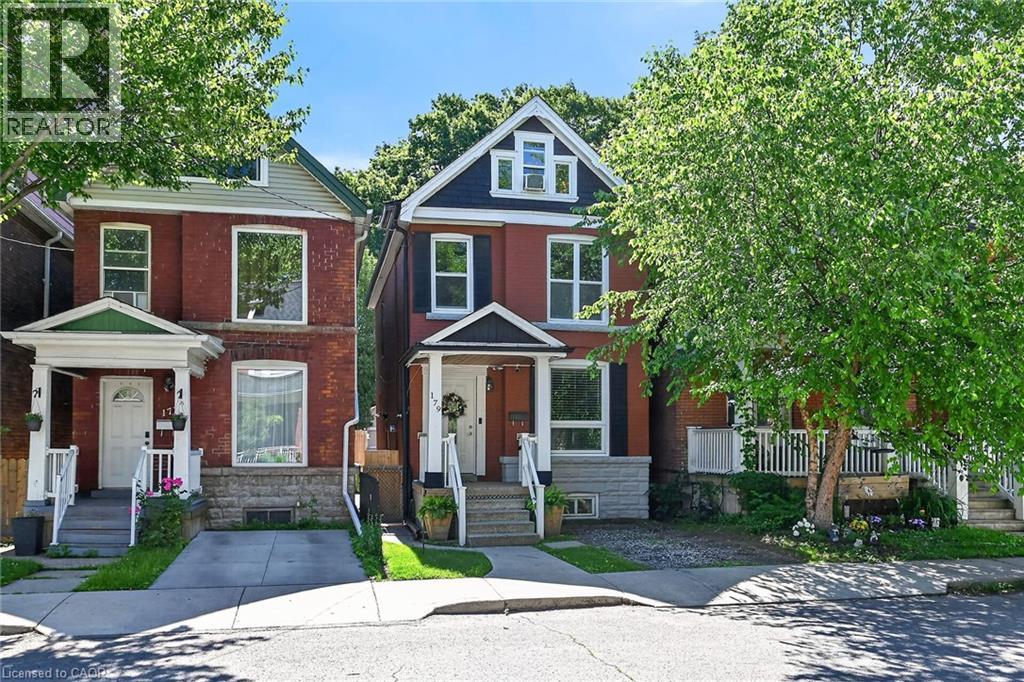
179 BURRIS Street
Hamilton · MLS # 40846548
4 bed · 2 bath · 1,906 sq ft
$699,000
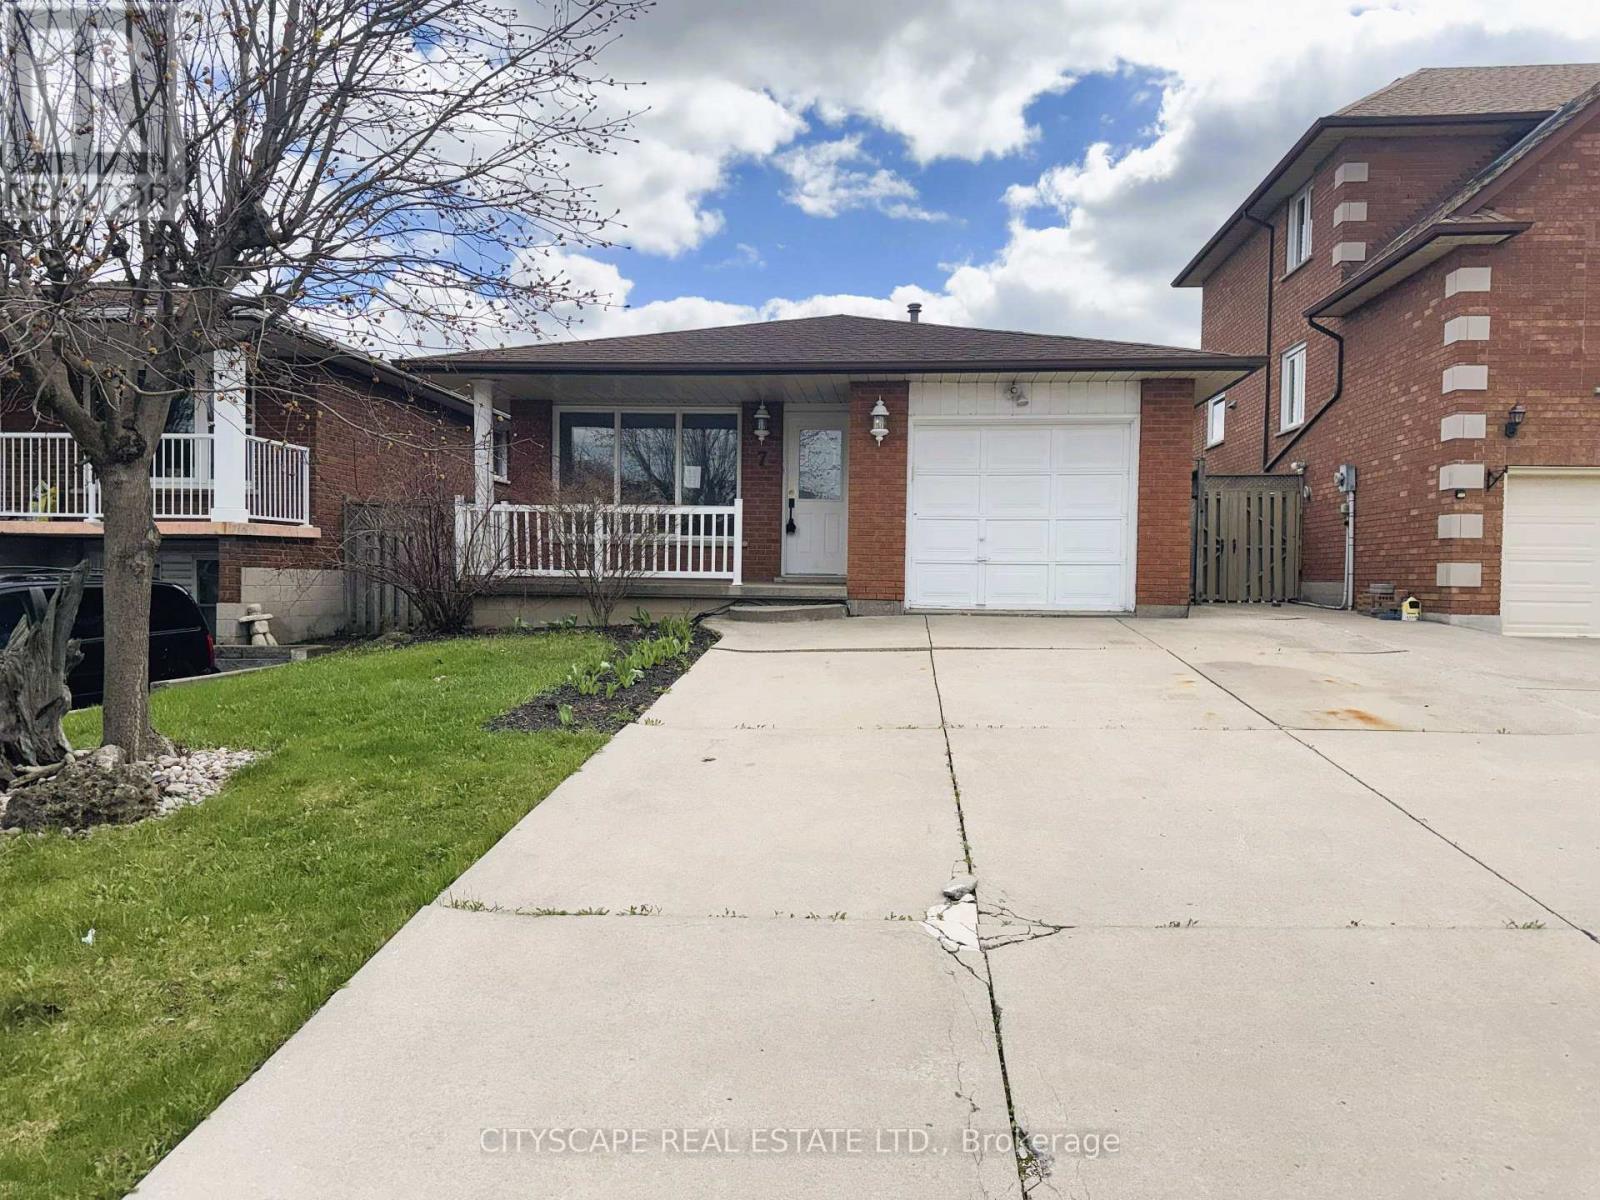
7 Quincy Court
Hamilton (Quinndale) · MLS # X13015522
4 bed · 2 bath