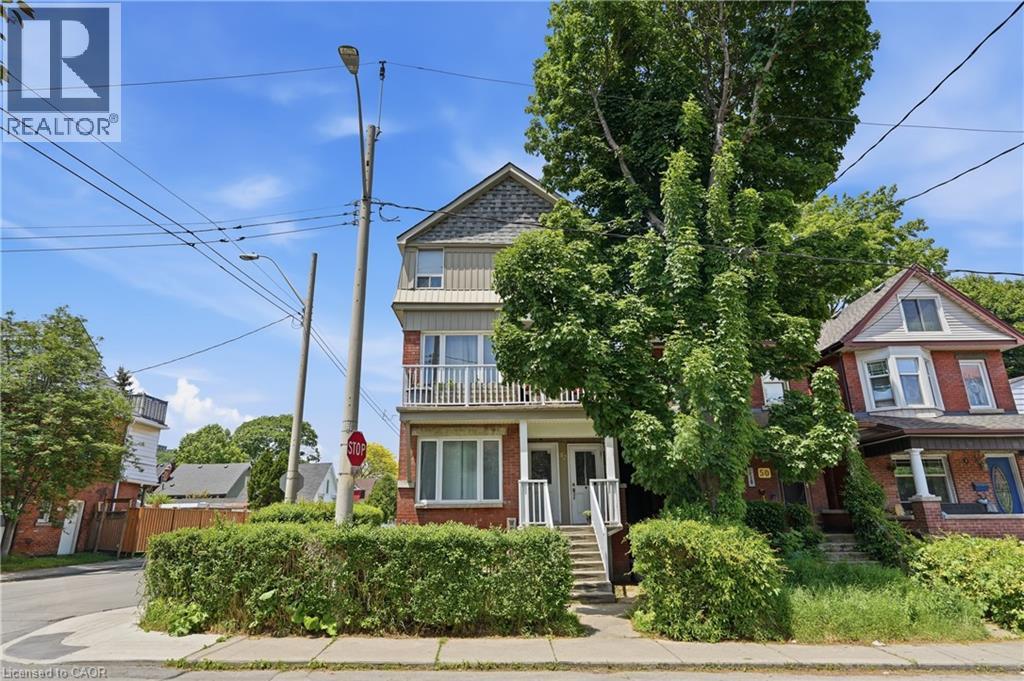
52 CEDAR Avenue
Hamilton, Ontario L8M3A5
MLS # 40839107
Property Details
Type
Detached
Beds
6
Baths
4
Status
For Sale
More homes like this
About this property
Welcome to 52 Cedar Avenue – a rare opportunity in one of Hamilton's most walkable, character-rich neighbourhoods. This fully permitted, legal top-and-bottom duplex sits in the heart of St. Clair / Blakeley, steps from Gage Park, minutes to the Escarpment trails, and on a transit corridor that connects you to everything Hamilton has to offer. Built in 1917 and thoughtfully converted to a two-unit dwelling in 2015 under City of Hamilton Building Permit #15-10884-9, this 3.5-storey double-brick beauty combines old-world craftsmanship with modern kitchens and systems. Each unit is separately metered with its own HVAC, providing genuine independence for owner and tenant. Live in one. Let a tenant help pay your mortgage. Unit A1 (upper – 2nd & 3rd floor): 3 bedrooms, 7 rooms, ~1,690 sq ft with a private balcony. Unit B2 (lower – ground & basement): 3 bedrooms, 6 rooms, ~1,373 sq ft with outdoor space. Combined rents of $3,909/month put a real dent in your carrying costs – making this an ideal house-hack for a savvy buyer who wants more space, a great neighbourhood, and built-in financial relief. Top-ranked schools, Gage Park, the Escarpment, James Street North arts scene, and Hamilton GO – all within reach. Don't just buy a home. Buy a lifestyle with a built-in financial partner.
Mortgage Estimate
Estimated monthly payment
Calculating…
Estimate only. Taxes, insurance, condo fees, and lender terms are not included.
Monthly costs to verify
Property taxes: about $444/month based on listed annual taxes.
Estimate only. Confirm taxes, condo/maintenance fees, insurance, utilities, and lender terms before making decisions.
Rooms
| Room | Level | Dimensions |
|---|---|---|
| 4pc Bathroom | Basement | x |
| Laundry room | Third level | 9'8'' x 13'1'' |
| Bedroom | Third level | 8'7'' x 14'1'' |
| Bedroom | Third level | 8'2'' x 14'1'' |
| Bedroom | Third level | 11'9'' x 12'9'' |
| 4pc Bathroom | Third level | x |
| 2pc Bathroom | Second level | x |
| Kitchen | Second level | 12'9'' x 15'3'' |
| Living room | Second level | 12'9'' x 25'6'' |
| Laundry room | Basement | 7'0'' x 8'0'' |
| Bedroom | Basement | 9'0'' x 13'6'' |
| Bedroom | Basement | 11'6'' x 13'6'' |
| 2pc Bathroom | Main level | x |
| Primary Bedroom | Main level | 12'0'' x 14'0'' |
| Kitchen | Main level | 10'6'' x 13'6'' |
| Dining room | Main level | 9'6'' x 10'0'' |
| Living room | Main level | 12'6'' x 15'0'' |
Facts & Location
Interior Size
2,166 sq ft
Parking
1 spaces
Lot Size
0.035
Annual Taxes
$5,325
Year Built
1917
Listing data
Listing information is provided for personal, non-commercial use and should be independently verified before making real estate decisions.
Last refreshed: Aug 24, 2026 3:30 AM
Explore nearby searches
SEO-friendly searches for this area, property type, and nearby neighbourhoods.
Similar Properties
More nearby listings that may fit the same search.
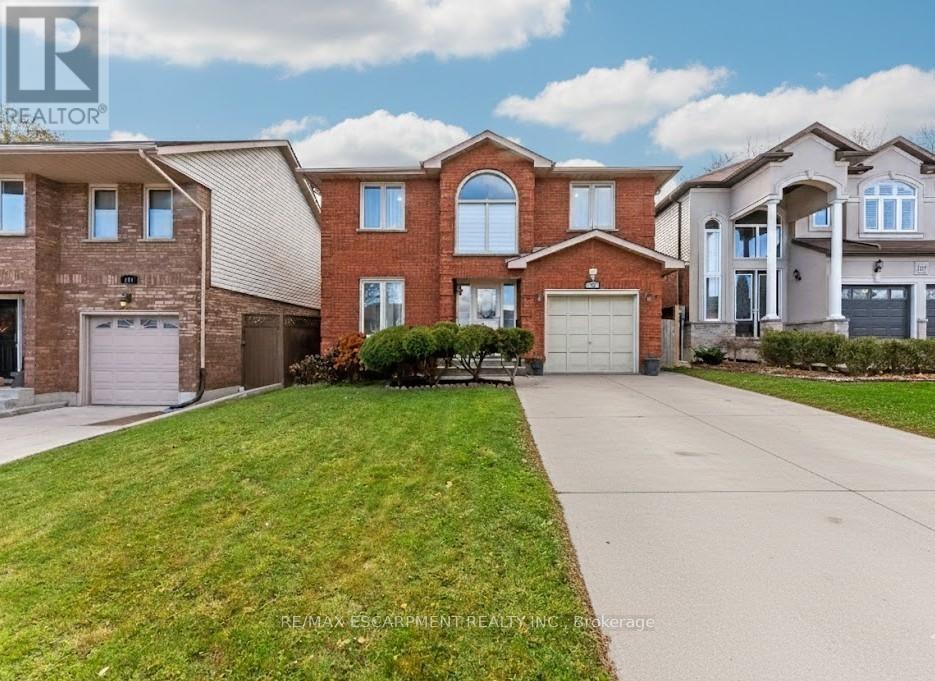
$899,900
113 Greenshire Drive
Hamilton (Gilkson) · MLS # X13231206
6 bed · 4 bath · 2,200 sq ft
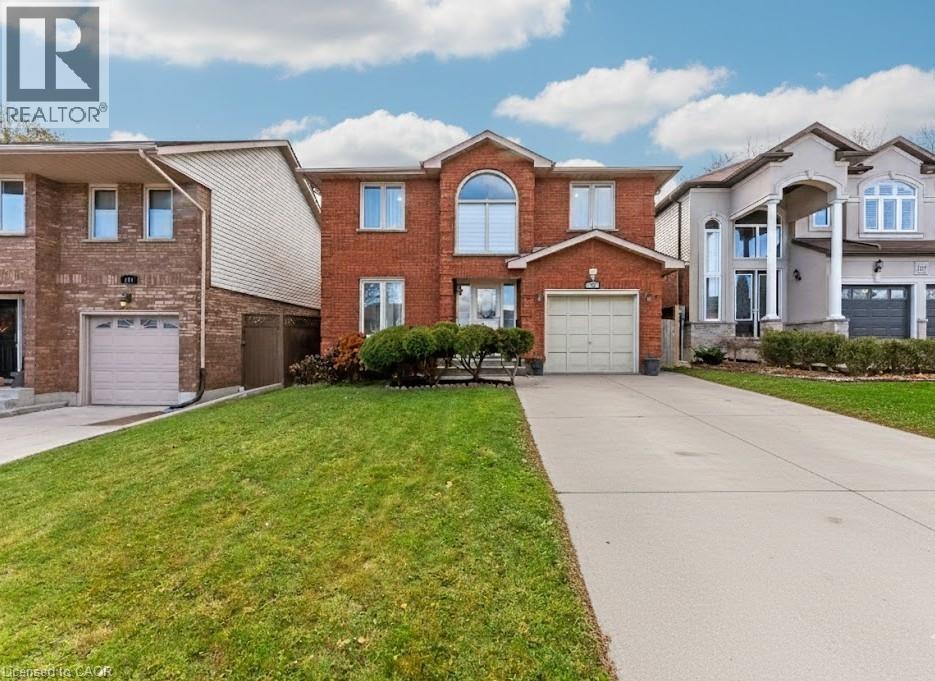
$899,900
113 GREENSHIRE Drive
Hamilton · MLS # 40836123
6 bed · 4 bath · 3,063 sq ft
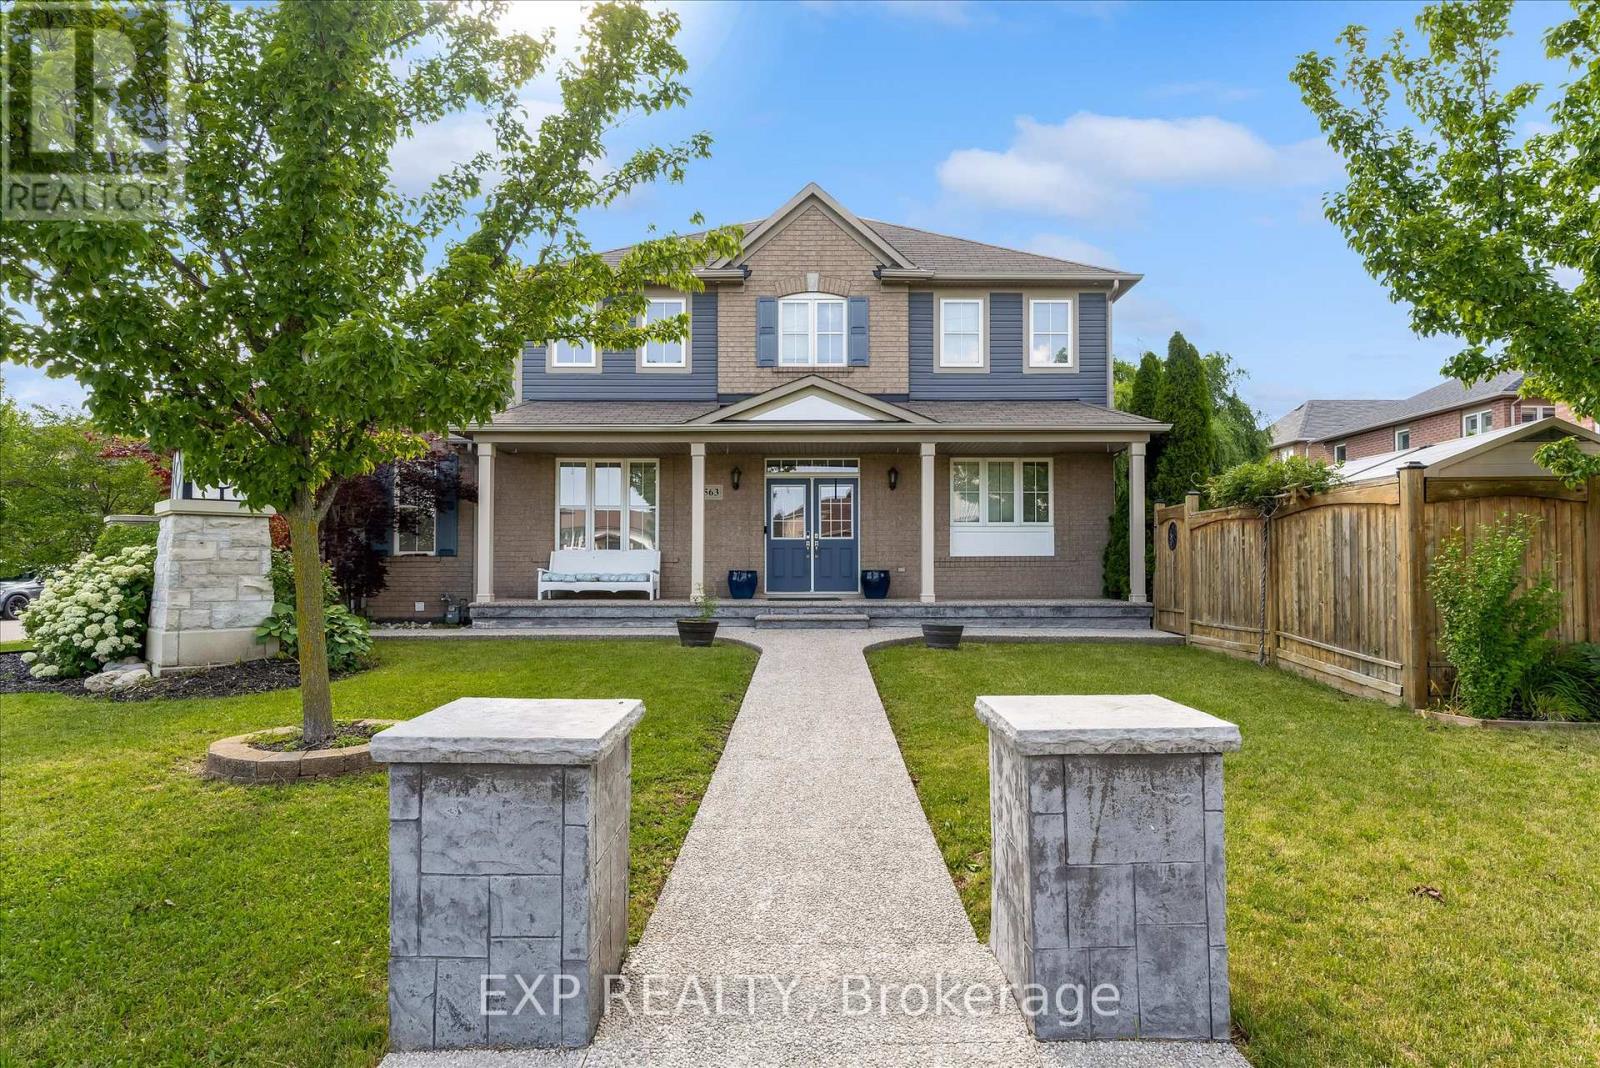
$899,900
563 Fifty Road
Hamilton (Winona Park) · MLS # X13638330
5 bed · 4 bath