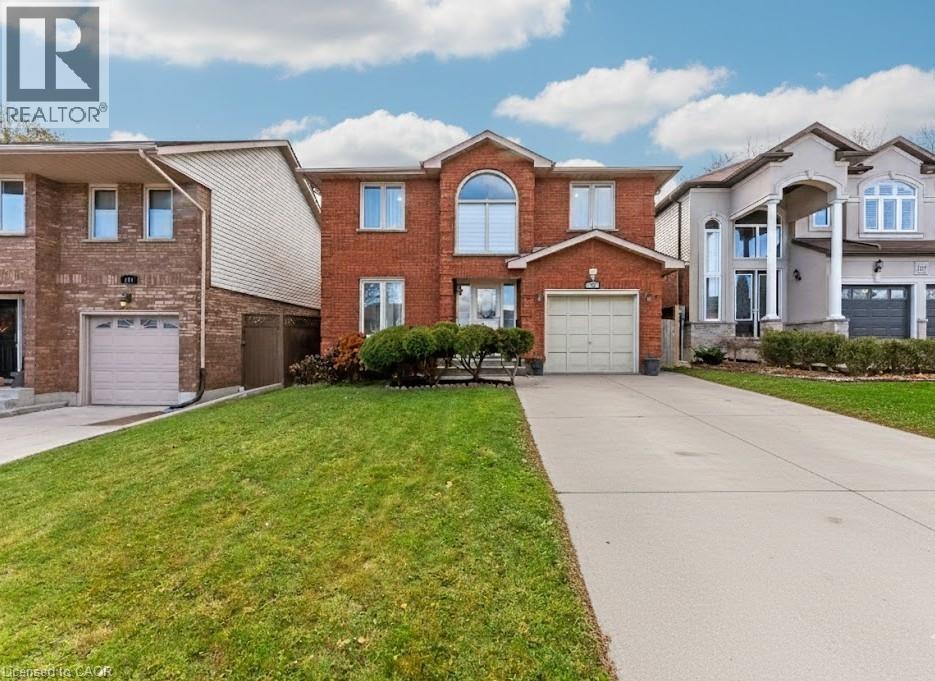
113 GREENSHIRE Drive
Hamilton, Ontario L9C7G5
MLS # 40836123
Property Details
Type
Detached
Beds
6
Baths
4
Status
For Sale
More homes like this
About this property
PRIME WEST MOUNTAIN!!! Stunning 4+2 bedroom, 4-bathroom family home with over 2,200sqft, Not including the fully finished basement. The main floor features a bright and inviting layout with a formal living room, separate dining room, family room with cozy fireplace and skylights, large eat-in kitchen with ample cabinetry, 2-piece bath, laundry, and garage access. Upstairs offers a spacious primary bedroom with walk-in closet and spa-inspired ensuite, plus three additional bedrooms and a 4-piece bath. The fully finished basement includes a large recreation room, two additional bedrooms (one with wet bar), and a 3-piece bath, perfect for guests or extended family. Enjoy the fully fenced backyard with a large deck for entertaining. Recent upgrades include a new oversized AC, and Furnace, and fresh paint throughout and much more to list .Perfect for an in-law suite Steps to Ancaster, multiple high schools, parks, grocery stores, shopping, and easy access to 403 and LINC. Move-in ready!
Mortgage Estimate
Estimated monthly payment
Calculating…
Estimate only. Taxes, insurance, condo fees, and lender terms are not included.
Monthly costs to verify
Property taxes: about $544/month based on listed annual taxes.
Estimate only. Confirm taxes, condo/maintenance fees, insurance, utilities, and lender terms before making decisions.
Rooms
| Room | Level | Dimensions |
|---|---|---|
| 3pc Bathroom | Basement | 5'8'' x 6'3'' |
| Bedroom | Basement | 9'8'' x 17'0'' |
| Recreation room | Basement | 10'7'' x 22'5'' |
| Bedroom | Basement | 10'5'' x 27'0'' |
| 4pc Bathroom | Second level | 6'0'' x 11'5'' |
| Bedroom | Second level | 10'0'' x 10'0'' |
| Bedroom | Second level | 10'10'' x 11'5'' |
| Bedroom | Second level | 11'0'' x 11'4'' |
| 3pc Ensuite bath | Second level | 7'0'' x 10'10'' |
| Primary Bedroom | Second level | 13'0'' x 16'0'' |
| Laundry room | Main level | x |
| 2pc Bathroom | Main level | x |
| Kitchen | Main level | 14'0'' x 20'0'' |
| Family room | Main level | 11'5'' x 16'0'' |
| Dining room | Main level | 11'0'' x 11'3'' |
| Living room | Main level | 11'0'' x 16'0'' |
Facts & Location
Interior Size
3,063 sq ft
Parking
3 spaces
Annual Taxes
$6,528
Listing data
Listing information is provided for personal, non-commercial use and should be independently verified before making real estate decisions.
Last refreshed: Oct 22, 2026 3:30 AM
Explore nearby searches
SEO-friendly searches for this area, property type, and nearby neighbourhoods.
Similar Properties
More nearby listings that may fit the same search.
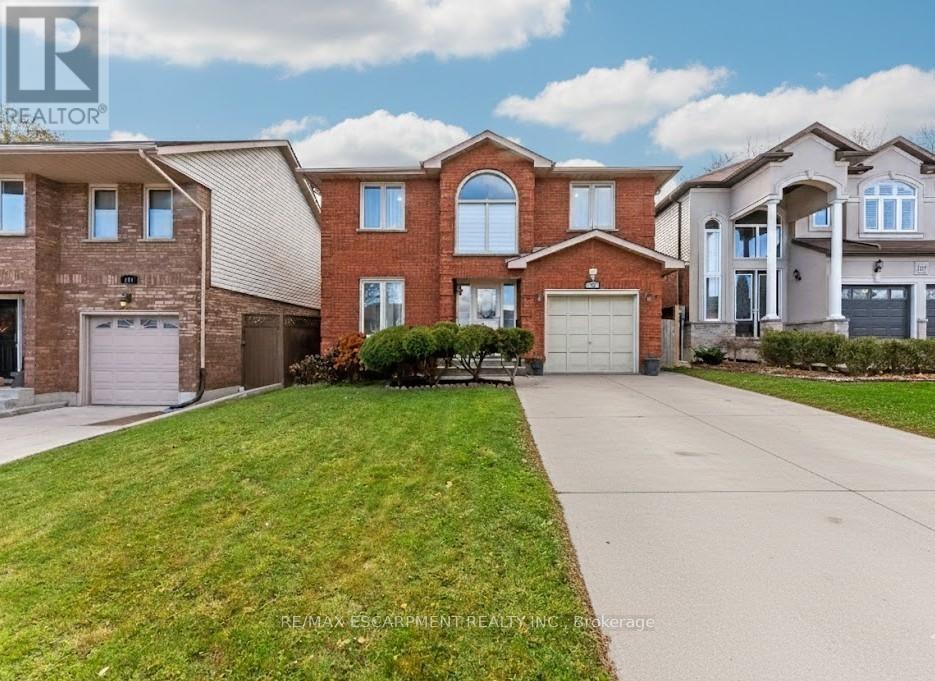
$899,900
113 Greenshire Drive
Hamilton (Gilkson) · MLS # X13231206
6 bed · 4 bath · 2,200 sq ft
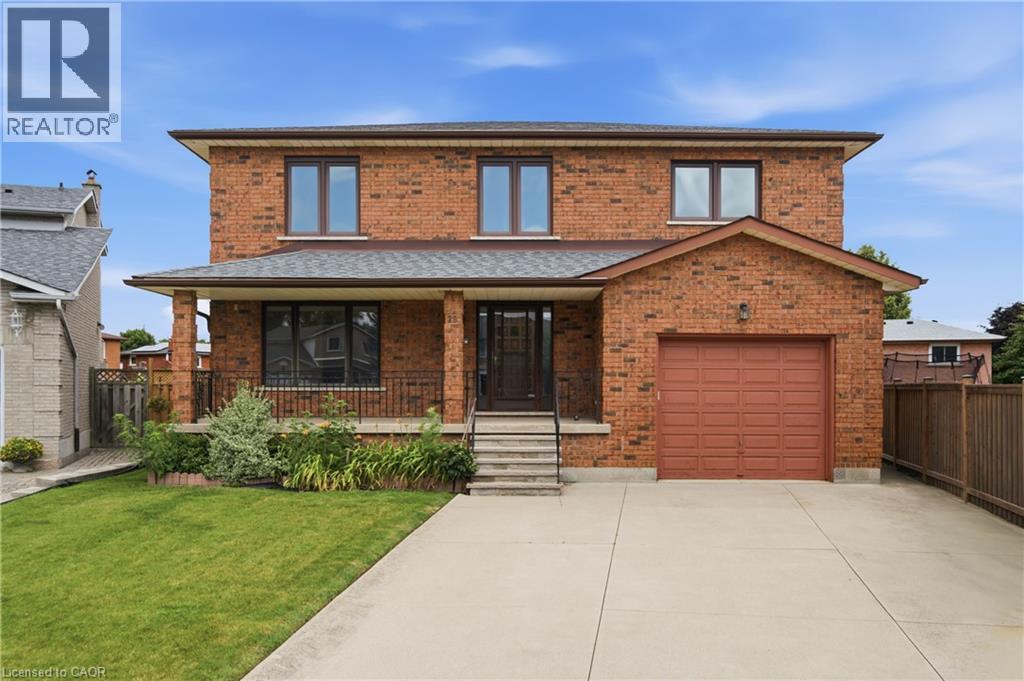
$899,900
18 MARCEL Place
Hamilton · MLS # 40852357
5 bed · 4 bath · 2,674 sq ft
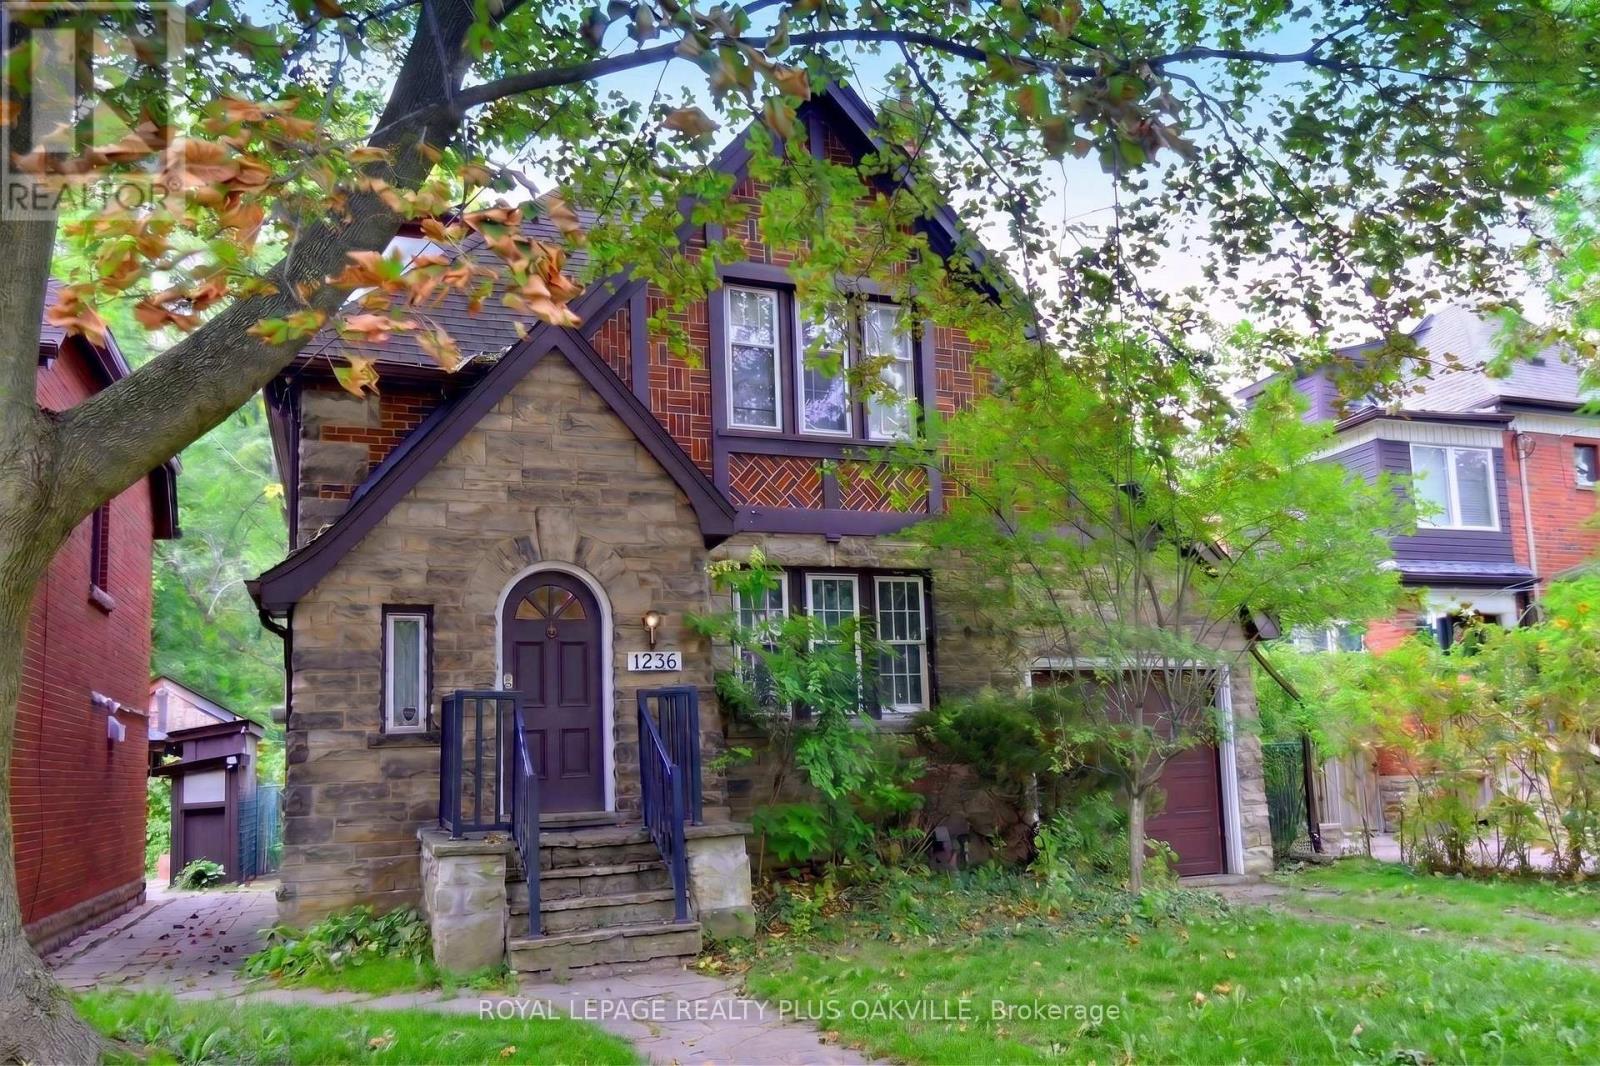
$899,900
1236 King Street
Hamilton (Westdale) · MLS # X14090518
7 bed · 3 bath · 2,800 sq ft