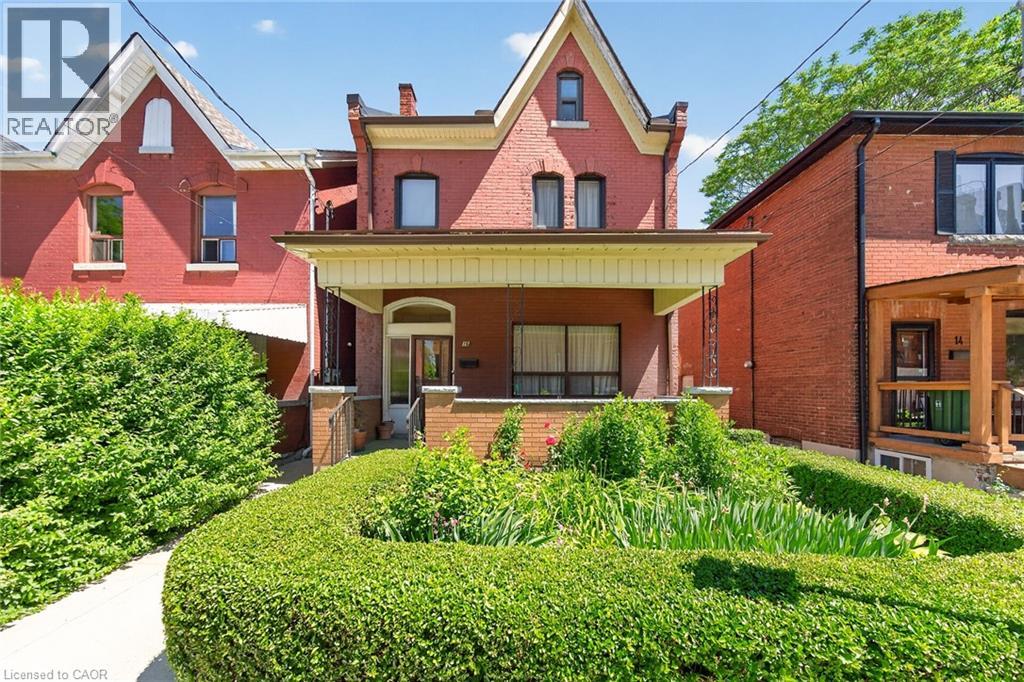
16 MULBERRY Street
Hamilton, Ontario L8R2C5
MLS # 40838469
Property Details
Type
Detached
Beds
4
Baths
3
Status
For Sale
More homes like this
About this property
Welcome to this charming century home in the heart of Hamilton, offering the perfect blend of character, space, and opportunity. Featuring 4 spacious bedrooms and 2+1 bathrooms, this well-maintained home is ideal for growing families, multi-generational living, or savvy investors looking for additional income potential. One of the property’s standout features is the separate rear apartment complete with its own private entrance and kitchen, providing excellent flexibility for rental income, extended family, or a home-based business setup. The expansive unfinished attic offers incredible potential to create additional living space, a primary retreat, home office, or recreation area. A detached garage and parking add valuable convenience, a rare find in such a central location. Located in a highly walkable neighbourhood, you’ll enjoy easy access to the Hamilton GO Station, TD Coliseum, restaurants, cafés, shops, schools, churches, parks, and everyday amenities. Leave the car at home and enjoy the convenience of city living with everything just steps away. Whether you’re searching for a family home with room to grow or an investment property with multiple income possibilities, this unique century home is packed with potential and ready for its next chapter. Don’t miss this rare opportunity to own a piece of Hamilton history in an unbeatable location!
Mortgage Estimate
Estimated monthly payment
Calculating…
Estimate only. Taxes, insurance, condo fees, and lender terms are not included.
Monthly costs to verify
Property taxes: about $449/month based on listed annual taxes.
Estimate only. Confirm taxes, condo/maintenance fees, insurance, utilities, and lender terms before making decisions.
Rooms
| Room | Level | Dimensions |
|---|---|---|
| 1pc Bathroom | Basement | x |
| Storage | Basement | 16'4'' x 15'1'' |
| Storage | Basement | 14'2'' x 14'1'' |
| Laundry room | Basement | 27'3'' x 8'9'' |
| Kitchen | Basement | 20'10'' x 10' |
| Attic | Third level | 29' x 20'6'' |
| 3pc Bathroom | Second level | x |
| Bedroom | Second level | 8'8'' x 13'0'' |
| Bedroom | Second level | 12'0'' x 9'0'' |
| Bedroom | Second level | 12'0'' x 11'0'' |
| Primary Bedroom | Second level | 12'9'' x 13'5'' |
| 4pc Bathroom | Main level | x |
| Den | Main level | 7'4'' x 15'5'' |
| Kitchen | Main level | 9'4'' x 15'5'' |
| Kitchen | Main level | 15'5'' x 13'1'' |
| Dining room | Main level | 10'5'' x 13'8'' |
| Living room | Main level | 12'6'' x 18'8'' |
Facts & Location
Interior Size
2,780 sq ft
Parking
3 spaces
Lot Size
0.06
Annual Taxes
$5,384
Listing data
Listing information is provided for personal, non-commercial use and should be independently verified before making real estate decisions.
Last refreshed: Aug 24, 2026 3:30 AM
Explore nearby searches
SEO-friendly searches for this area, property type, and nearby neighbourhoods.
Similar Properties
More nearby listings that may fit the same search.
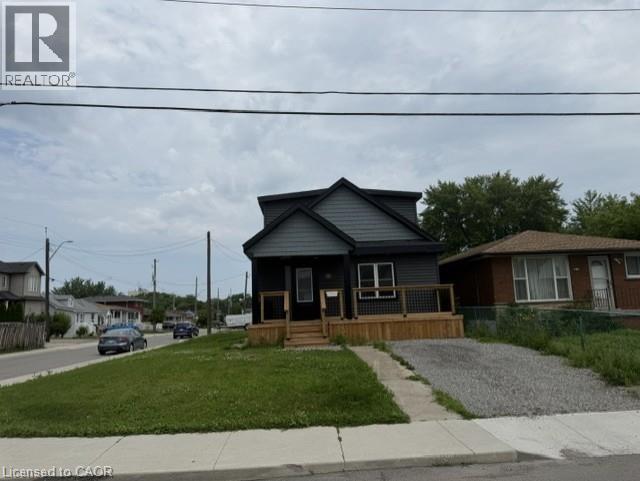
$699,900
1239 DUNSMURE Road
Hamilton · MLS # 40845975
4 bed · 3 bath · 1,500 sq ft
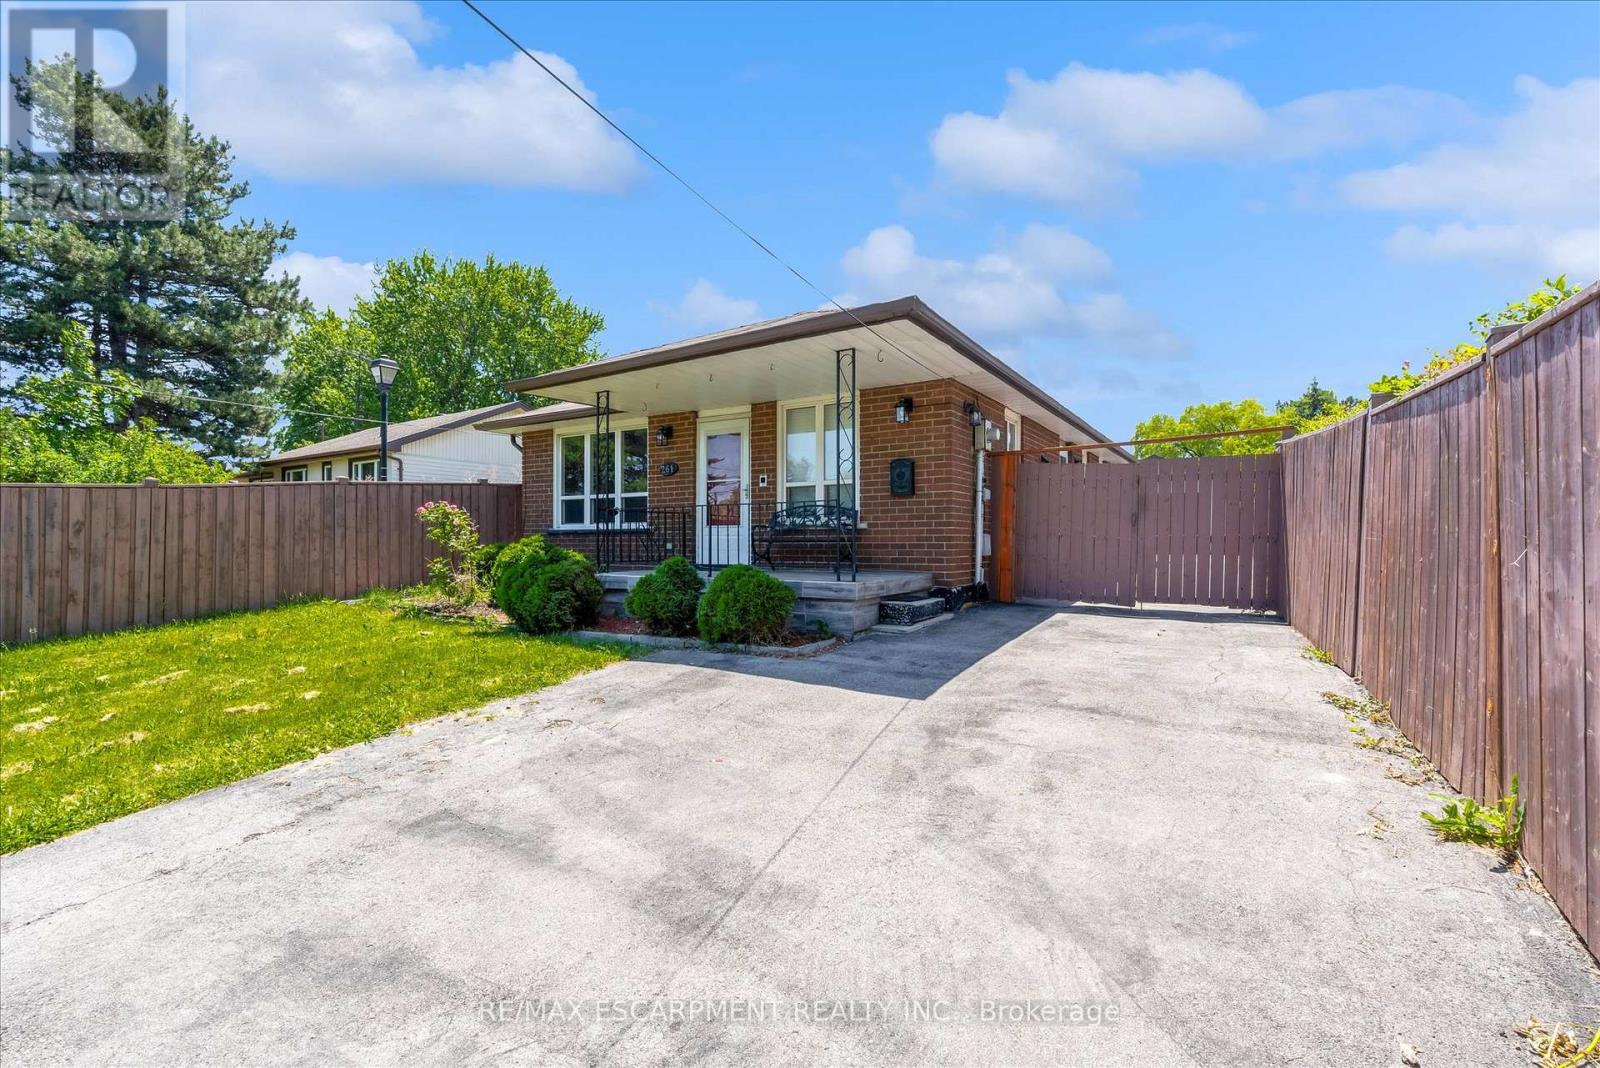
$699,900
261 LIMERIDGE Road
Hamilton (Rolston) · MLS # X13437602
4 bed · 3 bath
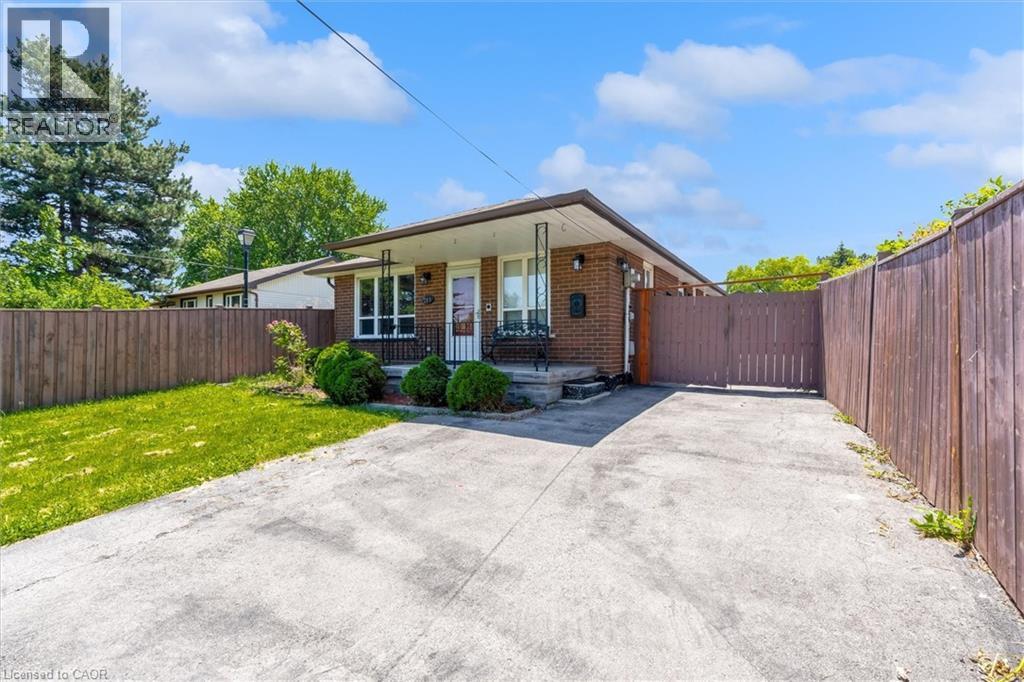
$699,900
261 LIMERIDGE Road
Hamilton · MLS # 40839162
4 bed · 3 bath · 2,106 sq ft