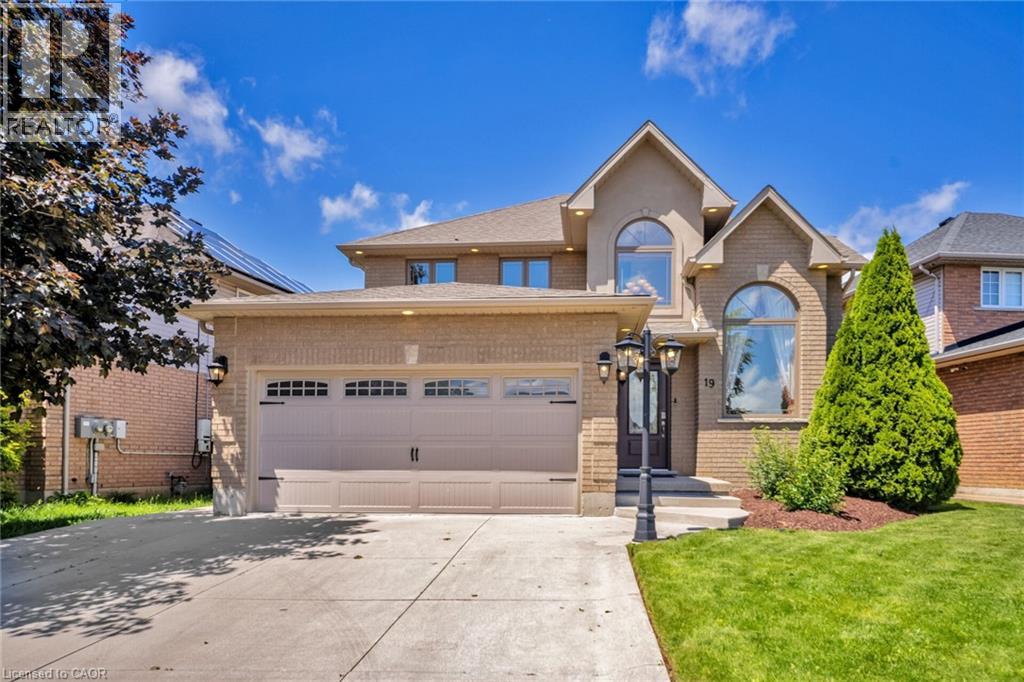
19 SONATA Avenue
Hamilton, Ontario L9C7T9
MLS # 40838248
Property Details
Type
Detached
Beds
4
Baths
4
Status
For Sale
More homes like this
About this property
A beautifully renovated 2-storey home situated on a premium 51' x 111' lot in a highly sought-after Hamilton Mountain neighbourhood. This move-in-ready home offers exceptional space, style, and convenience, featuring impressive cathedral ceilings, porcelain tile and engineered hardwood flooring, pot lights throughout, and a stunning fireplace mantle that creates a warm and inviting atmosphere. The modern renovated kitchen is perfect for everyday living and entertaining, while the upper level offers 3 spacious bedrooms, including a primary retreat with a private ensuite and his-and-hers walk-in closets. The fully finished basement includes an additional bedroom and full washroom, providing excellent in-law suite or multi-generational living potential. Outside, enjoy outstanding curb appeal with a double-car garage, concrete driveway and walkway, spacious backyard patio, fully landscaped grounds, and an integrated sprinkler system. Additional upgrades include a new high-efficiency furnace and owned tankless water heater with no rental fees. Conveniently located minutes from the Lincoln Alexander Parkway, approximately 7 minutes to the Hamilton GO Centre, and close to highly rated Fraser Institute-ranked schools, this turnkey home offers the perfect blend of comfort, luxury, and future potential.
Mortgage Estimate
Estimated monthly payment
Calculating…
Estimate only. Taxes, insurance, condo fees, and lender terms are not included.
Monthly costs to verify
Property taxes: about $588/month based on listed annual taxes.
Estimate only. Confirm taxes, condo/maintenance fees, insurance, utilities, and lender terms before making decisions.
Rooms
| Room | Level | Dimensions |
|---|---|---|
| Bedroom | Basement | 14'9'' x 10'3'' |
| 3pc Bathroom | Basement | x |
| Recreation room | Basement | 27'11'' x 31'1'' |
| 3pc Bathroom | Second level | 7'10'' x 8'0'' |
| 3pc Bathroom | Second level | 7'9'' x 10'9'' |
| Bedroom | Second level | 12'7'' x 10'3'' |
| Bedroom | Second level | 12'7'' x 10'3'' |
| Primary Bedroom | Second level | 22'8'' x 15'10'' |
| 2pc Bathroom | Main level | 3'9'' x 6'10'' |
| Laundry room | Main level | 9'6'' x 4'4'' |
| Family room | Main level | 18'1'' x 12'10'' |
| Kitchen | Main level | 12'10'' x 10'7'' |
| Dining room | Main level | 11'4'' x 10'3'' |
| Living room | Main level | 14'2'' x 10'3'' |
Facts & Location
Interior Size
3,334 sq ft
Parking
4 spaces
Lot Size
0.11
Annual Taxes
$7,052
Listing data
Listing information is provided for personal, non-commercial use and should be independently verified before making real estate decisions.
Last refreshed: Sep 7, 2026 3:30 AM
Explore nearby searches
SEO-friendly searches for this area, property type, and nearby neighbourhoods.
Similar Properties
More nearby listings that may fit the same search.
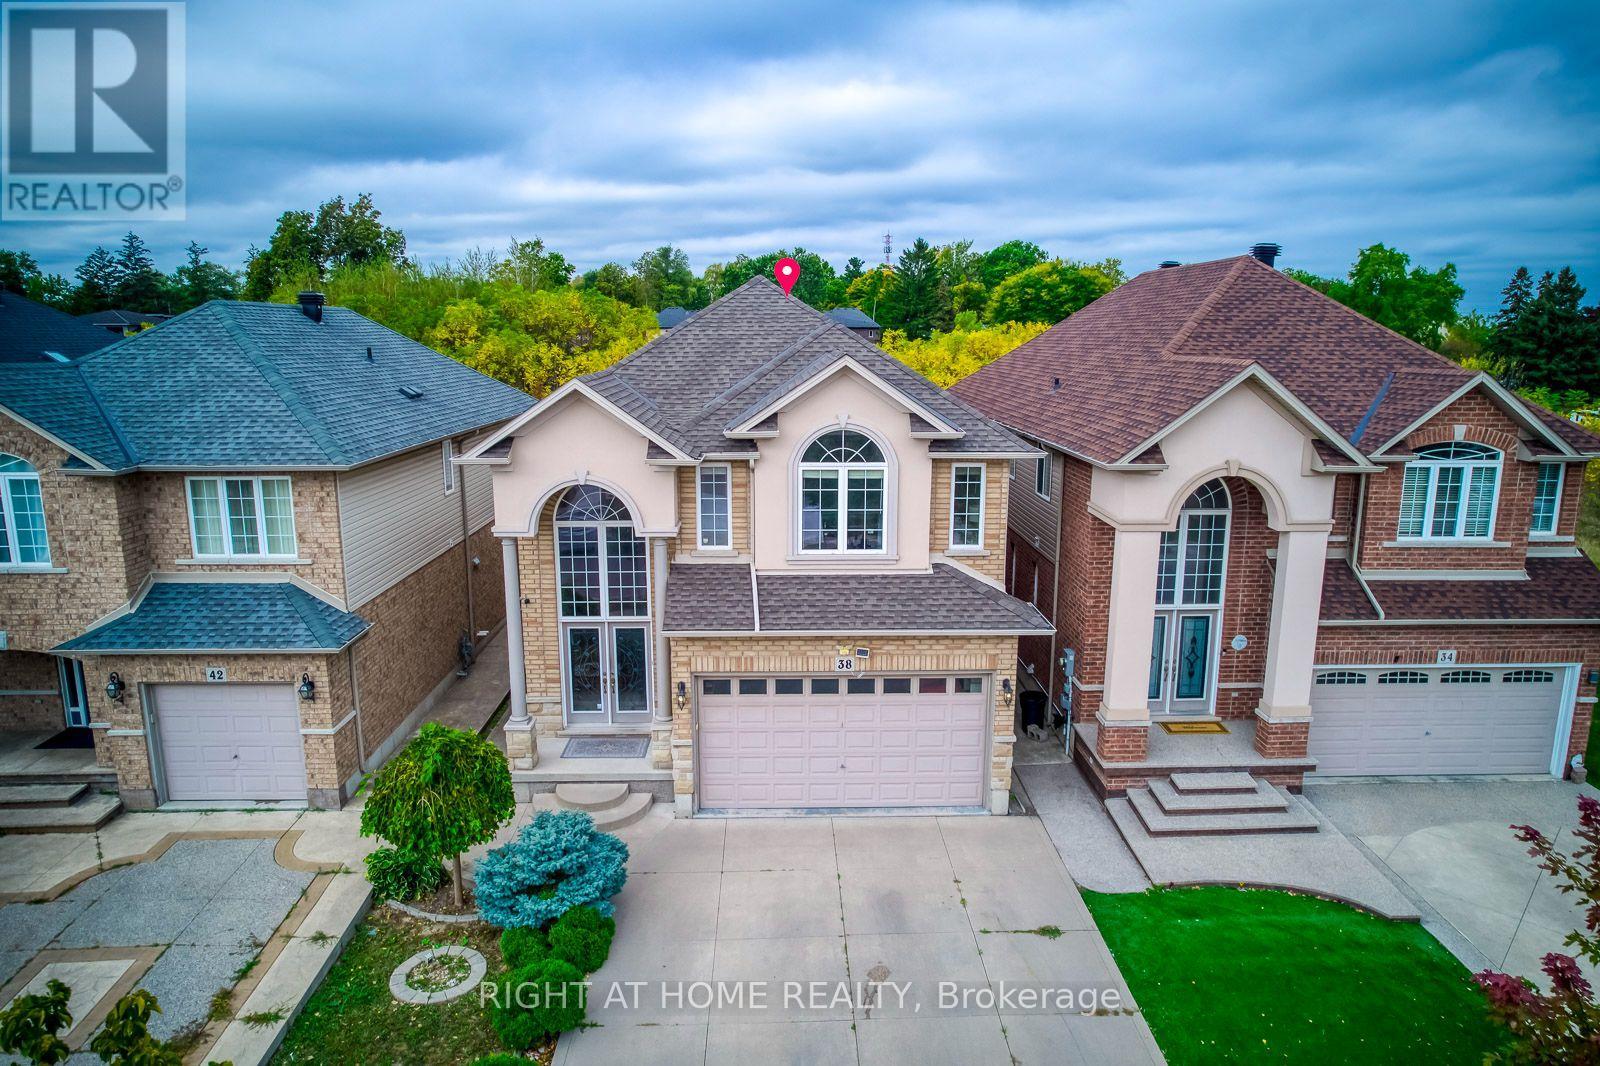
$1,149,000
38 Assisi Street
Hamilton (Broughton) · MLS # X13646440
4 bed · 4 bath · 2,500 sq ft
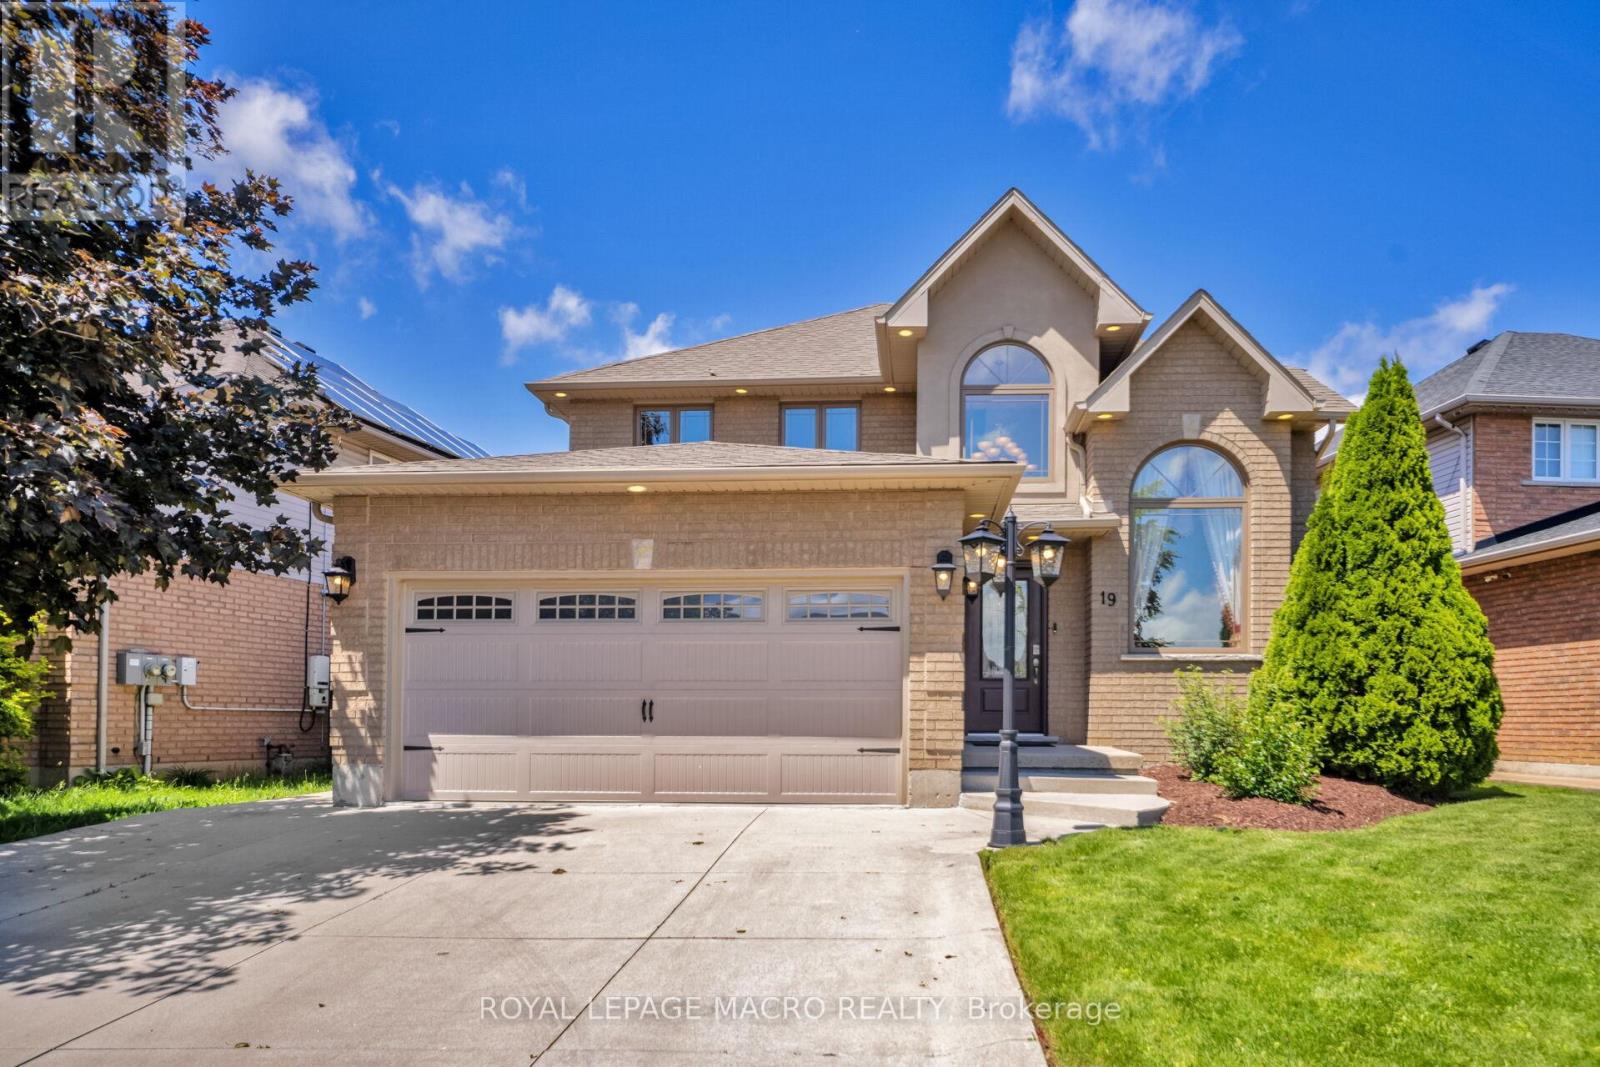
$1,149,000
19 Sonata Avenue
Hamilton (Kernighan) · MLS # X13425906
4 bed · 4 bath
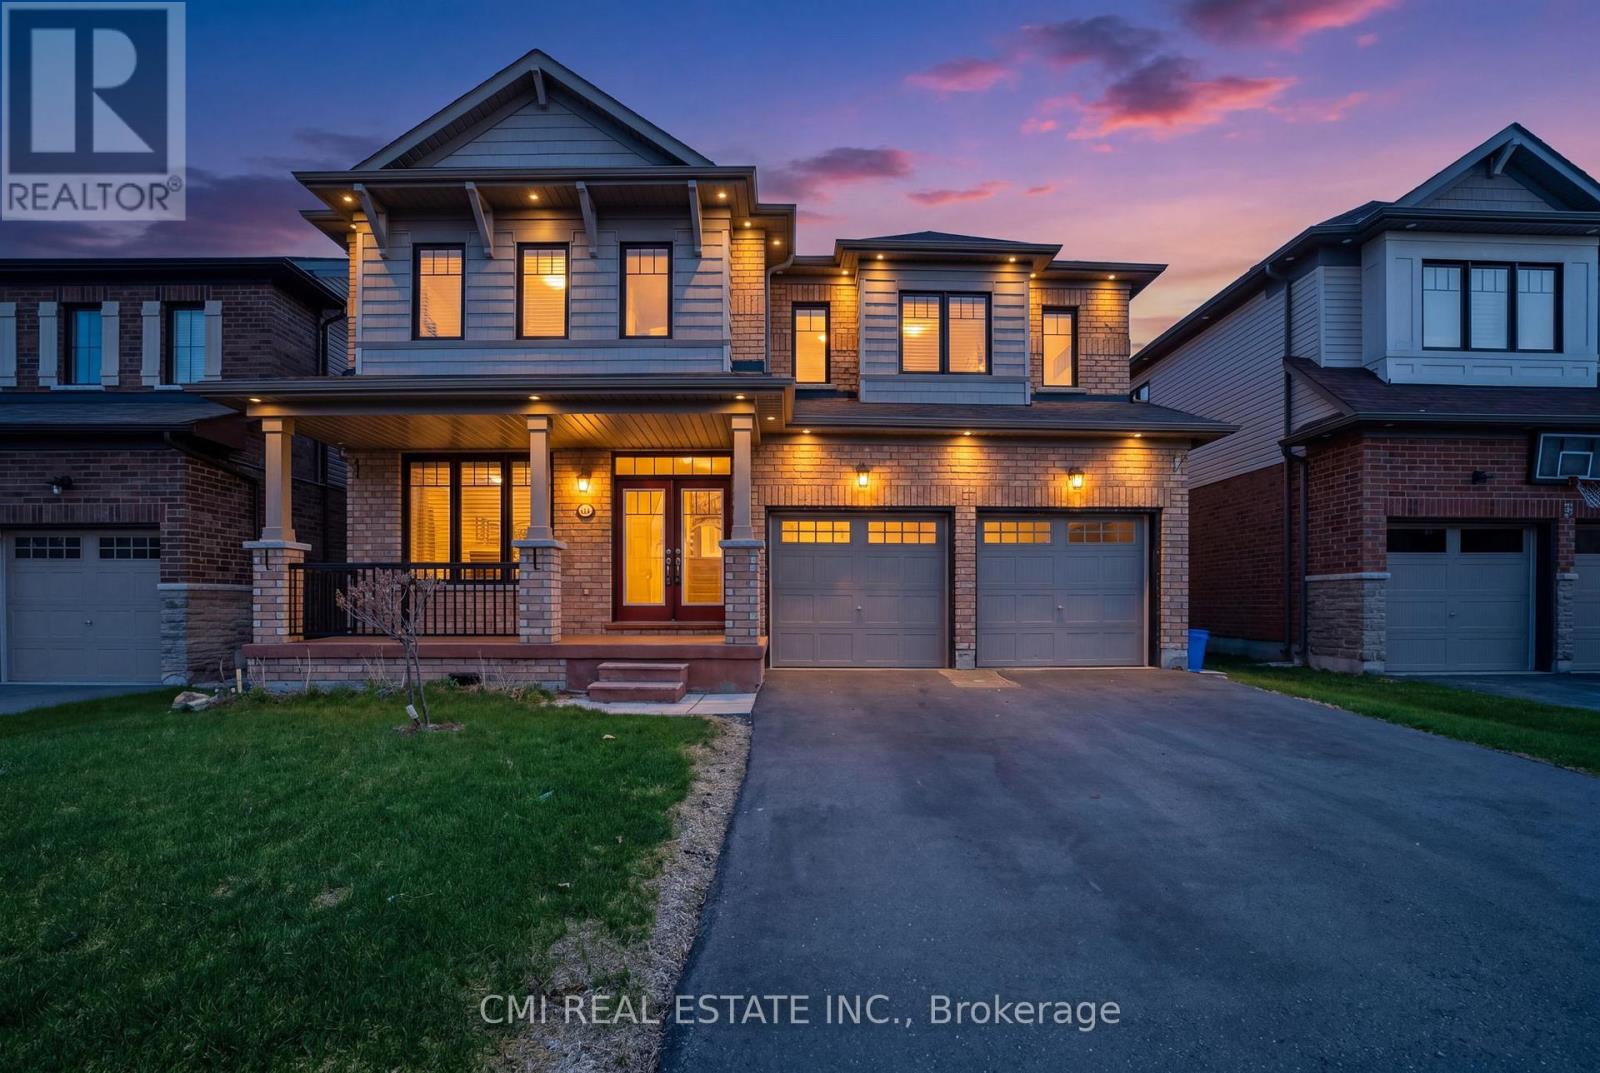
$1,149,000
59 July Avenue
Hamilton (Stoney Creek Mountain) · MLS # X13070898
4 bed · 4 bath · 2,872 sq ft