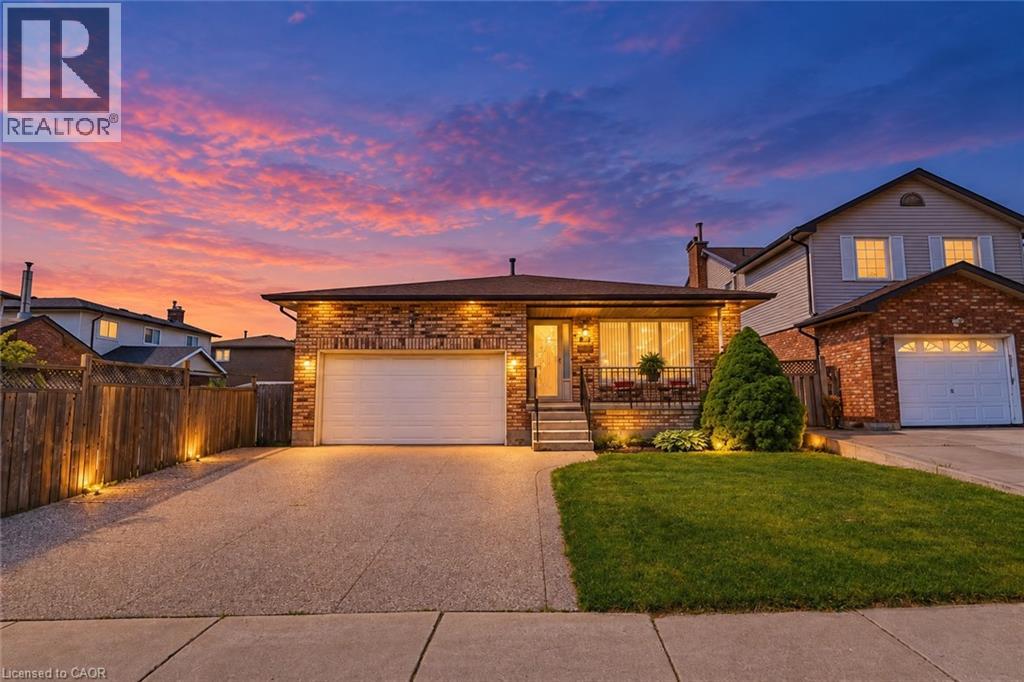
565 STONE CHURCH Road
Hamilton, Ontario L9B1A5
MLS # 40838373
Property Details
Type
Detached
Beds
4
Baths
3
Status
For Sale
More homes like this
About this property
Need more room for your family? 565 Stone Church Road West offers the space and flexibility that is becoming harder to find on the Hamilton Mountain. With 4 bedrooms, 3 bathrooms and nearly 2,800 sq. ft. of finished living space, this well-maintained detached home is ideal for growing or multigenerational families. Multiple living areas provide room for everyone, while a private side entrance and lower-level space offer excellent potential for an in-law setup, home office, older children or extended family. The bright main level features hardwood flooring through the living and dining rooms, an updated kitchen with refaced cabinetry and newer countertops, and a spacious family room with a walkout to the backyard. Upstairs you’ll find generous bedroom space, while the lower level provides additional recreation and flexible living areas. Outside, enjoy a private rear yard with patio and awning, an aggregate double driveway, double-car garage and parking for up to six vehicles. Recent improvements include shingles (2025), most windows replaced, kitchen updates (2023), hardwood flooring (2019) and spray-foam insulation in the storage/crawl-space area (2026). Located on the desirable West Hamilton Mountain, just minutes from the Linc, Highway 403, Ancaster Meadowlands, schools, parks, recreation, public transit and everyday shopping. If you’ve been looking for a home that gives your family more room today — and options for tomorrow — this one deserves a closer look.
Mortgage Estimate
Estimated monthly payment
Calculating…
Estimate only. Taxes, insurance, condo fees, and lender terms are not included.
Monthly costs to verify
Property taxes: about $533/month based on listed annual taxes.
Estimate only. Confirm taxes, condo/maintenance fees, insurance, utilities, and lender terms before making decisions.
Rooms
| Room | Level | Dimensions |
|---|---|---|
| Gym | Basement | 10'8'' x 7'8'' |
| Laundry room | Basement | x |
| 4pc Bathroom | Second level | x |
| Bedroom | Second level | 12'2'' x 9'2'' |
| Bedroom | Second level | 13'4'' x 10'6'' |
| 3pc Bathroom | Second level | x |
| Primary Bedroom | Second level | 14'8'' x 13'7'' |
| Recreation room | Basement | 15'6'' x 18'4'' |
| 3pc Bathroom | Main level | x |
| Bedroom | Main level | 10'8'' x 12'0'' |
| Family room | Main level | 18'11'' x 21'1'' |
| Dining room | Main level | 11'2'' x 11'4'' |
| Living room | Main level | 11'2'' x 15'4'' |
| Eat in kitchen | Main level | 21'7'' x 11'4'' |
Facts & Location
Interior Size
2,793 sq ft
Parking
6 spaces
Annual Taxes
$6,393
Year Built
1987
Listing data
Listing information is provided for personal, non-commercial use and should be independently verified before making real estate decisions.
Last refreshed: Oct 4, 2026 3:30 AM
Explore nearby searches
SEO-friendly searches for this area, property type, and nearby neighbourhoods.
Similar Properties
More nearby listings that may fit the same search.
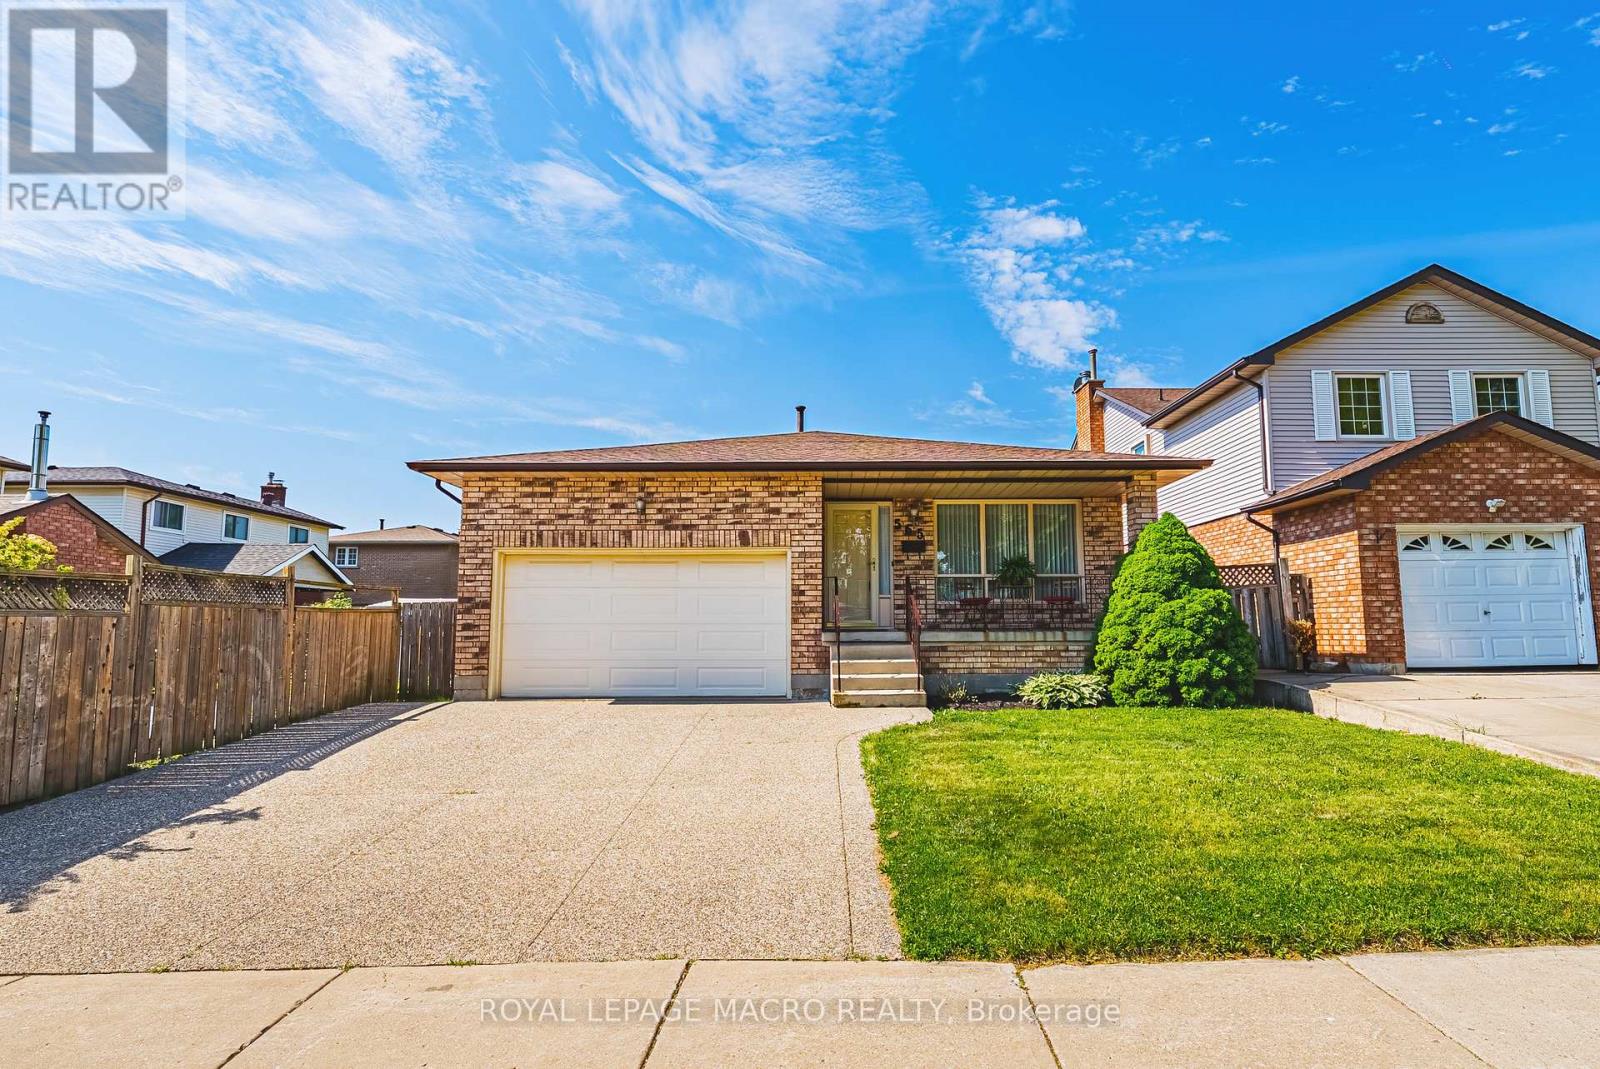
$849,888
565 Stone Church Road
Hamilton (Gilkson) · MLS # X13424928
4 bed · 3 bath
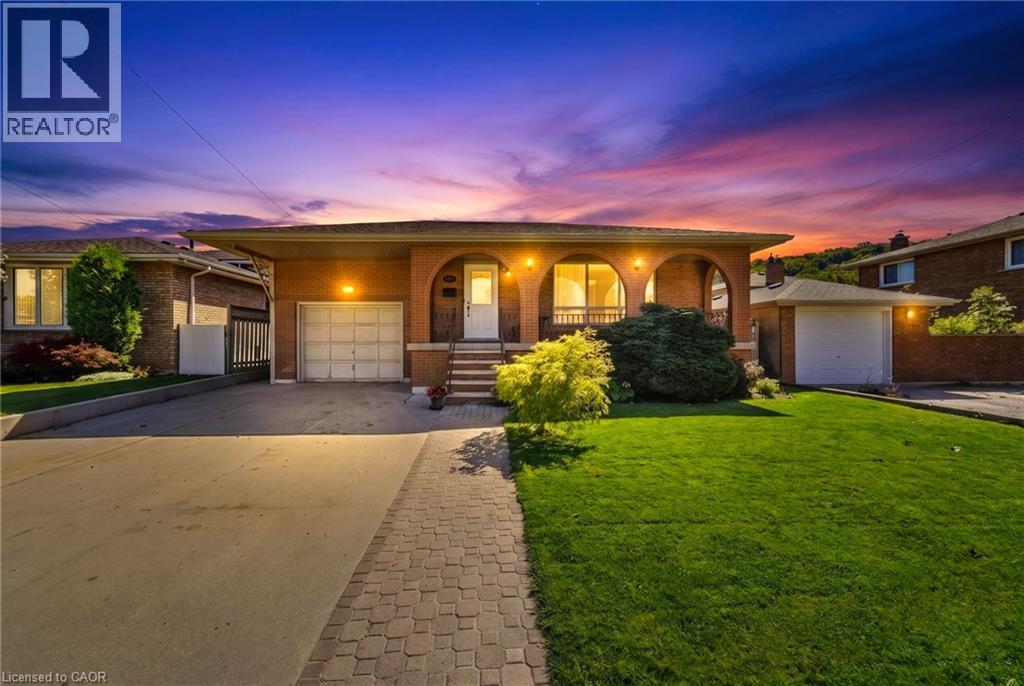
$849,888
139 GLEN VALLEY Drive
Hamilton · MLS # 40862856
4 bed · 2 bath · 2,464 sq ft
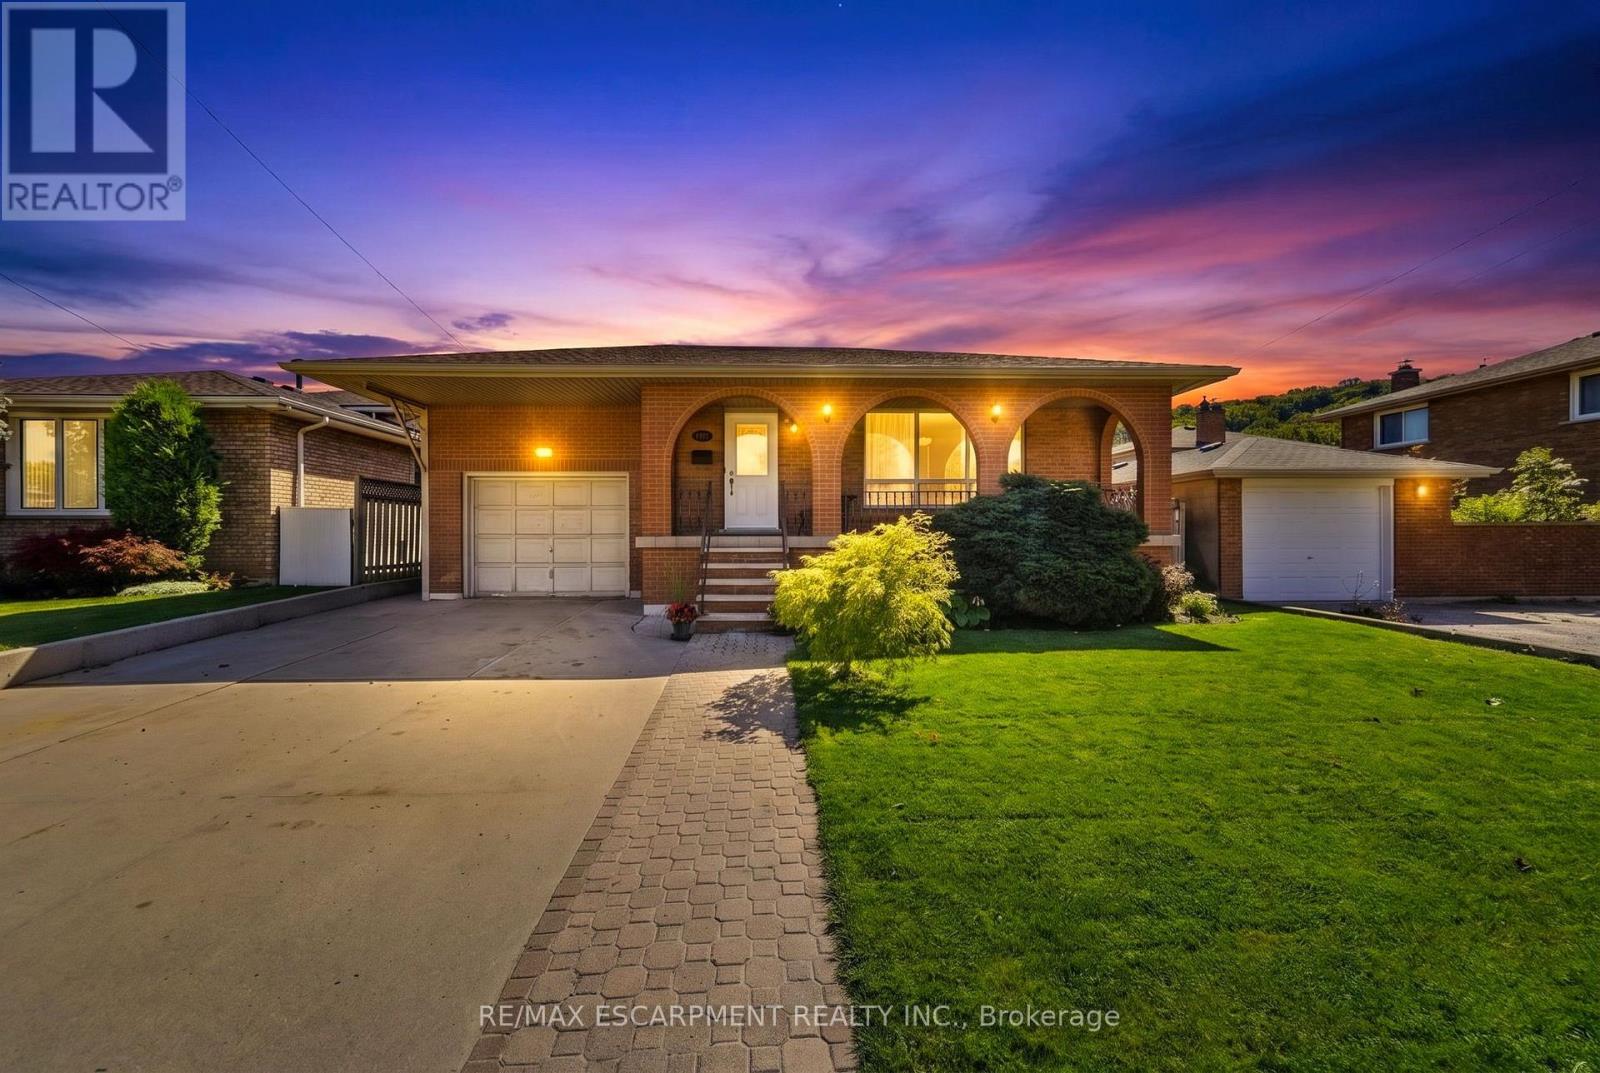
$849,888
139 Glen Valley Drive
Hamilton (Gershome) · MLS # X13777880
4 bed · 2 bath