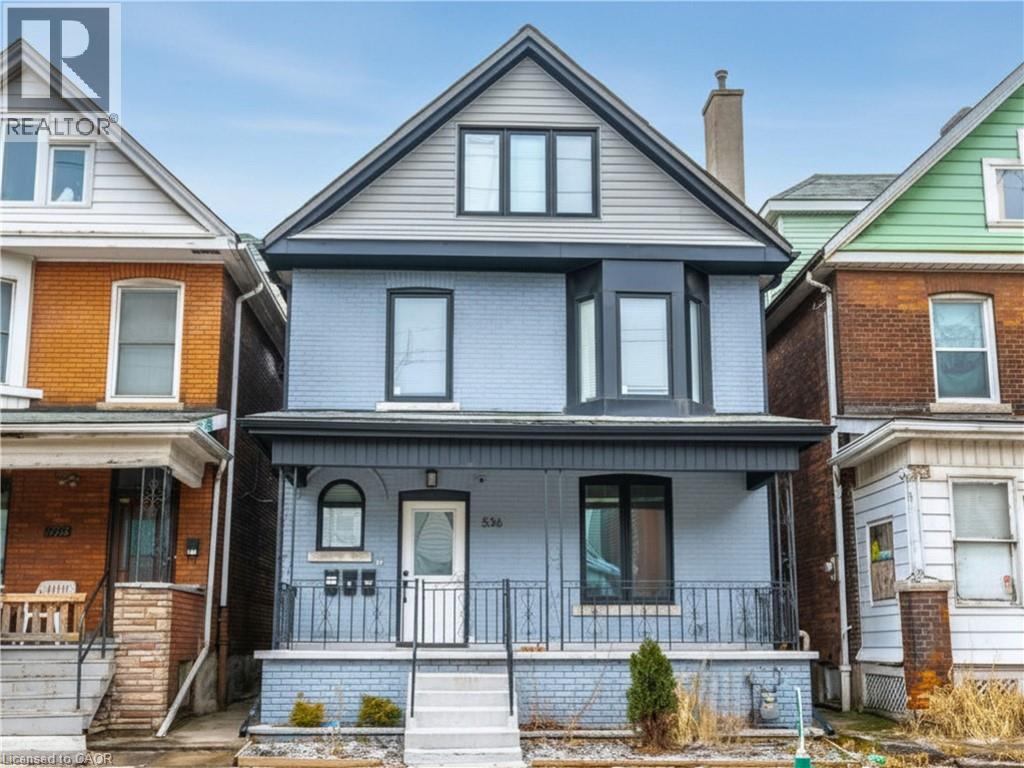
536 CANNON Street
Hamilton, Ontario L8L2E9
MLS # 40837374
Property Details
Type
Detached
Beds
5
Baths
4
Status
For Sale
More homes like this
About this property
An exceptional investment opportunity in Hamilton’s Gibson/Stipley neighbourhood, this fully renovated multi-residential property offers strong cash flow potential and stable, reliable income from day one! OR the flexibility to live in one unit while leasing the others potentially bringing your total housing expenses down. Talk about affordable! Configured as a legal duplex with an additional self-contained in-law suite, the property features three well-maintained suites with quality finishes throughout, including updated kitchens, modern bathrooms, and in-suite laundry in each unit. Separate hydro meters provide efficient expense management and added appeal for investors. Currently tenanted by long-term occupants who are easy to manage, communicative, and paying at or slightly above market rents, this is a true turnkey asset with minimal operational overhead. Ideally located close to downtown Hamilton, transit, and key amenities, the property benefits from consistent rental demand in a high-growth area. A prime addition to any real estate portfolio, offering both immediate income and long-term appreciation potential. Call or message today for the proforma and more details! RSA.
Mortgage Estimate
Estimated monthly payment
Calculating…
Estimate only. Taxes, insurance, condo fees, and lender terms are not included.
Monthly costs to verify
Property taxes: about $399/month based on listed annual taxes.
Estimate only. Confirm taxes, condo/maintenance fees, insurance, utilities, and lender terms before making decisions.
Rooms
| Room | Level | Dimensions |
|---|---|---|
| 4pc Bathroom | Third level | x |
| Primary Bedroom | Third level | 12'8'' x 13'2'' |
| Kitchen/Dining room | Third level | 9'2'' x 12'8'' |
| 4pc Bathroom | Second level | x |
| Bedroom | Second level | 9'4'' x 11'6'' |
| Primary Bedroom | Second level | 10'0'' x 13'2'' |
| Kitchen | Second level | 9'2'' x 9'4'' |
| Living room | Second level | 7'10'' x 9'11'' |
| Storage | Basement | 7'6'' x 21'0'' |
| 3pc Bathroom | Basement | x |
| Bedroom | Basement | 10'5'' x 11'10'' |
| Recreation room | Basement | 21'0'' x 27'4'' |
| 4pc Bathroom | Main level | x |
| Primary Bedroom | Main level | 8'10'' x 12'0'' |
| Living room | Main level | 10'4'' x 10'5'' |
| Kitchen | Main level | 10'8'' x 13'7'' |
Facts & Location
Interior Size
2,107 sq ft
Annual Taxes
$4,792
Listing data
Listing information is provided for personal, non-commercial use and should be independently verified before making real estate decisions.
Last refreshed: Sep 13, 2026 3:30 AM
Explore nearby searches
SEO-friendly searches for this area, property type, and nearby neighbourhoods.
Similar Properties
More nearby listings that may fit the same search.
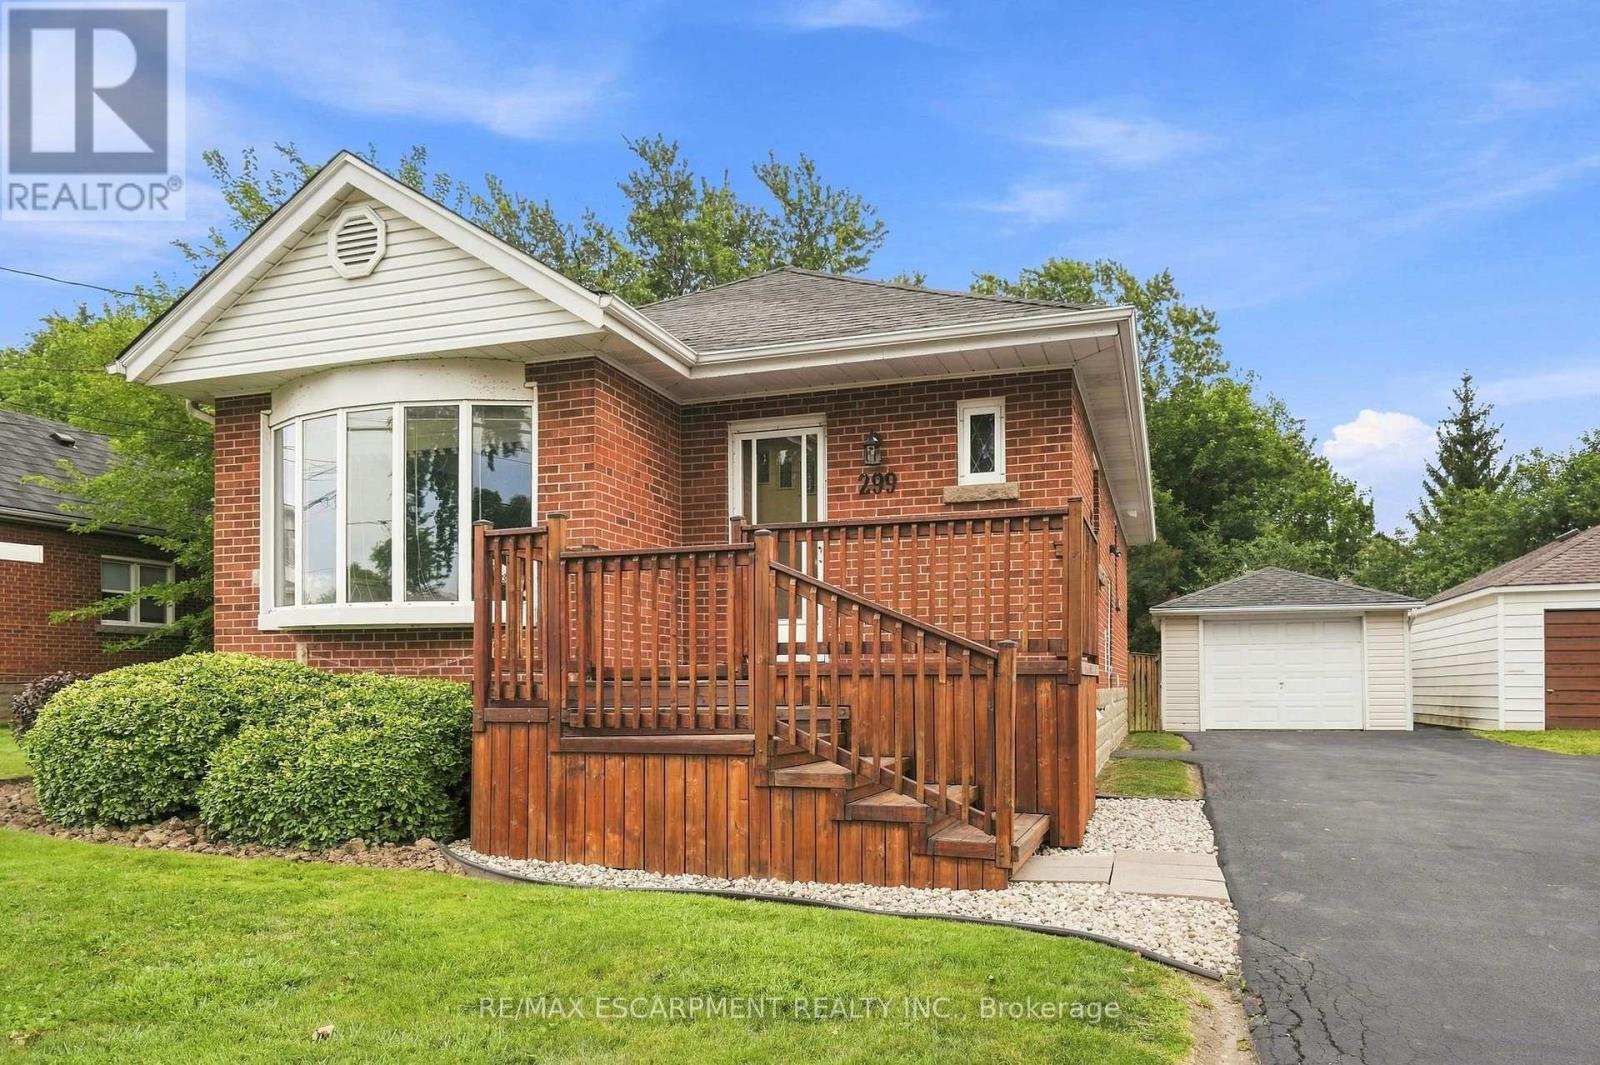
$679,900
299 West 5th Street
Hamilton (Buchanan) · MLS # X13687610
6 bed · 3 bath
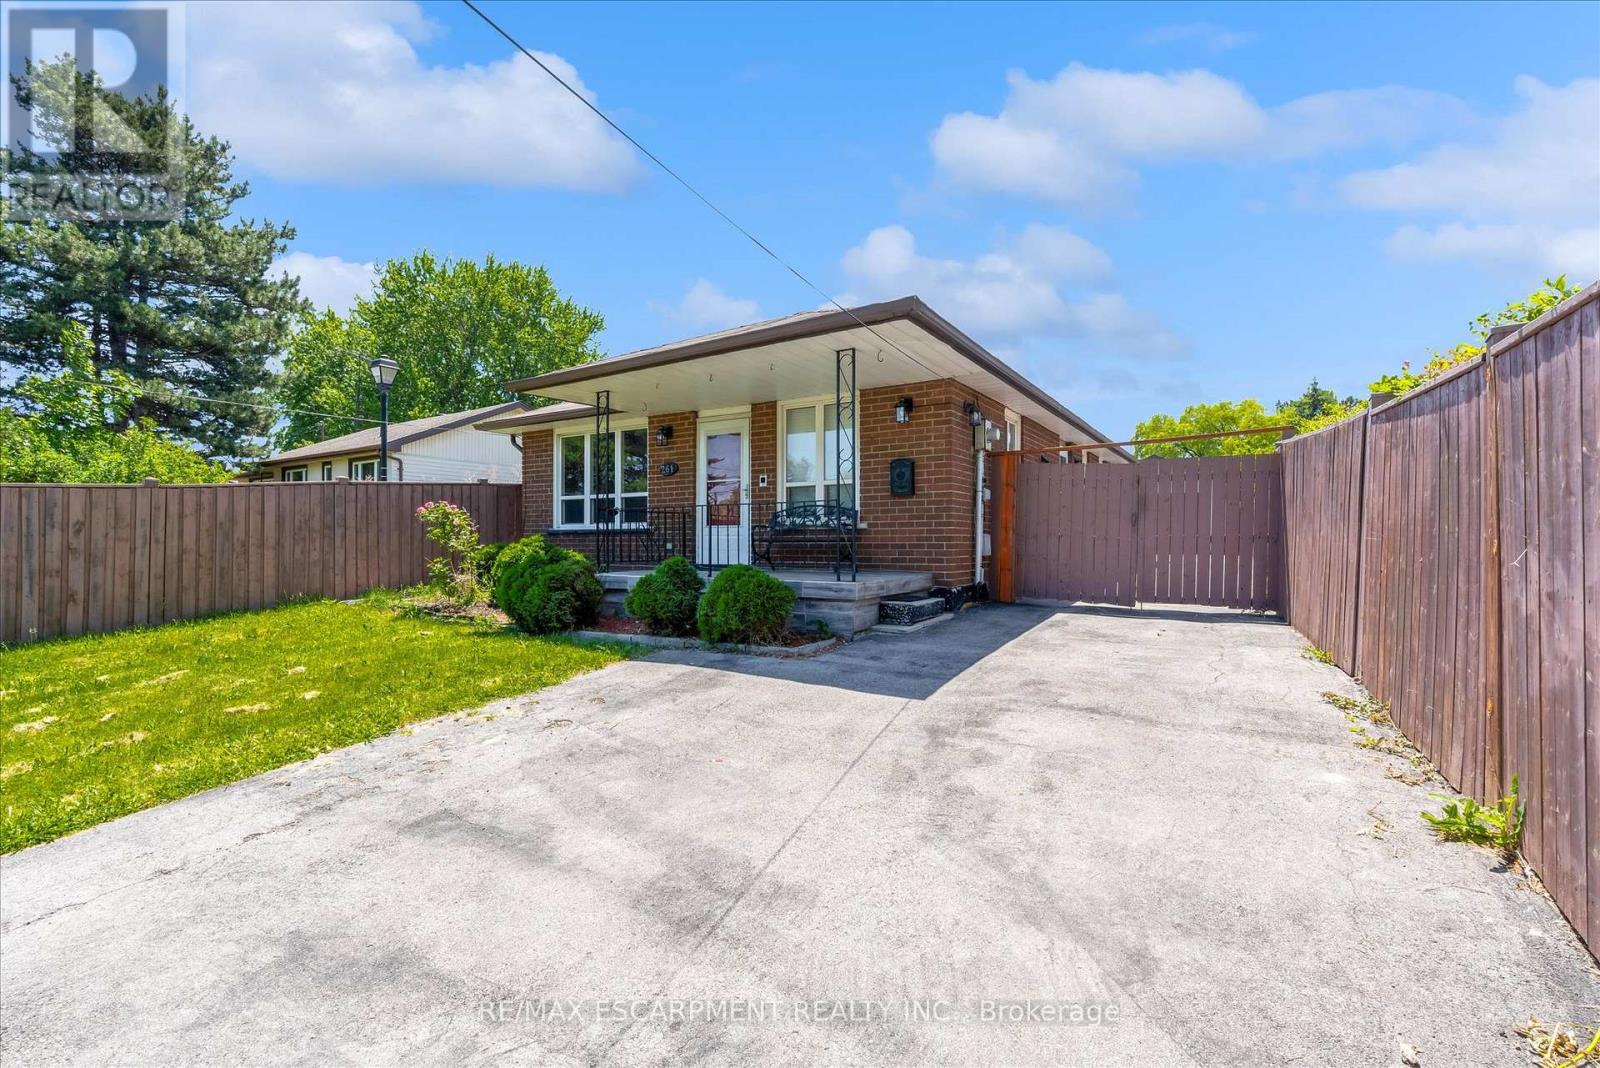
$680,000
261 LIMERIDGE Road
Hamilton (Rolston) · MLS # X13437602
4 bed · 3 bath
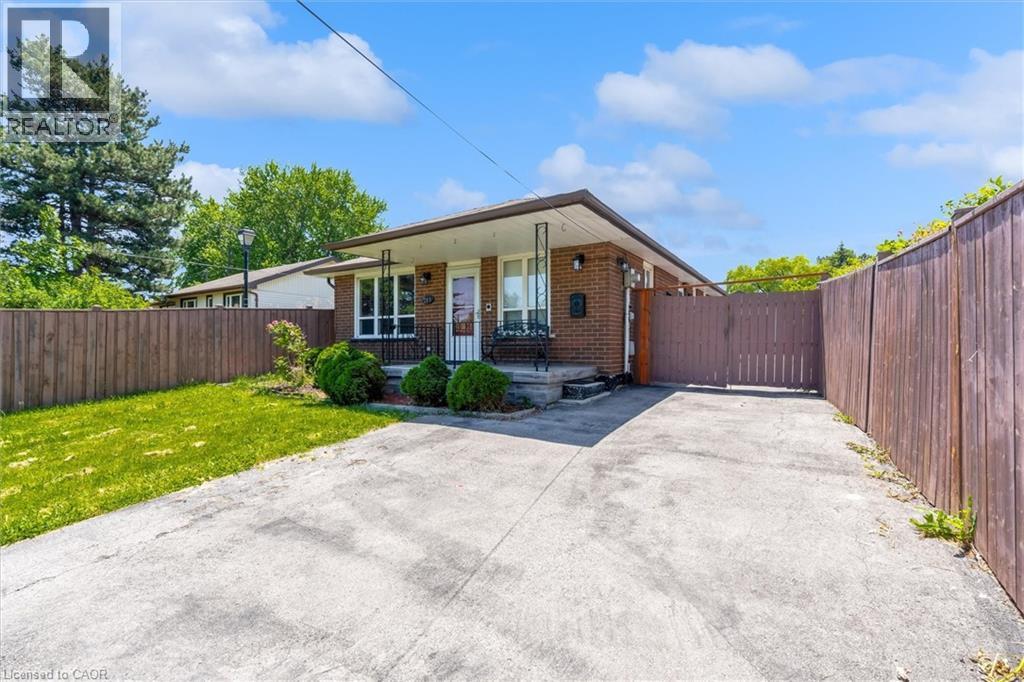
$680,000
261 LIMERIDGE Road
Hamilton · MLS # 40839162
4 bed · 3 bath · 2,106 sq ft