Videos & Virtual Tours
Open available video, 3D tour, or virtual-tour media for this listing.
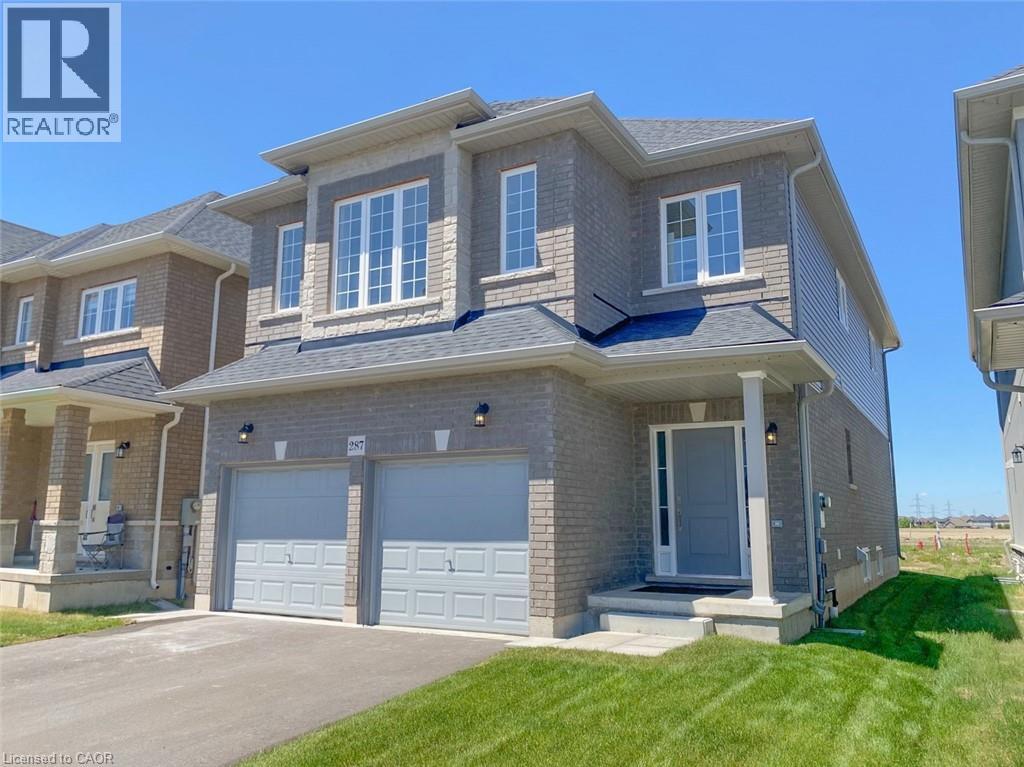
287 ROCKLEDGE Drive
Hamilton, Ontario L0R1P0
MLS # 40837759
Property Details
Type
Detached
Beds
5
Baths
5
Status
For Sale
More homes like this
About this property
A Rare Find from the builder at Summit Park. This Beautiful New Home has a Legal Additional Dwelling Unit in the Lower level with a completely separate entrance. Closed off to the Main Floor to add to your comfort. The lower level unit includes 2 rooms with good sized windows, Lots of Ceiling height, Bright Kitchen with a Huge Pantry, Recreation room, Bathroom and Laundry area with extra storage area. The main Living space offers a Bright, open concept main floor with a huge 24 foot eat-in kitchen open to a 28 foot entertainment room. 2 of the 4 Bedrooms can be principle bedrooms, both large with ensuites and walk-in closets. Enjoy this amazing home located in the award winning Summit Park neighbourhood. Close to so many Amenities. Enjoy.
Mortgage Estimate
Estimated monthly payment
Calculating…
Estimate only. Taxes, insurance, condo fees, and lender terms are not included.
Monthly costs to verify
Property taxes: about $150/month based on listed annual taxes.
Estimate only. Confirm taxes, condo/maintenance fees, insurance, utilities, and lender terms before making decisions.
Rooms
| Room | Level | Dimensions |
|---|---|---|
| 3pc Bathroom | Lower level | x |
| Foyer | Main level | 6'0'' x 6'8'' |
| 2pc Bathroom | Main level | x |
| Living room/Dining room | Main level | 12'6'' x 24'4'' |
| Eat in kitchen | Main level | 11'6'' x 24'4'' |
| Ensuite | Second level | x |
| Ensuite | Second level | x |
| Bedroom | Second level | 11'6'' x 18'0'' |
| Bedroom | Second level | 9'10'' x 12'11'' |
| Bedroom | Second level | 10'0'' x 13'6'' |
| Primary Bedroom | Second level | 11'10'' x 18'4'' |
| Laundry room | Lower level | x |
| Bedroom | Lower level | 10'6'' x 11'7'' |
| 3pc Bathroom | Lower level | x |
| Den | Lower level | 9'0'' x 10'3'' |
| Recreation room | Lower level | 11'0'' x 12'7'' |
| Kitchen | Lower level | 10'0'' x 11'6'' |
Facts & Location
Interior Size
2,937 sq ft
Parking
4 spaces
Annual Taxes
$1,800
Year Built
2025
Listing data
Listing information is provided for personal, non-commercial use and should be independently verified before making real estate decisions.
Last refreshed: Aug 26, 2026 3:30 AM
Explore nearby searches
SEO-friendly searches for this area, property type, and nearby neighbourhoods.
Similar Properties
More nearby listings that may fit the same search.
$1,149,900
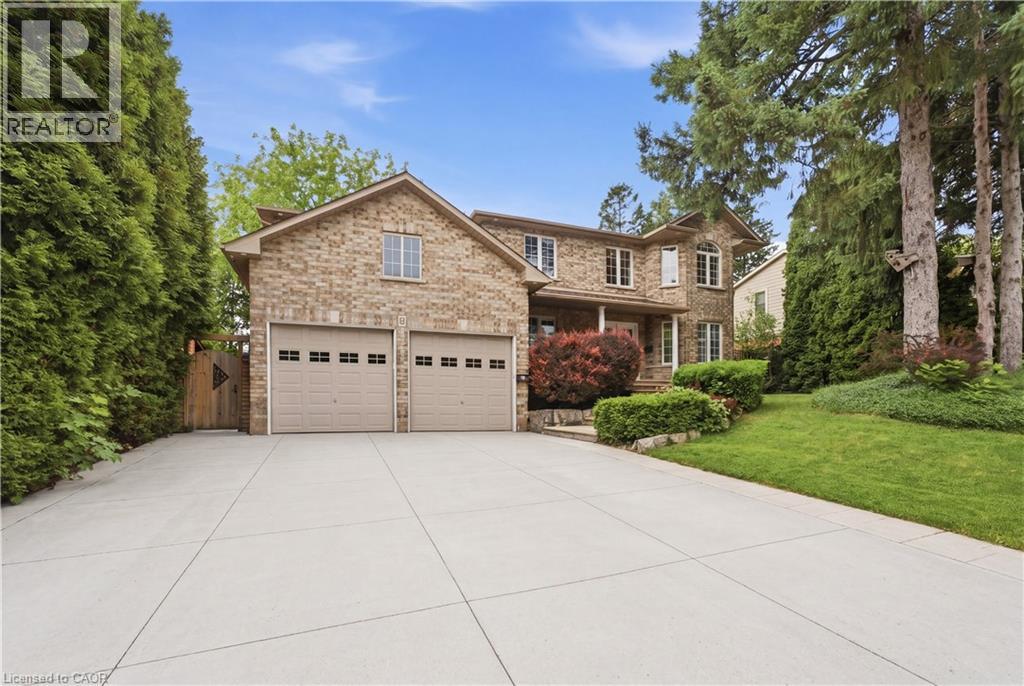
11 MAYNARD Street
Hamilton · MLS # 40846402
5 bed · 4 bath · 4,091 sq ft
$1,149,900
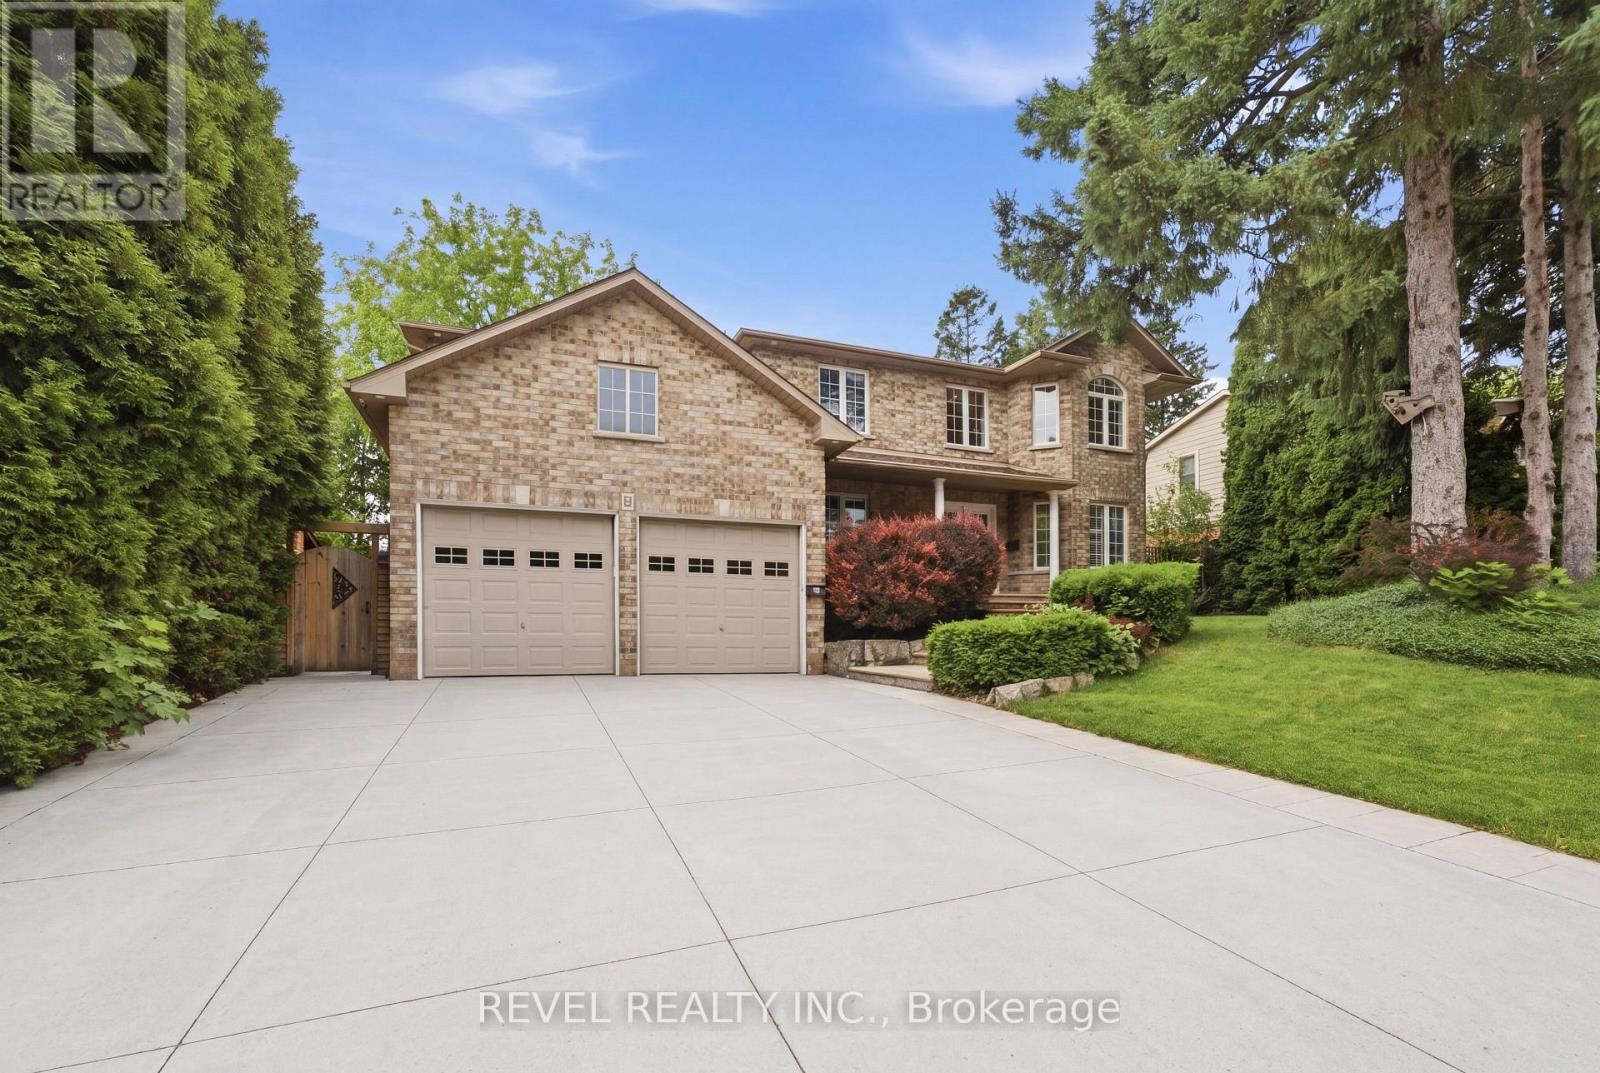
11 Maynard Street
Hamilton (Falkirk) · MLS # X13538942
5 bed · 4 bath · 2,700 sq ft
$1,149,900
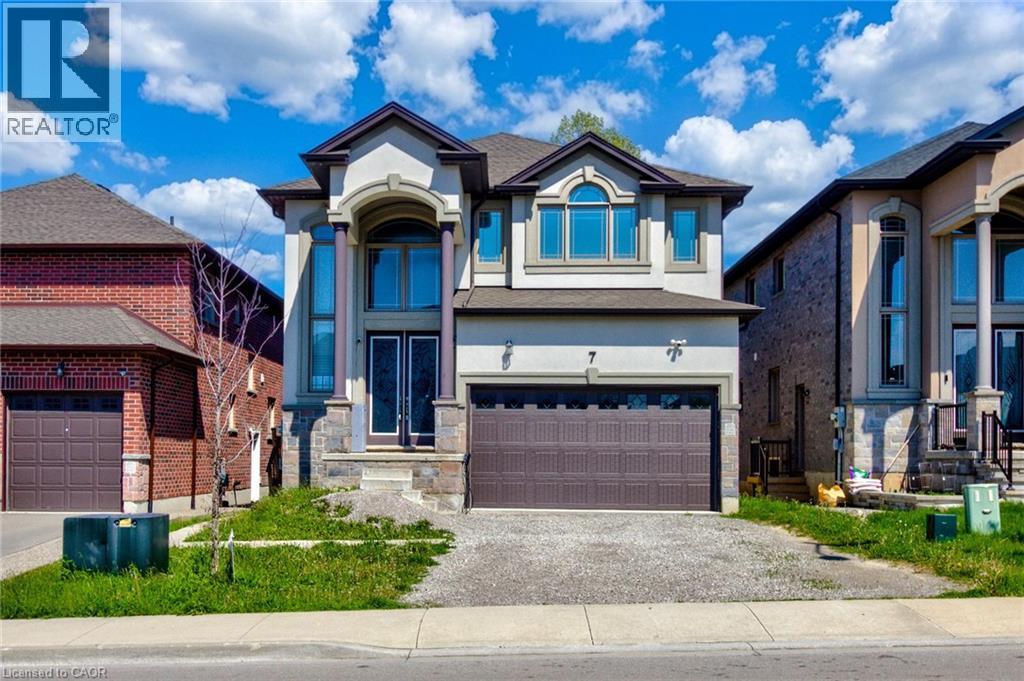
7 CHARDONNAY Street
Hamilton · MLS # 40834124
6 bed · 4 bath · 2,693 sq ft