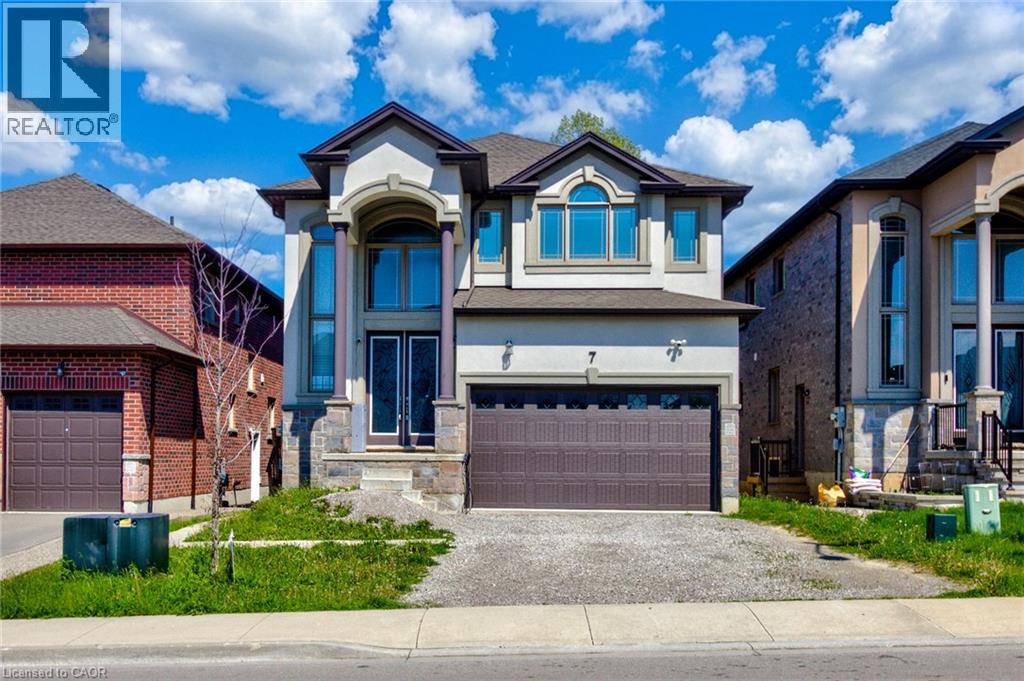
7 CHARDONNAY Street
Hamilton, Ontario L8G5H5
MLS # 40834124
Property Details
Type
Detached
Beds
6
Baths
4
Status
For Sale
More homes like this
About this property
Welcome to this stunning 4+2 bedroom, 4 bathroom home located in one of East Hamilton’s most desirable neighbourhoods. Offering exceptional space and functionality, this beautiful property features 9-foot ceilings and hardwood flooring throughout the main level, along with expansive principal rooms ideal for both everyday living and entertaining. The chef-inspired kitchen offers ample cabinetry, generous prep space, and overlooks the bright and inviting living areas. Upstairs, you’ll find four spacious bedrooms including an oversized primary retreat complete with a walk-in closet and luxurious 5-piece ensuite. The fully finished basement features a separate entrance, two additional bedrooms, a full bathroom, and a kitchen , perfect for extended family or in-law potential. Enjoy a fully fenced backyard with no rear neighbours, offering added privacy and outdoor enjoyment. A rare opportunity to own a spacious family home in a sought-after location close to schools, parks, shopping, and major amenities. Taxes estimated as per city’s website. Property is being sold under Power of Sale. Sold as is, where is. RSA.
Mortgage Estimate
Estimated monthly payment
Calculating…
Estimate only. Taxes, insurance, condo fees, and lender terms are not included.
Monthly costs to verify
Property taxes: about $701/month based on listed annual taxes.
Estimate only. Confirm taxes, condo/maintenance fees, insurance, utilities, and lender terms before making decisions.
Rooms
| Room | Level | Dimensions |
|---|---|---|
| Utility room | Basement | 10'4'' x 15'10'' |
| Kitchen | Basement | 14'5'' x 11'9'' |
| Family room | Basement | 12'6'' x 11'10'' |
| Dining room | Basement | 5'8'' x 8'4'' |
| Bedroom | Basement | 9'6'' x 14'2'' |
| Bedroom | Basement | 9'5'' x 14'3'' |
| 4pc Bathroom | Basement | 4'11'' x 7'11'' |
| Loft | Second level | 14'2'' x 13'4'' |
| Bedroom | Second level | 11'7'' x 11'0'' |
| Bedroom | Second level | 10'4'' x 13'6'' |
| Bedroom | Second level | 11'3'' x 13'7'' |
| 5pc Bathroom | Second level | 9'11'' x 10'1'' |
| Primary Bedroom | Second level | 14'10'' x 18'11'' |
| 4pc Bathroom | Second level | 7'7'' x 9'0'' |
| Family room | Main level | 14'1'' x 15'5'' |
| Living room | Main level | 12'7'' x 12'5'' |
| Laundry room | Main level | 6'4'' x 6'0'' |
| Kitchen | Main level | 18'11'' x 12'0'' |
| Dining room | Main level | 11'7'' x 15'5'' |
| 2pc Bathroom | Main level | 2'9'' x 9'0'' |
Facts & Location
Interior Size
2,693 sq ft
Parking
4 spaces
Annual Taxes
$8,409
Listing data
Listing information is provided for personal, non-commercial use and should be independently verified before making real estate decisions.
Last refreshed: Sep 30, 2026 3:30 AM
Explore nearby searches
SEO-friendly searches for this area, property type, and nearby neighbourhoods.
Similar Properties
More nearby listings that may fit the same search.
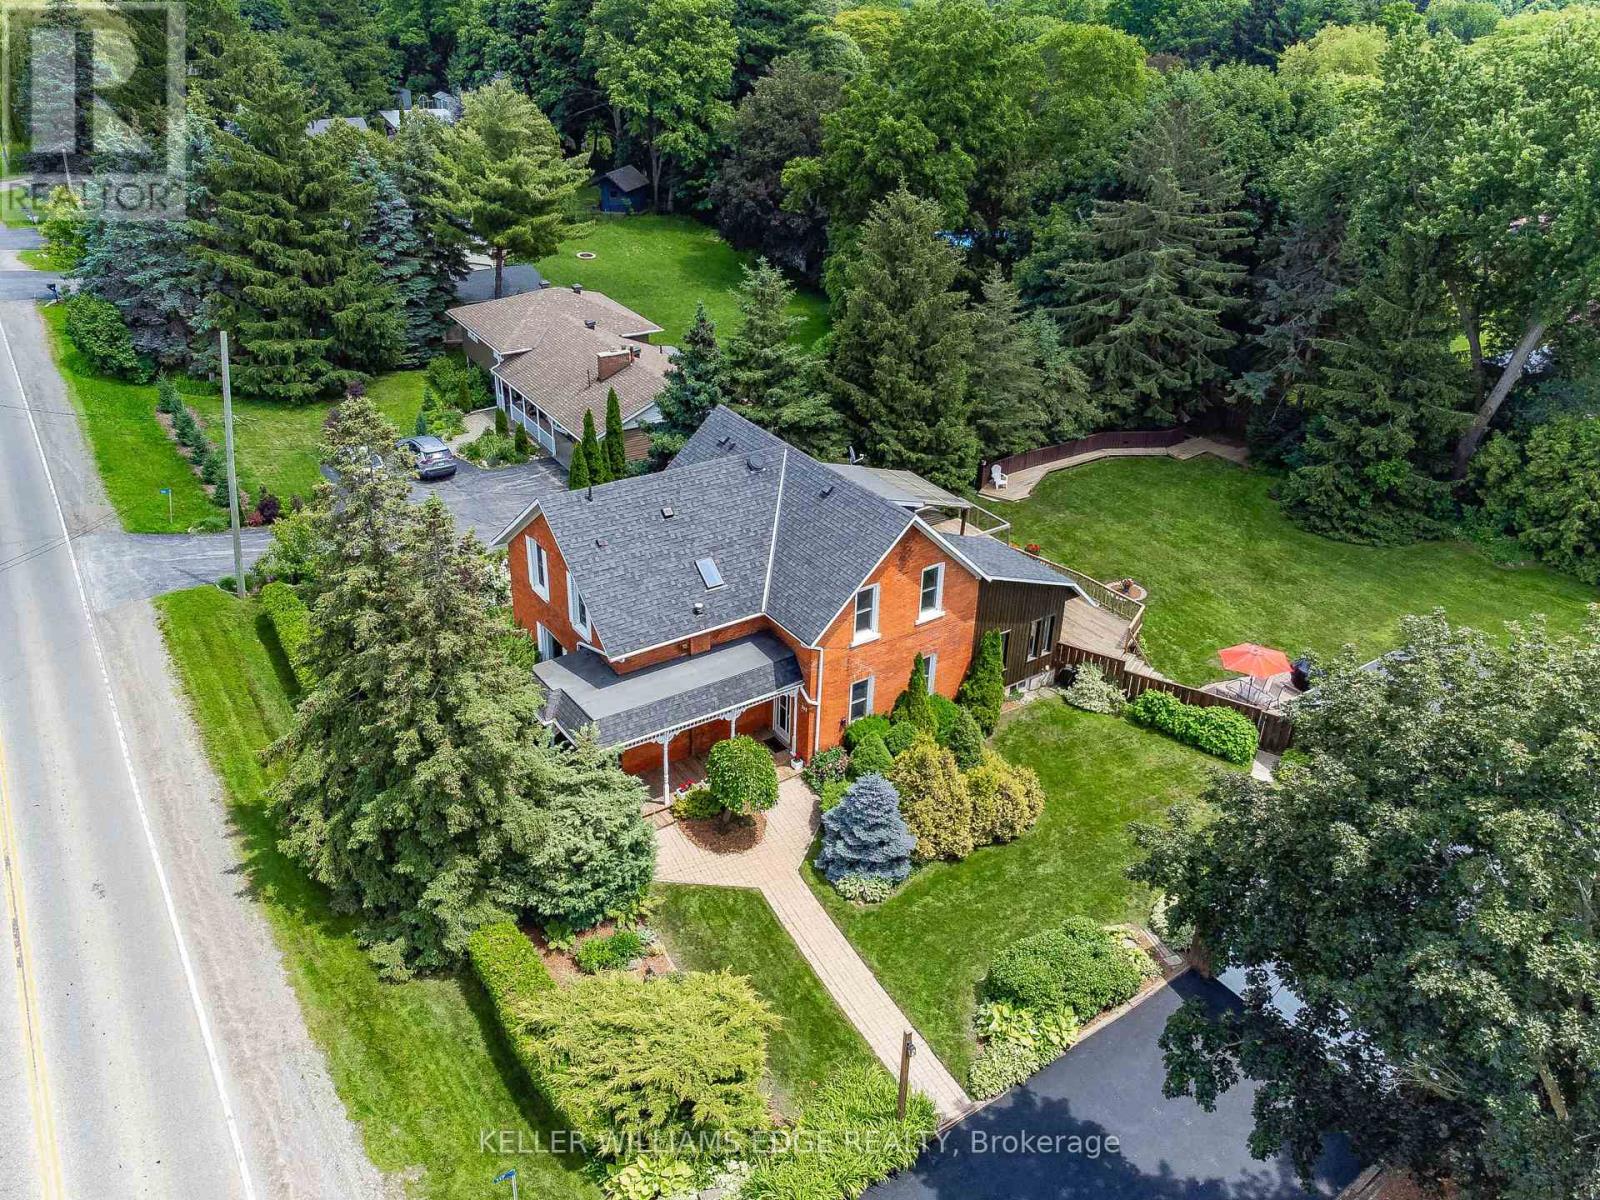
$1,149,900
117 Highway 8
Hamilton (Greensville) · MLS # X13505020
5 bed · 3 bath
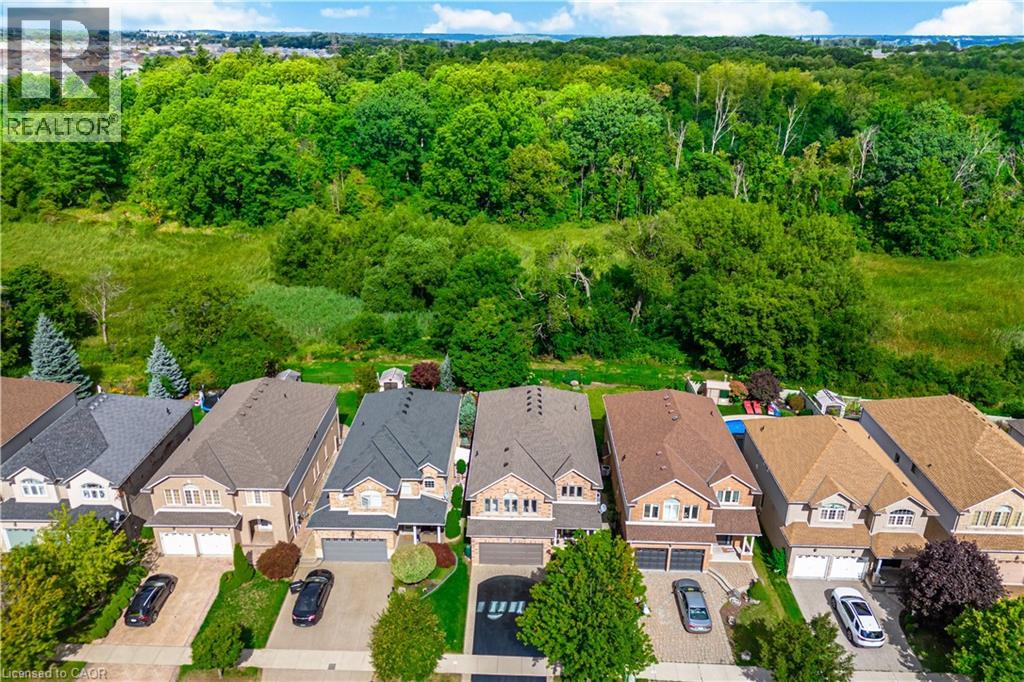
$1,150,000
84 MEADOWBANK Drive
Hamilton · MLS # 40864313
5 bed · 3 bath · 3,795 sq ft
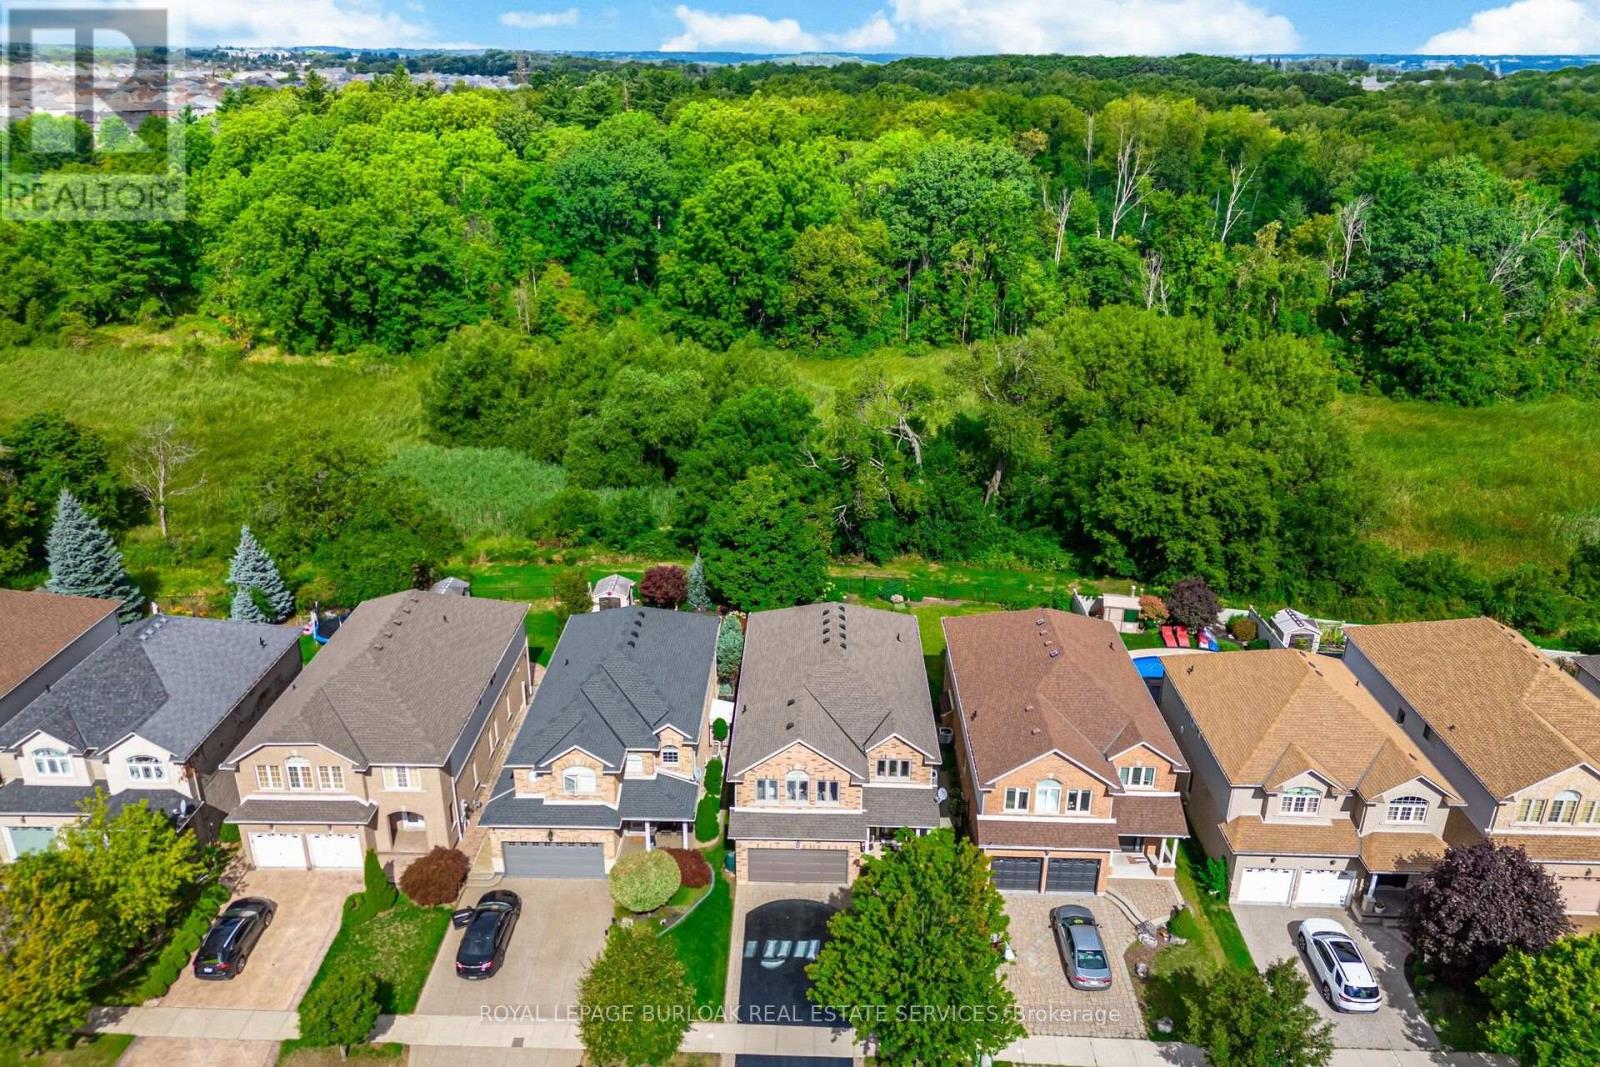
$1,150,000
84 Meadowbank Drive
Hamilton (Falkirk) · MLS # X13797356
5 bed · 3 bath · 3,795 sq ft