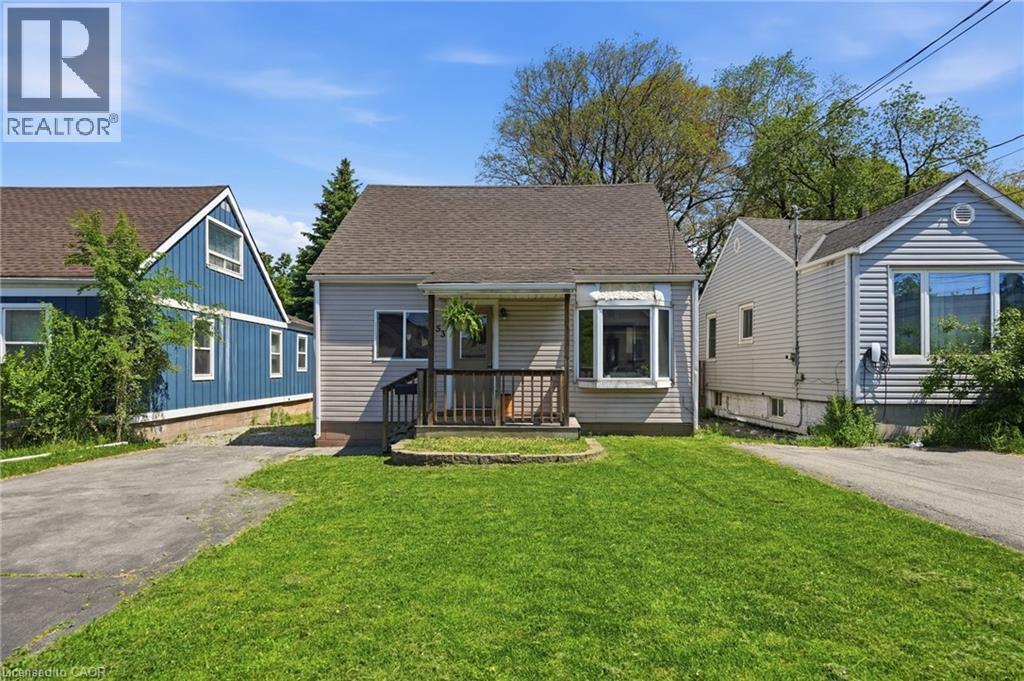
53 DALHOUSIE Avenue
Hamilton, Ontario L8L3J4
MLS # 40836852
Property Details
Type
Detached
Beds
4
Baths
2
Status
For Sale
More homes like this
About this property
Welcome to Crown Point North – The Rising Star of Hamilton! Crown Point North is where community charm meets modern living! This vibrant neighbourhood, just a hop away from bustling Ottawa Street, offers a delightful blend of quirky shops, trendy cafes, and diverse dining options. It’s an ideal spot for families and young professionals who appreciate a welcoming atmosphere. Now, let’s shine a light on your future home! This stylish 4-bedroom beauty is carpet-free and filled with natural light, boasting an updated kitchen (2018) that flows seamlessly to a spacious deck – perfect for summer BBQs and entertaining friends. With two nicely appointed bedrooms on each level and updated bathrooms, this home strikes the perfect balance between comfort and functionality. Plus, the dedicated laundry room on the main floor and large driveway make daily life a breeze! Crown Point North is known for its strong community vibe, with friendly neighbours and local events fostering connections. Enjoy parks for relaxation and play, all while being close to the artsy energy of Ottawa Street. If you’re ready for a home that combines style, community, and a dash of fun, Crown Point North is the place to be! Property is being offered in its current condition, presenting an excellent opportunity for buyers to make it their own.
Mortgage Estimate
Estimated monthly payment
Calculating…
Estimate only. Taxes, insurance, condo fees, and lender terms are not included.
Monthly costs to verify
Property taxes: about $358/month based on listed annual taxes.
Estimate only. Confirm taxes, condo/maintenance fees, insurance, utilities, and lender terms before making decisions.
Rooms
| Room | Level | Dimensions |
|---|---|---|
| 4pc Bathroom | Second level | x |
| Bedroom | Second level | 14'11'' x 7'8'' |
| Bedroom | Second level | 15'1'' x 11'9'' |
| Utility room | Main level | 11'7'' x 7'8'' |
| 4pc Bathroom | Main level | x |
| Bedroom | Main level | 13'8'' x 87'7'' |
| Primary Bedroom | Main level | 11'8'' x 15'1'' |
| Dining room | Main level | 7'5'' x 8'1'' |
| Kitchen | Main level | 11'7'' x 9'10'' |
| Living room | Main level | 16'2'' x 15'6'' |
Facts & Location
Interior Size
1,297 sq ft
Parking
3 spaces
Annual Taxes
$4,295
Listing data
Listing information is provided for personal, non-commercial use and should be independently verified before making real estate decisions.
Last refreshed: Aug 17, 2026 3:30 AM
Explore nearby searches
SEO-friendly searches for this area, property type, and nearby neighbourhoods.
Similar Properties
More nearby listings that may fit the same search.
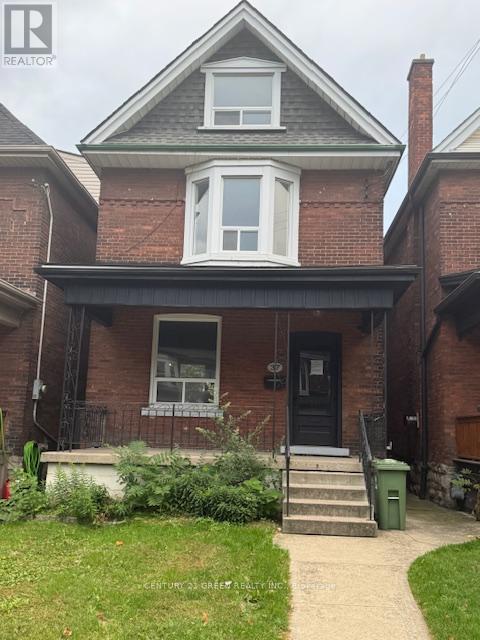
$479,900
37 Gladstone Avenue
Hamilton (St. Clair) · MLS # X13539276
4 bed · 3 bath
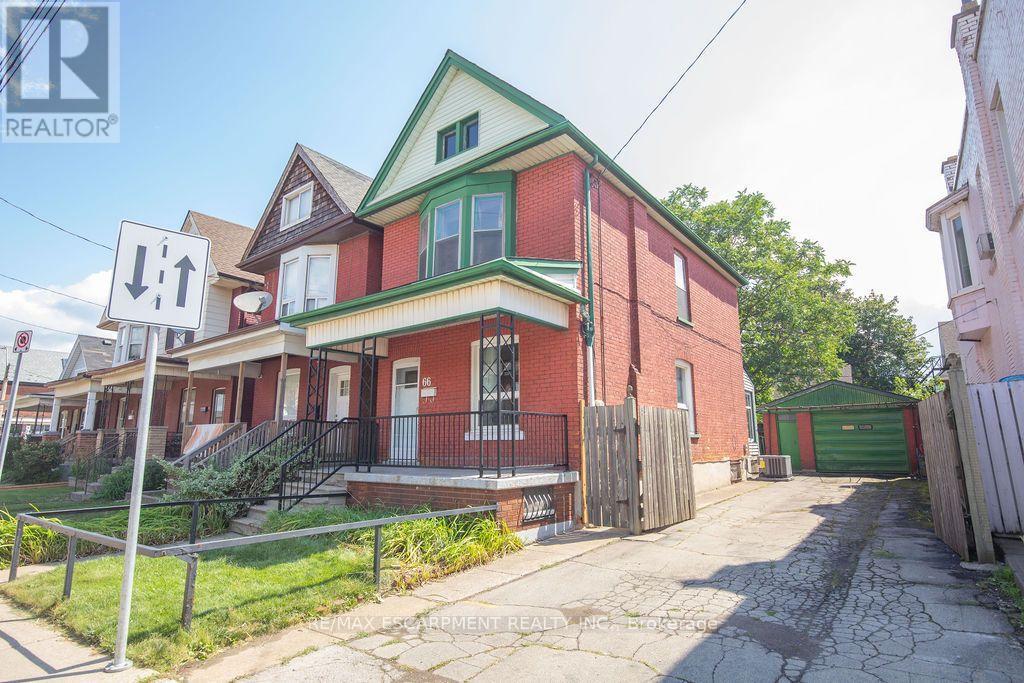
$479,900
66 Sherman Avenue
Hamilton (Stipley) · MLS # X13698564
3 bed · 2 bath
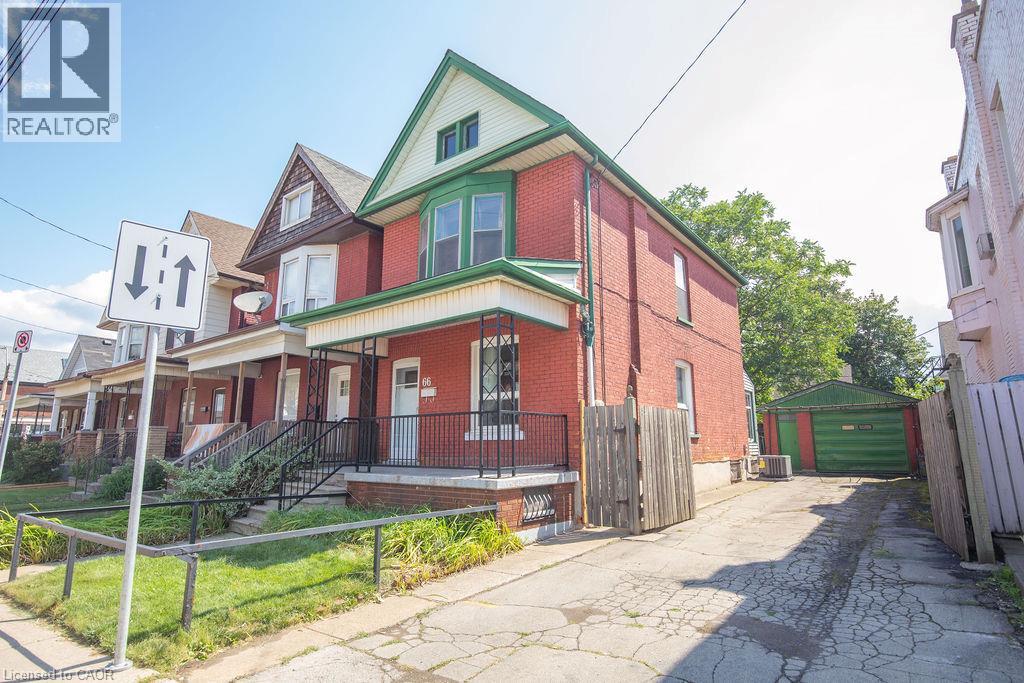
$479,900
66 SHERMAN Avenue
Hamilton · MLS # 40857340
3 bed · 2 bath · 1,932 sq ft