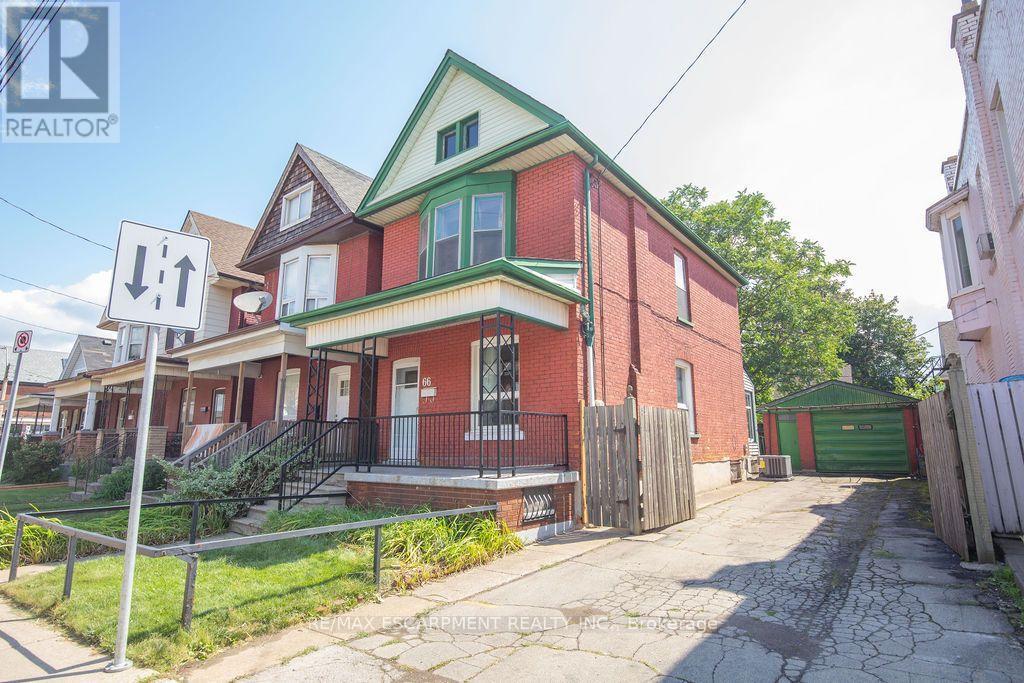
66 Sherman Avenue
Hamilton (Stipley), Ontario L8L6M2
MLS # X13698564
Property Details
Type
Detached
Beds
3
Baths
2
Status
For Sale
More homes like this
About this property
For the first time in 50 years, 66 Sherman Avenue N is being offered for sale-a rare opportunity to own a piece of Hamilton history. Built in 1912, this charming 2.5-storey brick home offers the character and craftsmanship of its era, combined with a layout that provides plenty of space for today's lifestyle. The second floor features three bedrooms, while the finished attic offers a bonus loft space-ideal for a home office, studio, reading area, or additional living space. The property also features a private side driveway with parking for up to three vehicles, along with a detached garage with an additional parking spot, providing valuable parking and storage in the city. The basement includes a separate entrance through the rear walk-up, offering excellent potential for additional living space, a workshop, storage, or future possibilities. Location is truly a highlight. Situated within the vibrant Barton Street Village area and close to Tim Hortons Stadium, the Recreation Centre, and St. Ann's Parish, this home puts everyday conveniences and amenities close at hand. Enjoy the benefits of a neighbourhood where many destinations are accessible on foot, while remaining well connected to everything Hamilton has to offer. After five decades with the same ownership, 66 Sherman Avenue N represents a rare opportunity to bring new life to a historic Hamilton home in an established and highly convenient neighbourhood. Most recent updates include: furnace, AC and roof. A home with history, space, parking, and potential-ready for its next chapter.
Mortgage Estimate
Estimated monthly payment
Calculating…
Estimate only. Taxes, insurance, condo fees, and lender terms are not included.
Monthly costs to verify
Property taxes: about $253/month based on listed annual taxes.
Estimate only. Confirm taxes, condo/maintenance fees, insurance, utilities, and lender terms before making decisions.
Rooms
| Room | Level | Dimensions |
|---|---|---|
| Foyer | Main level | 4.17 x 1.4 |
| Laundry room | Basement | 4.6 x 4.75 |
| Bathroom | Basement | 0 x 0 |
| Living room | Main level | 3.2 x 3.45 |
| Dining room | Main level | 3.66 x 3.43 |
| Kitchen | Main level | 4.6 x 2.82 |
| Bedroom | Second level | 2.69 x 2.97 |
| Bedroom | Second level | 2.69 x 3.05 |
| Primary Bedroom | Second level | 4.6 x 3.33 |
| Bathroom | Second level | 0 x 0 |
| Loft | Third level | 8.41 x 3.68 |
| Recreational, Games room | Basement | 4.6 x 6.27 |
Facts & Location
Parking
4 spaces
Lot Size
34.6 x 79.2 FT
Annual Taxes
$3,037
Listing data
Listing information is provided for personal, non-commercial use and should be independently verified before making real estate decisions.
Last refreshed: Oct 4, 2026 3:31 AM
Explore nearby searches
SEO-friendly searches for this area, property type, and nearby neighbourhoods.
Similar Properties
More nearby listings that may fit the same search.

$479,000
66 Beechwood Avenue
Hamilton (Stipley) · MLS # X13578070
3 bed · 1 bath
$498,000
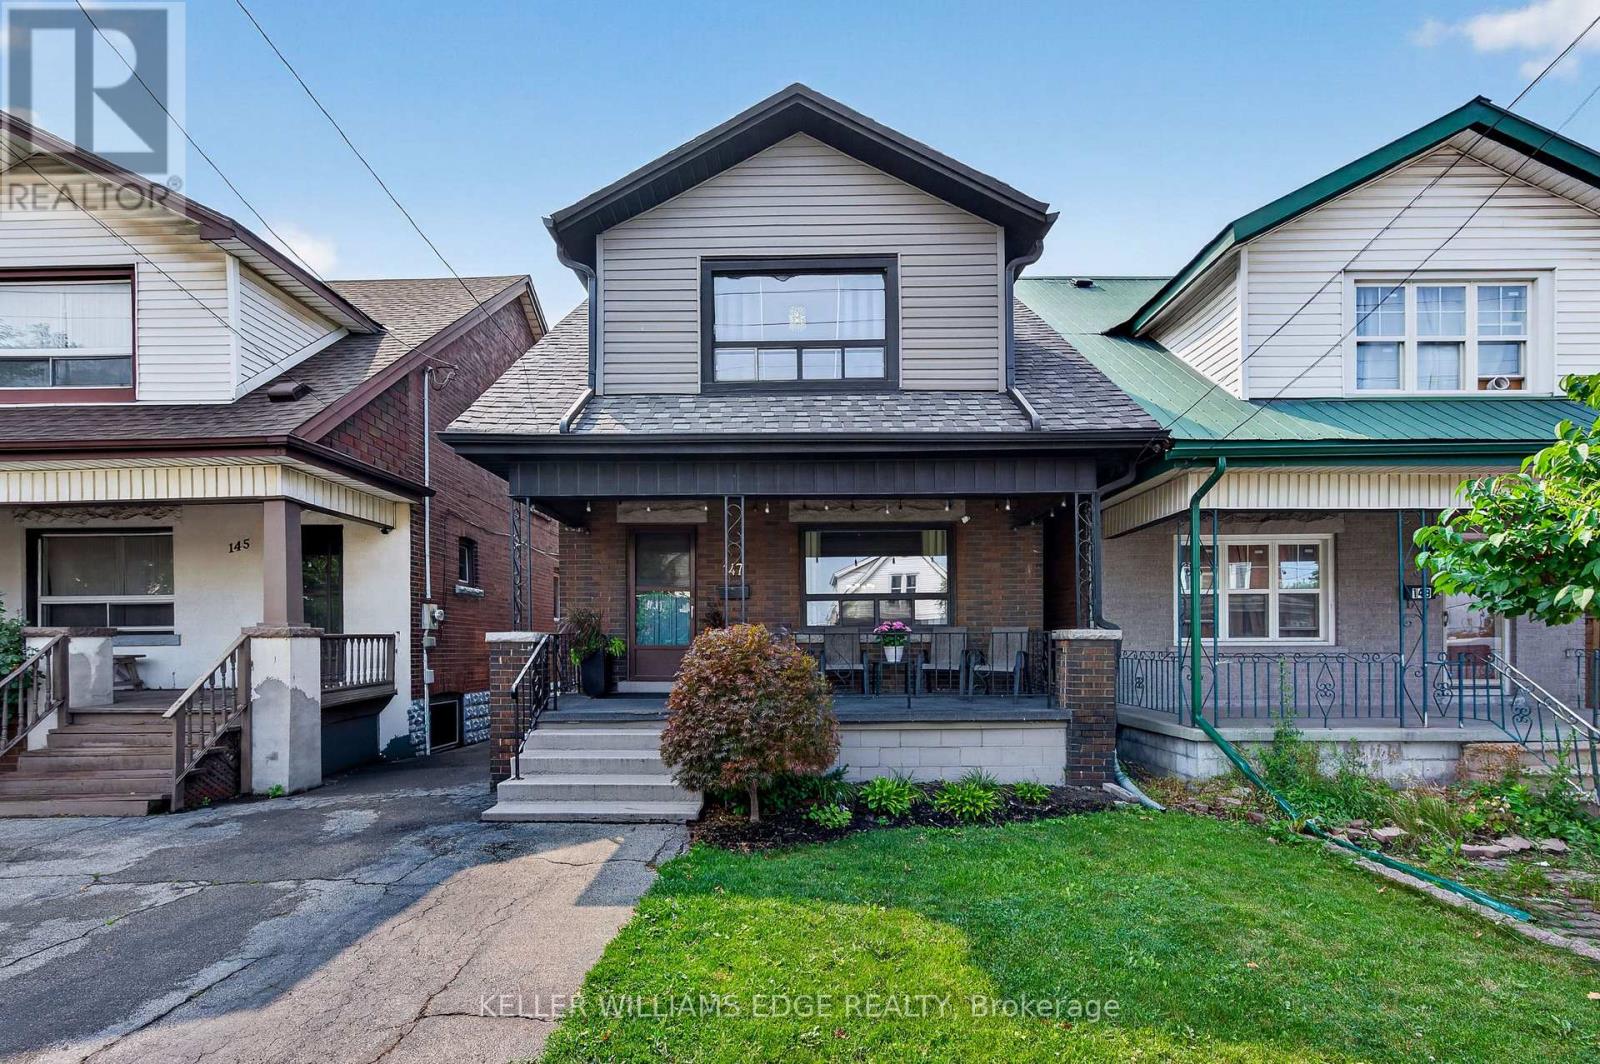
147 Melrose Avenue
Hamilton (Stipley) · MLS # X13756564
3 bed · 2 bath
$459,999
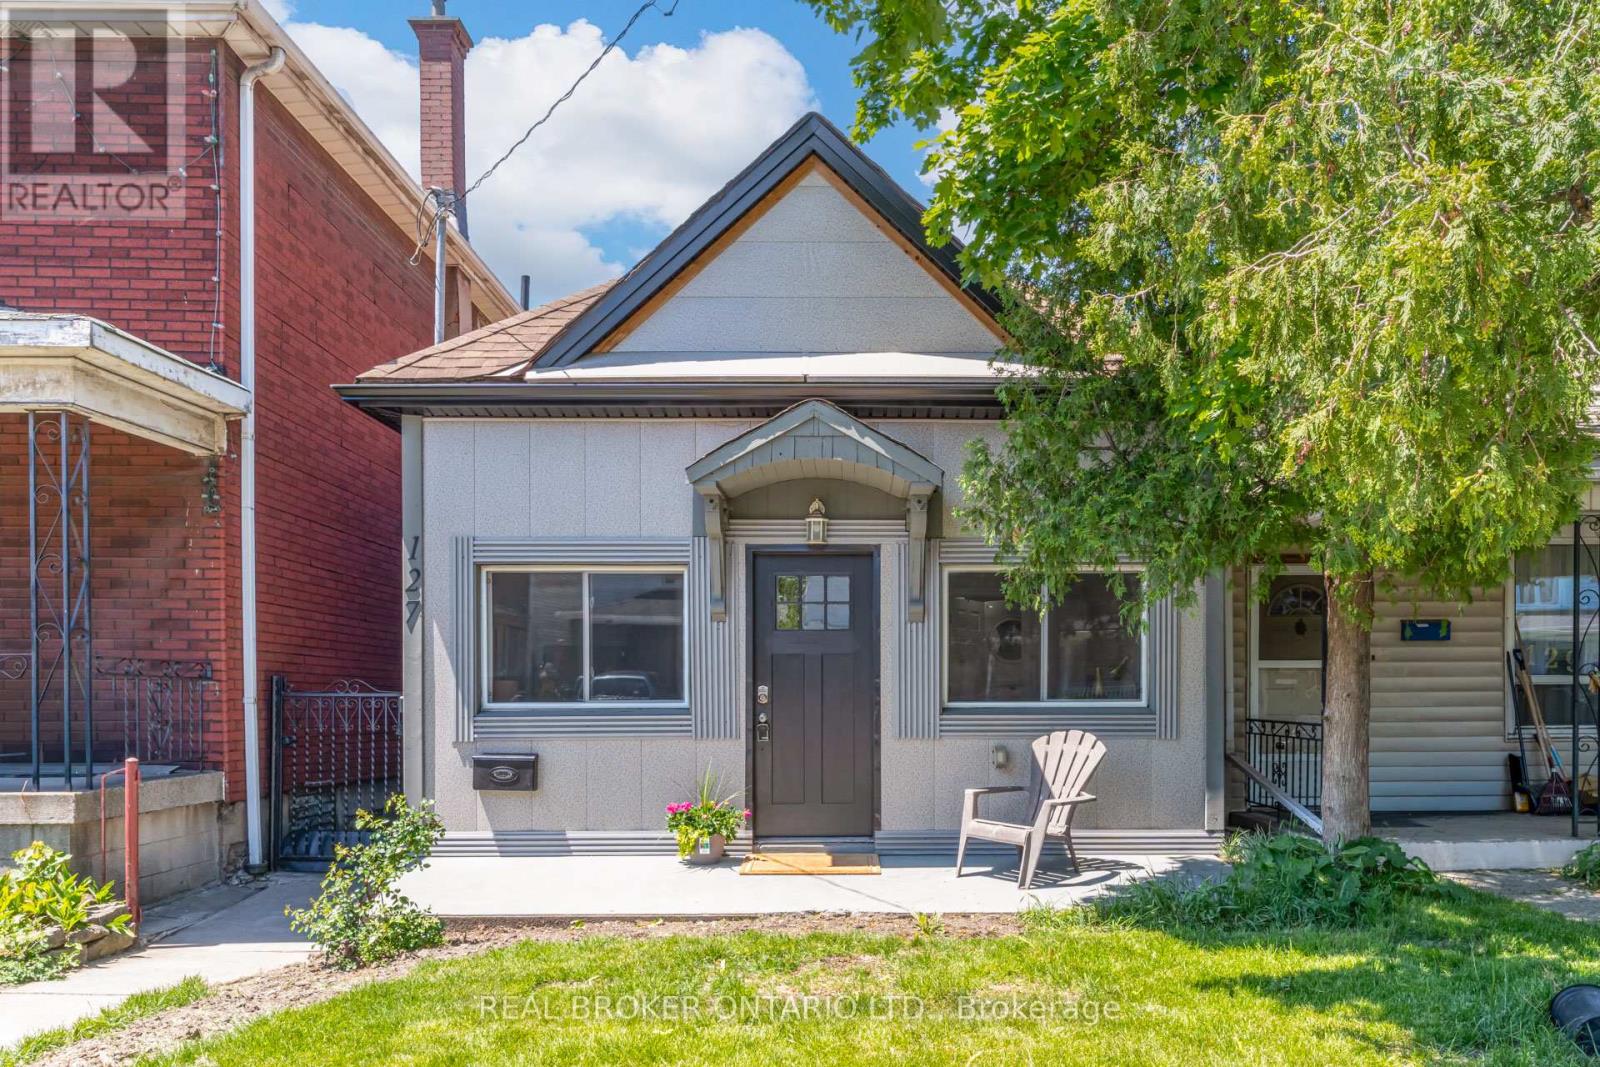
127 Barnesdale Avenue
Hamilton (Stipley) · MLS # X13245596
2 bed · 2 bath · 1,100 sq ft