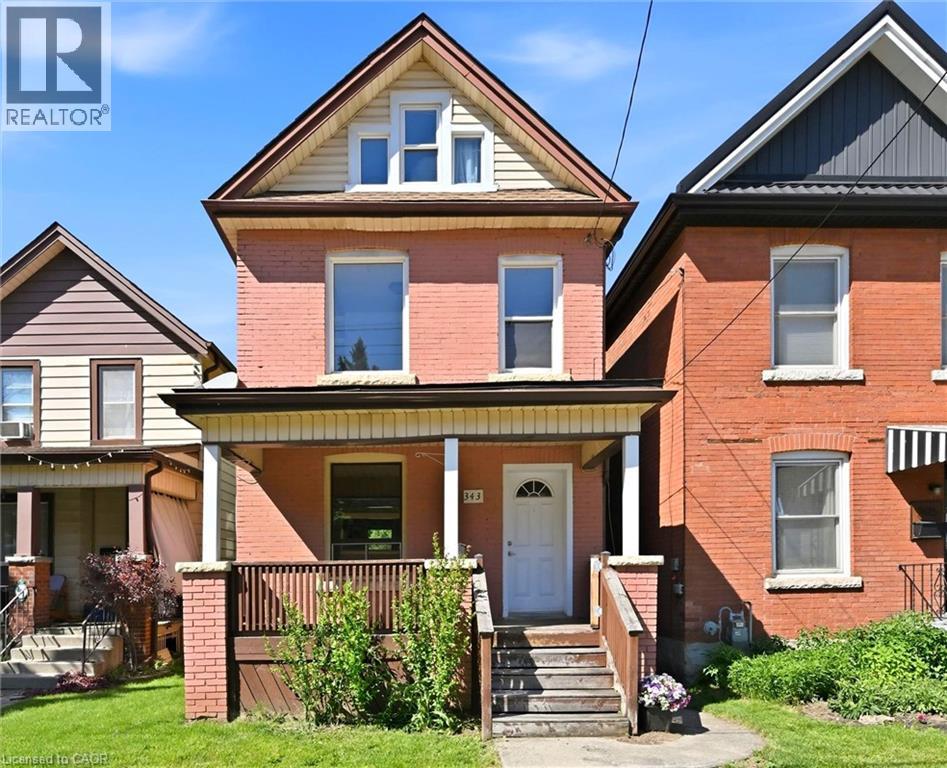
343 CUMBERLAND Avenue
Hamilton, Ontario L8M2A4
MLS # 40834118
Property Details
Type
Detached
Beds
3
Baths
2
Status
For Sale
More homes like this
About this property
Welcome to this charming detached century home in the heart of the highly desirable Blakeley neighbourhood in Hamilton. Full of character and opportunity, this 3-bedroom, 1.5-bath residence offers approximately 1,100 sq ft above grade plus an unfinished basement, making it an ideal canvas for renovators, investors, or buyers looking to create their dream home in a vibrant, established community. Offered for sale in as is, where is condition, the property presents an excellent opportunity to renovate, invest, or hold as a rental in a strong and steadily appreciating neighbourhood. The location is a standout—steps to Gage Park, the Escarpment Rail Trail, Bruce Trail access points, and Wentworth Stairs, making it ideal for outdoor enthusiasts. Enjoy quick access to McMaster University, Mohawk College, St. Joseph’s Hospital, Hamilton General Hospital, Hamilton GO Centre, and multiple transit routes. Nearby Ottawa Street offers cafés, restaurants, shopping, and local amenities, while downtown Hamilton, Waterfront trails, Confederation Beach, and Tim Hortons Field are only minutes away. Whether you’re an investor seeking value-add potential, a renovator/builder looking for your next project, or a buyer ready to bring new life to a classic home, this property offers location, lifestyle, and long-term upside in one of Hamilton’s most connected neighbourhoods. Supplemental document has virtually staged and redesigned rooms for inspiration/ideas.
Mortgage Estimate
Estimated monthly payment
Calculating…
Estimate only. Taxes, insurance, condo fees, and lender terms are not included.
Monthly costs to verify
Property taxes: about $314/month based on listed annual taxes.
Estimate only. Confirm taxes, condo/maintenance fees, insurance, utilities, and lender terms before making decisions.
Rooms
| Room | Level | Dimensions |
|---|---|---|
| Primary Bedroom | Second level | 12'0'' x 10'0'' |
| Bedroom | Second level | 8'8'' x 9'3'' |
| Bedroom | Second level | 9'0'' x 11'2'' |
| 4pc Bathroom | Second level | 5'0'' x 7'3'' |
| 2pc Bathroom | Main level | x |
| Kitchen | Main level | 11'7'' x 10'0'' |
| Dining room | Main level | 12'0'' x 11'0'' |
| Living room | Main level | 10'5'' x 9'9'' |
Facts & Location
Interior Size
1,100 sq ft
Annual Taxes
$3,773
Listing data
Listing information is provided for personal, non-commercial use and should be independently verified before making real estate decisions.
Last refreshed: Aug 24, 2026 3:30 AM
Explore nearby searches
SEO-friendly searches for this area, property type, and nearby neighbourhoods.
Similar Properties
More nearby listings that may fit the same search.
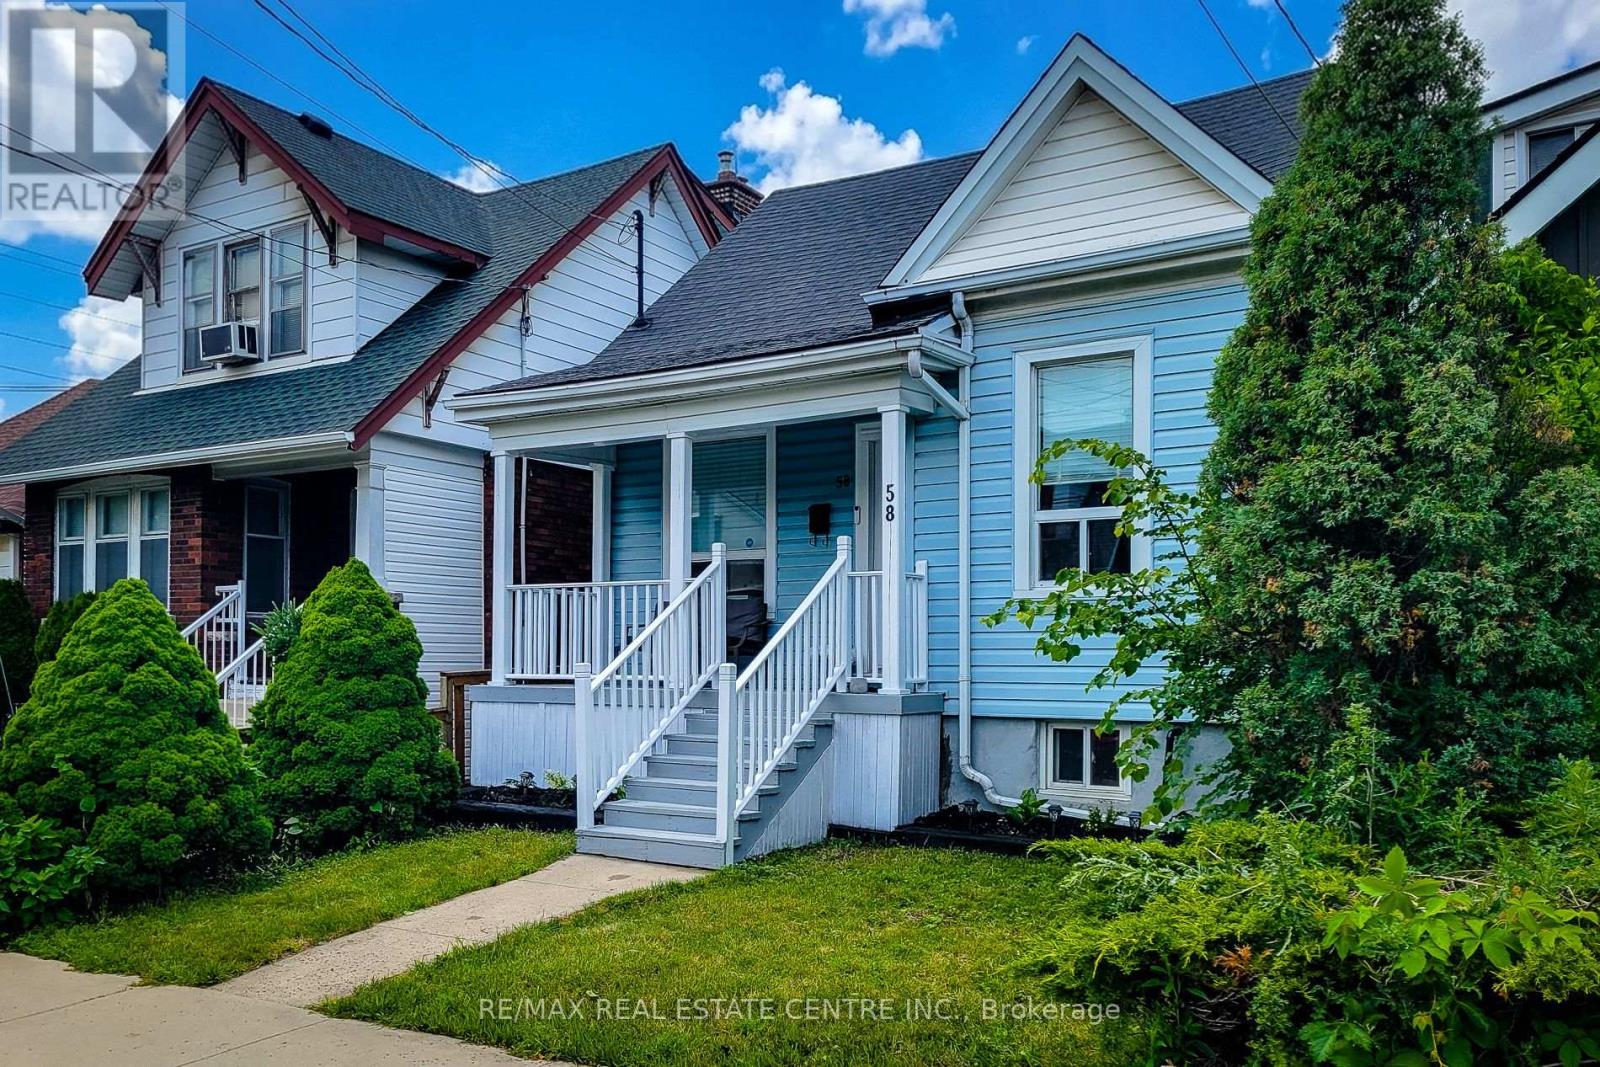
$549,900
58 East 22nd Street
Hamilton (Eastmount) · MLS # X13600678
3 bed · 2 bath
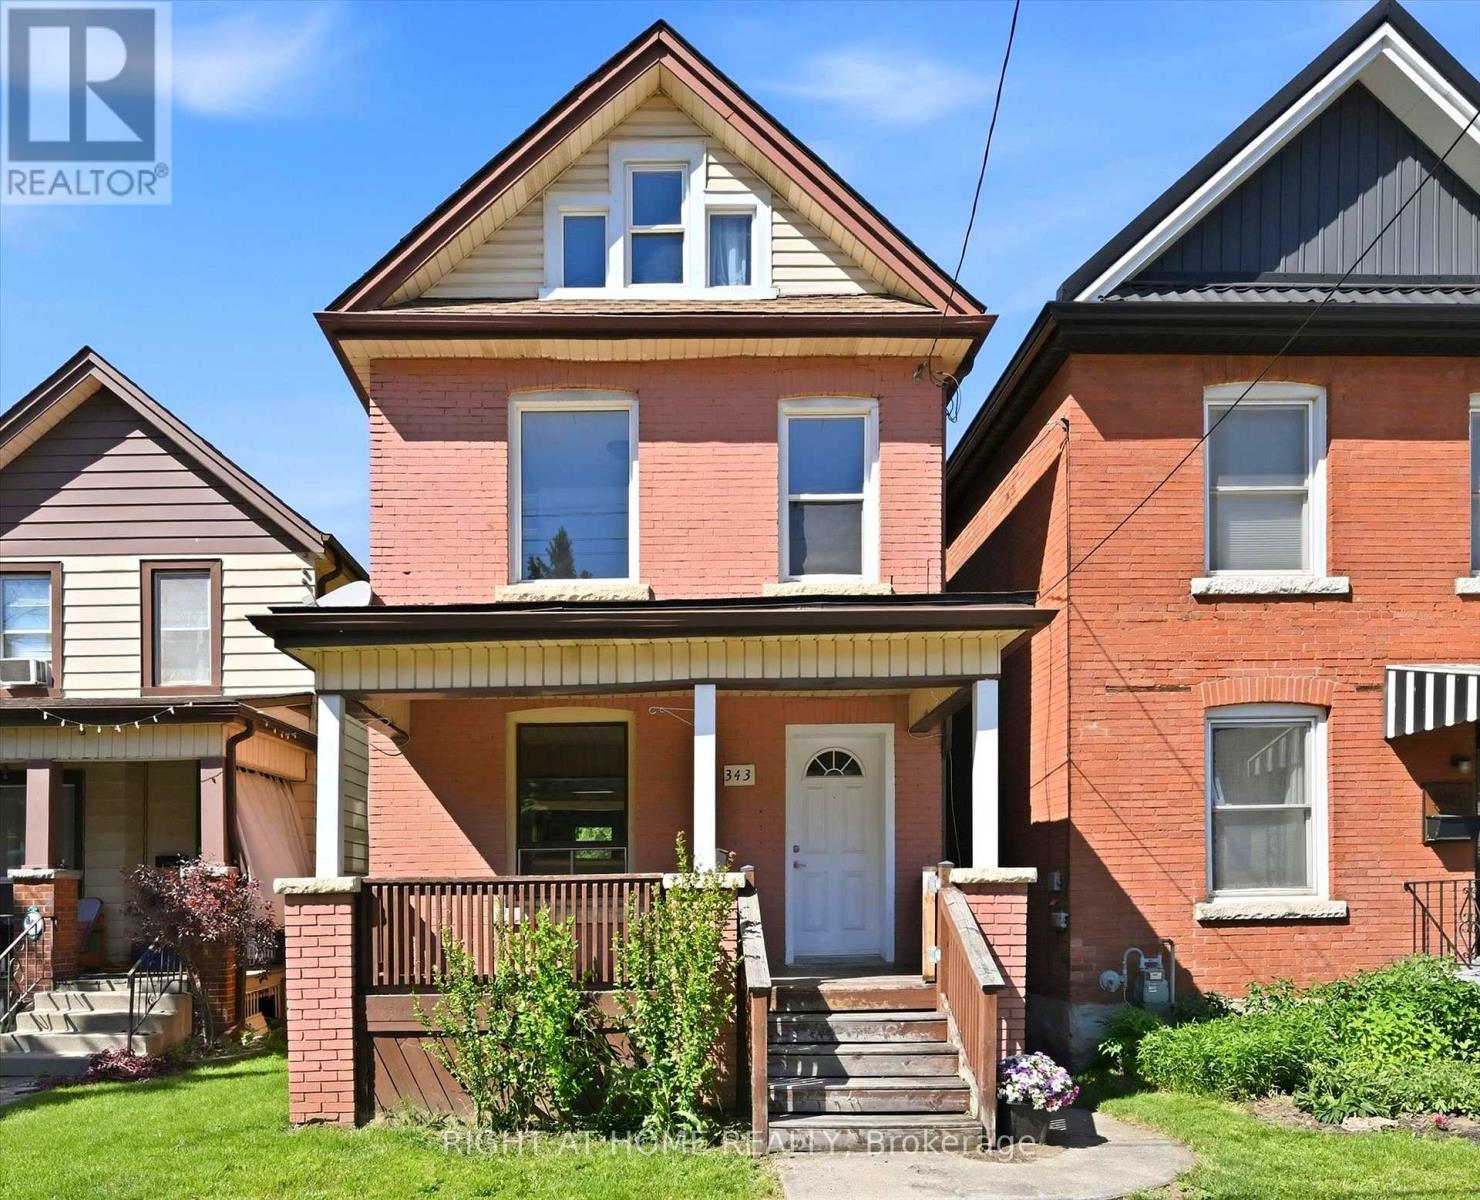
$549,900
343 Cumberland Avenue
Hamilton (Blakeley) · MLS # X13238430
3 bed · 2 bath · 1,100 sq ft
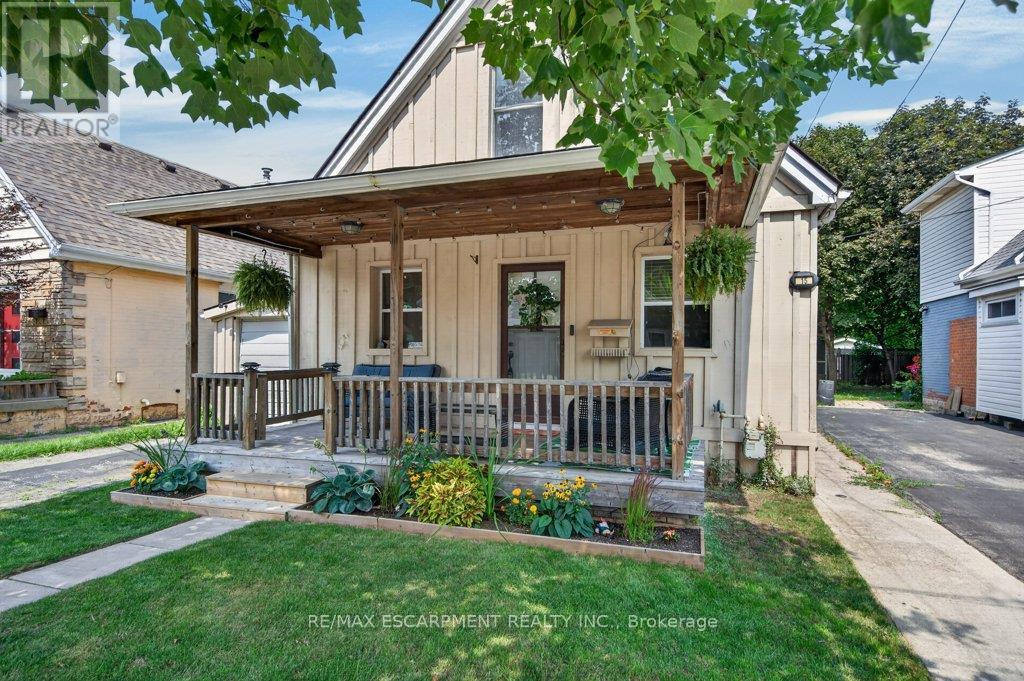
$549,900
15 Crockett Street
Hamilton (Eastmount) · MLS # X13687096
3 bed · 1 bath