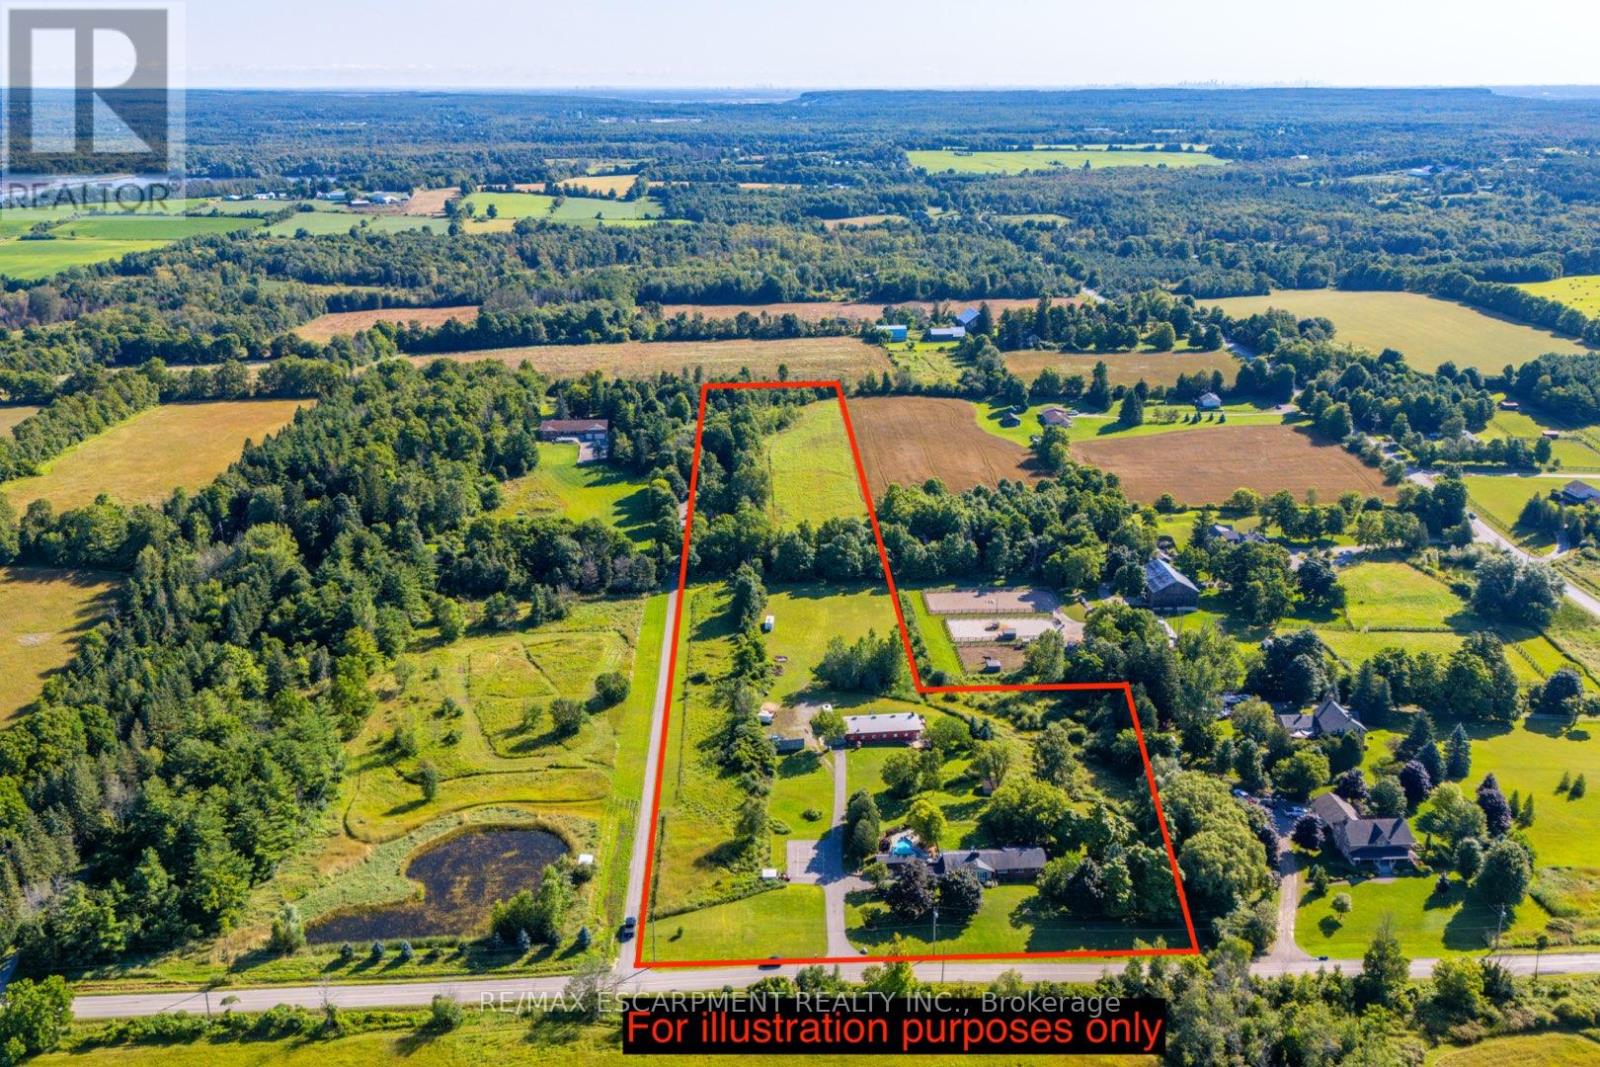
2172 Centre Road
Hamilton, Ontario L0P1B0
MLS # X13237364
Property Details
Type
Detached
Beds
5
Baths
3
Status
For Sale
More homes like this
About this property
Stunning 10.5-acre country property offering exceptional multi-generational living and live-work flexibility built for the way real families actually want to live - together, but with room to breathe. Prime location with quick access to major routes: 10 mins to Hwy 401, 20 mins to Hwy 403, 15 mins to Burlington, 20 mins to Waterdown, and 30 mins to Pearson Airport. Main Residence:Updated bungalow featuring a bright living area with gas fireplace, high-end kitchen, dining room, spacious primary bedroom with walk-in closet, and full bath. In-Law Suite:Above-grade private unit with separate driveway and entrance, full kitchen, living room, laundry, back deck, and dog enclosure. Heated Shop (30' x 80'): Fully finished outbuilding with oversized bay door, full kitchen, 3-piece bath, bedroom, private deck, 50-amp RV service with water/sewage hookups, commercial pressure washer, and its own septic system. Ideal for work, hobbies, or additional living space. Additional Spaces:Walk-up basement with office and workshop, plus 17 parking spaces. Outdoor Features:Heated inground pool, cabana, hot tub, fenced dog run, and mature private landscaping. A rare opportunity offering multiple living units, income potential, workspace, and acreage - all on one property. Hard to find and impossible to replicate at this price. RSA.
Mortgage Estimate
Estimated monthly payment
Calculating…
Estimate only. Taxes, insurance, condo fees, and lender terms are not included.
Monthly costs to verify
Property taxes: about $763/month based on listed annual taxes.
Estimate only. Confirm taxes, condo/maintenance fees, insurance, utilities, and lender terms before making decisions.
Rooms
| Room | Level | Dimensions |
|---|---|---|
| Kitchen | Main level | 4.78 x 4.19 |
| Bedroom | Main level | 3.2 x 4.65 |
| Bedroom | Basement | 4.14 x 8.13 |
| Dining room | Main level | 4.67 x 2.87 |
| Eating area | Main level | 3.63 x 3.05 |
| Family room | Main level | 5.64 x 4.22 |
| Primary Bedroom | Main level | 4.88 x 3.91 |
| Bedroom | Main level | 3.58 x 3.48 |
| Kitchen | Main level | 3.1 x 2.16 |
| Living room | Main level | 5.21 x 3.99 |
| Bedroom | Main level | 4.65 x 3.2 |
| Kitchen | Main level | 3.05 x 3.2 |
Facts & Location
Parking
17 spaces
Lot Size
400.8 x 1552 FT
Annual Taxes
$9,156
Listing data
Listing information is provided for personal, non-commercial use and should be independently verified before making real estate decisions.
Last refreshed: Aug 24, 2026 3:30 AM
Explore nearby searches
SEO-friendly searches for this area, property type, and nearby neighbourhoods.
Similar Properties
More nearby listings that may fit the same search.
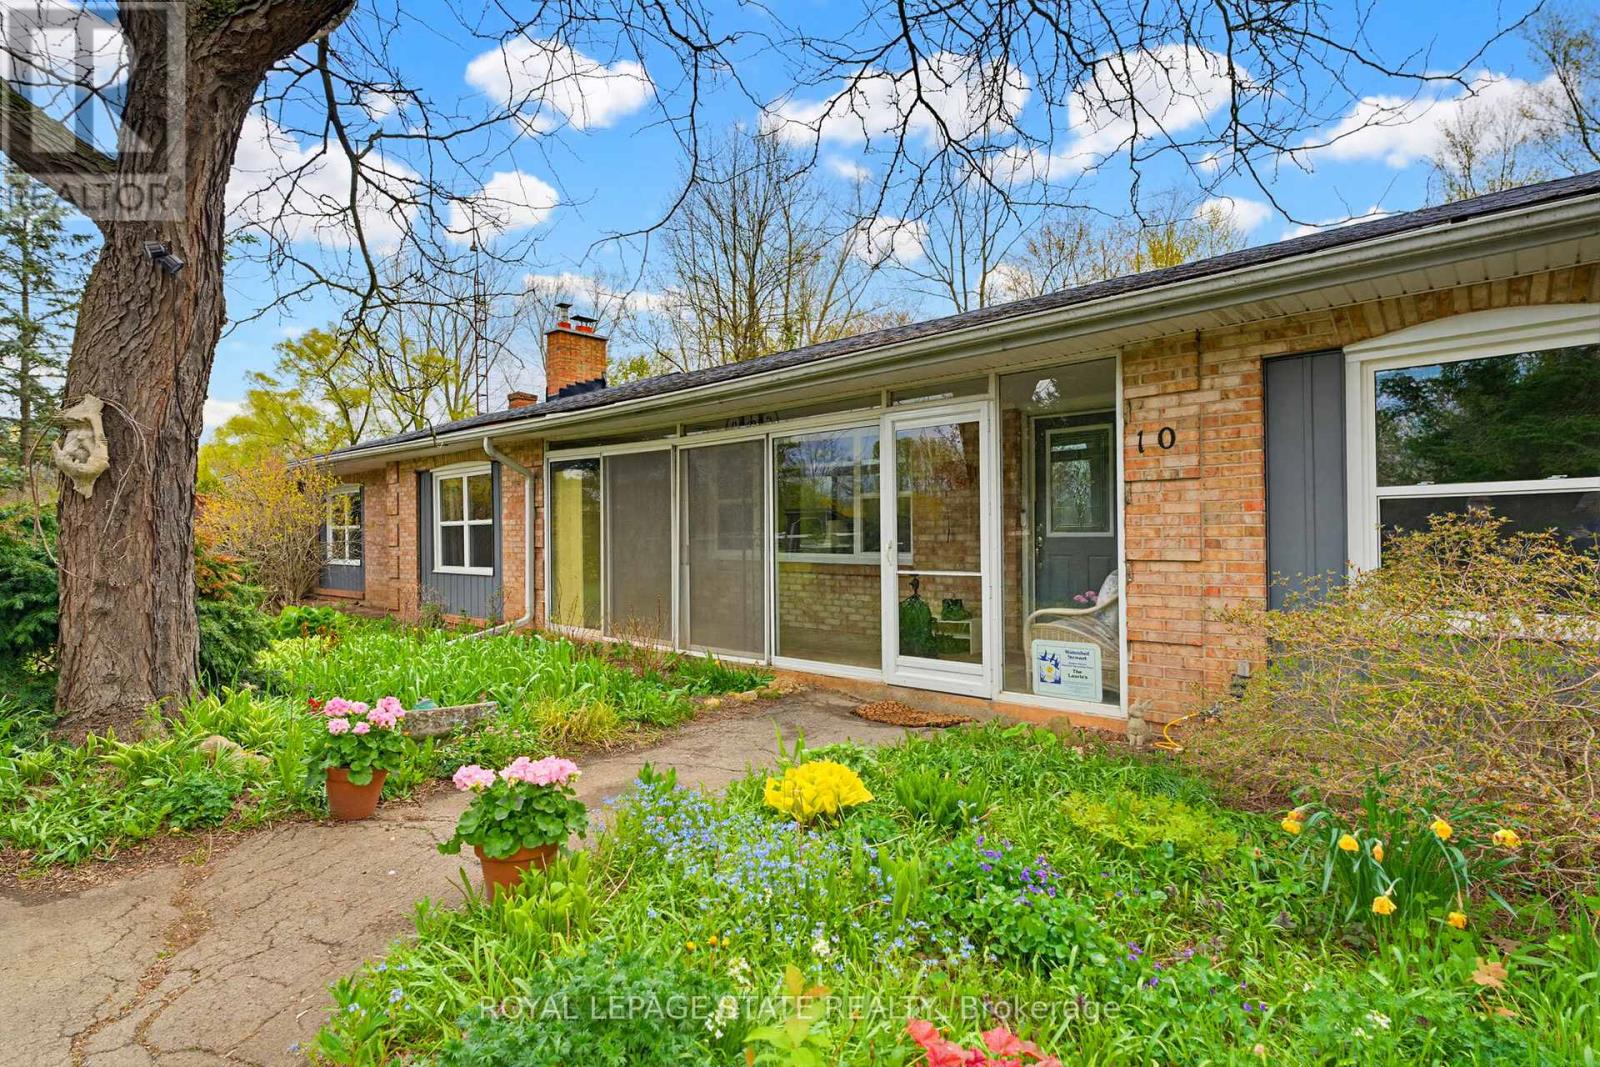
$1,995,000
10 Huisman Lane
Hamilton · MLS # X13137474
4 bed · 3 bath
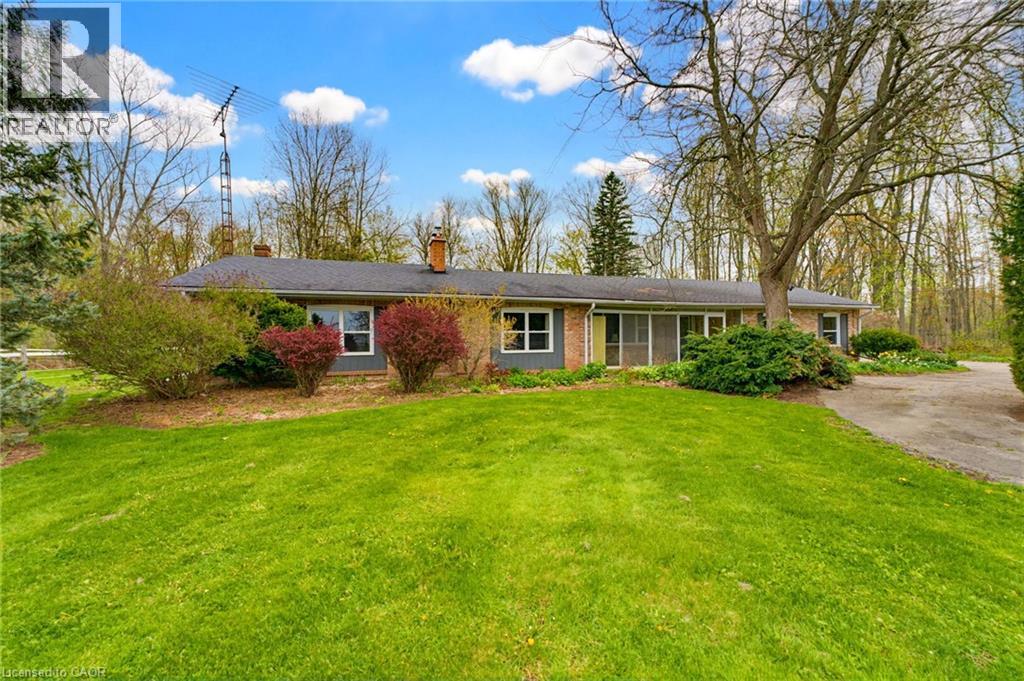
$1,995,000
10 HUISMAN Lane
Hamilton · MLS # 40830883
4 bed · 2 bath · 2,119 sq ft
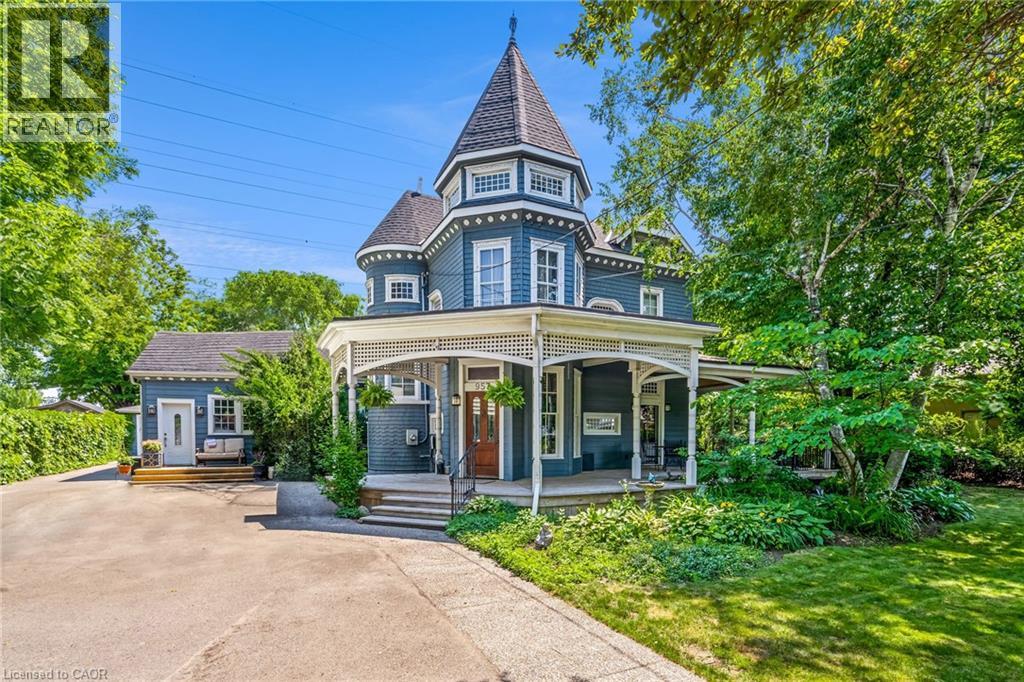
$1,999,000
957 BEACH Boulevard
Hamilton · MLS # 40833999
5 bed · 4 bath · 3,873 sq ft