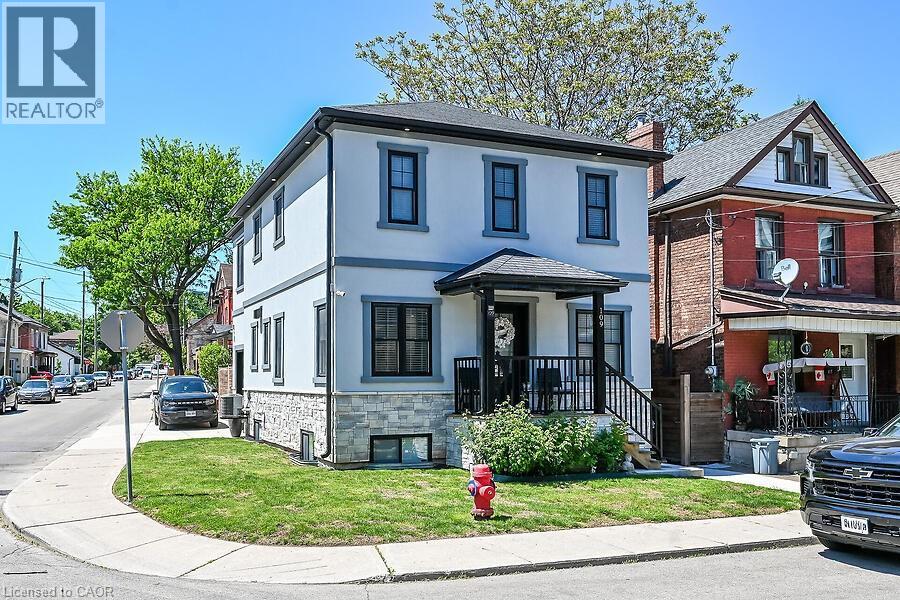
109 RAY Street
Hamilton, Ontario L8R2Y1
MLS # 40835750
Property Details
Type
Detached
Beds
3
Baths
4
Status
For Sale
More homes like this
About this property
Meticulously cared for !! Entertainers dream in the Strathcona neighborhood just minutes to TD Coliseum, the Go Station and all amenities! . This luxury home comes at no spared expense. Custom built-in closets by Closets By Design have been installed in all bedrooms, laundry room and mudroom. Spacious bedrooms with walk-in closets in not one, but two bedrooms. Engineered hardwood floors throughout the open-concept main level and second level. Also features a chef's kitchen with quartz countertops, large island with double sink and garburator, and high-end stainless appliances including SmartThings convection oven with gas range. Cozy up in the fully finished basement featuring an elegant 5-piece bathroom with double sink. Attached garage with temperature-controlled heated floors, pot lights, built-in cabinets, roll-up garage door and enough ceiling height to install a lift and store two cars. Enjoy peace of mind with the owned Paradox home security system - no contract required. Concrete driveway wraps around the house and into the backyard for maintenance-free relaxing or entertaining. 200-amps on breakers. Walking distance to Victoria and Dundurn Park, Locke Street shops, and Bayfront Waterfront. Enjoy the benefits of a fully finished home with premium upgrades everywhere! This is a must see!!
Mortgage Estimate
Estimated monthly payment
Calculating…
Estimate only. Taxes, insurance, condo fees, and lender terms are not included.
Monthly costs to verify
Property taxes: about $573/month based on listed annual taxes.
Estimate only. Confirm taxes, condo/maintenance fees, insurance, utilities, and lender terms before making decisions.
Rooms
| Room | Level | Dimensions |
|---|---|---|
| Utility room | Basement | 9'5'' x 11'3'' |
| Laundry room | Basement | 7'7'' x 9'6'' |
| 5pc Bathroom | Basement | 9'1'' x 7'7'' |
| Recreation room | Basement | 18'10'' x 13'6'' |
| 5pc Bathroom | Second level | 11'5'' x 6'0'' |
| Bedroom | Second level | 9'5'' x 10'5'' |
| Bedroom | Second level | 9'1'' x 14'10'' |
| 3pc Bathroom | Second level | 9'3'' x 6'0'' |
| Primary Bedroom | Second level | 10'10'' x 14'6'' |
| Dinette | Main level | 9'5'' x 8'7'' |
| 2pc Bathroom | Main level | 4'4'' x 7'3'' |
| Kitchen | Main level | 17'5'' x 21'2'' |
| Living room | Main level | 9'5'' x 13'7'' |
| Mud room | Main level | 4'5'' x 7'3'' |
Facts & Location
Interior Size
3,188 sq ft
Parking
2 spaces
Annual Taxes
$6,871
Year Built
2022
Listing data
Listing information is provided for personal, non-commercial use and should be independently verified before making real estate decisions.
Last refreshed: Aug 24, 2026 11:45 AM
Explore nearby searches
SEO-friendly searches for this area, property type, and nearby neighbourhoods.
Similar Properties
More nearby listings that may fit the same search.
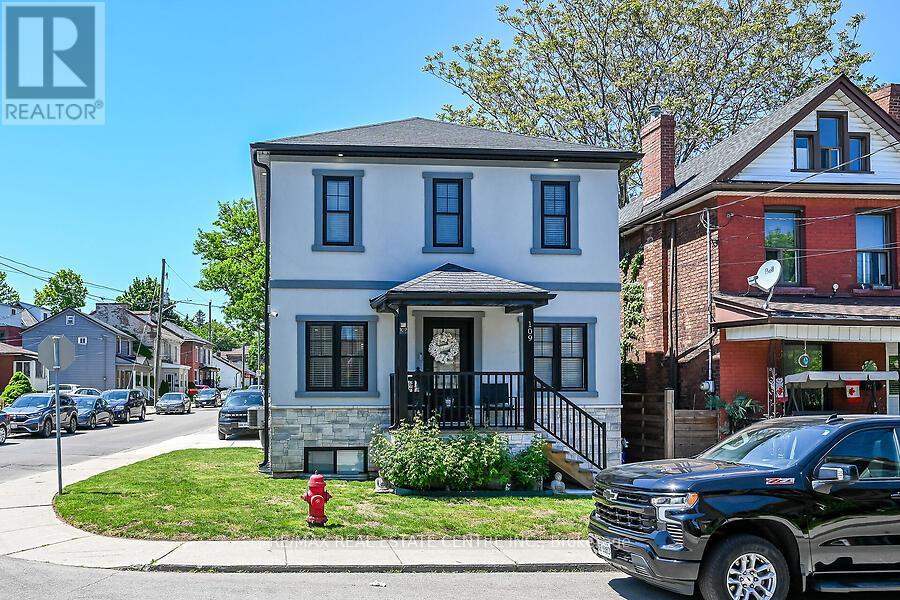
$849,950
109 Ray Street
Hamilton (Strathcona) · MLS # X13229422
4 bed · 4 bath
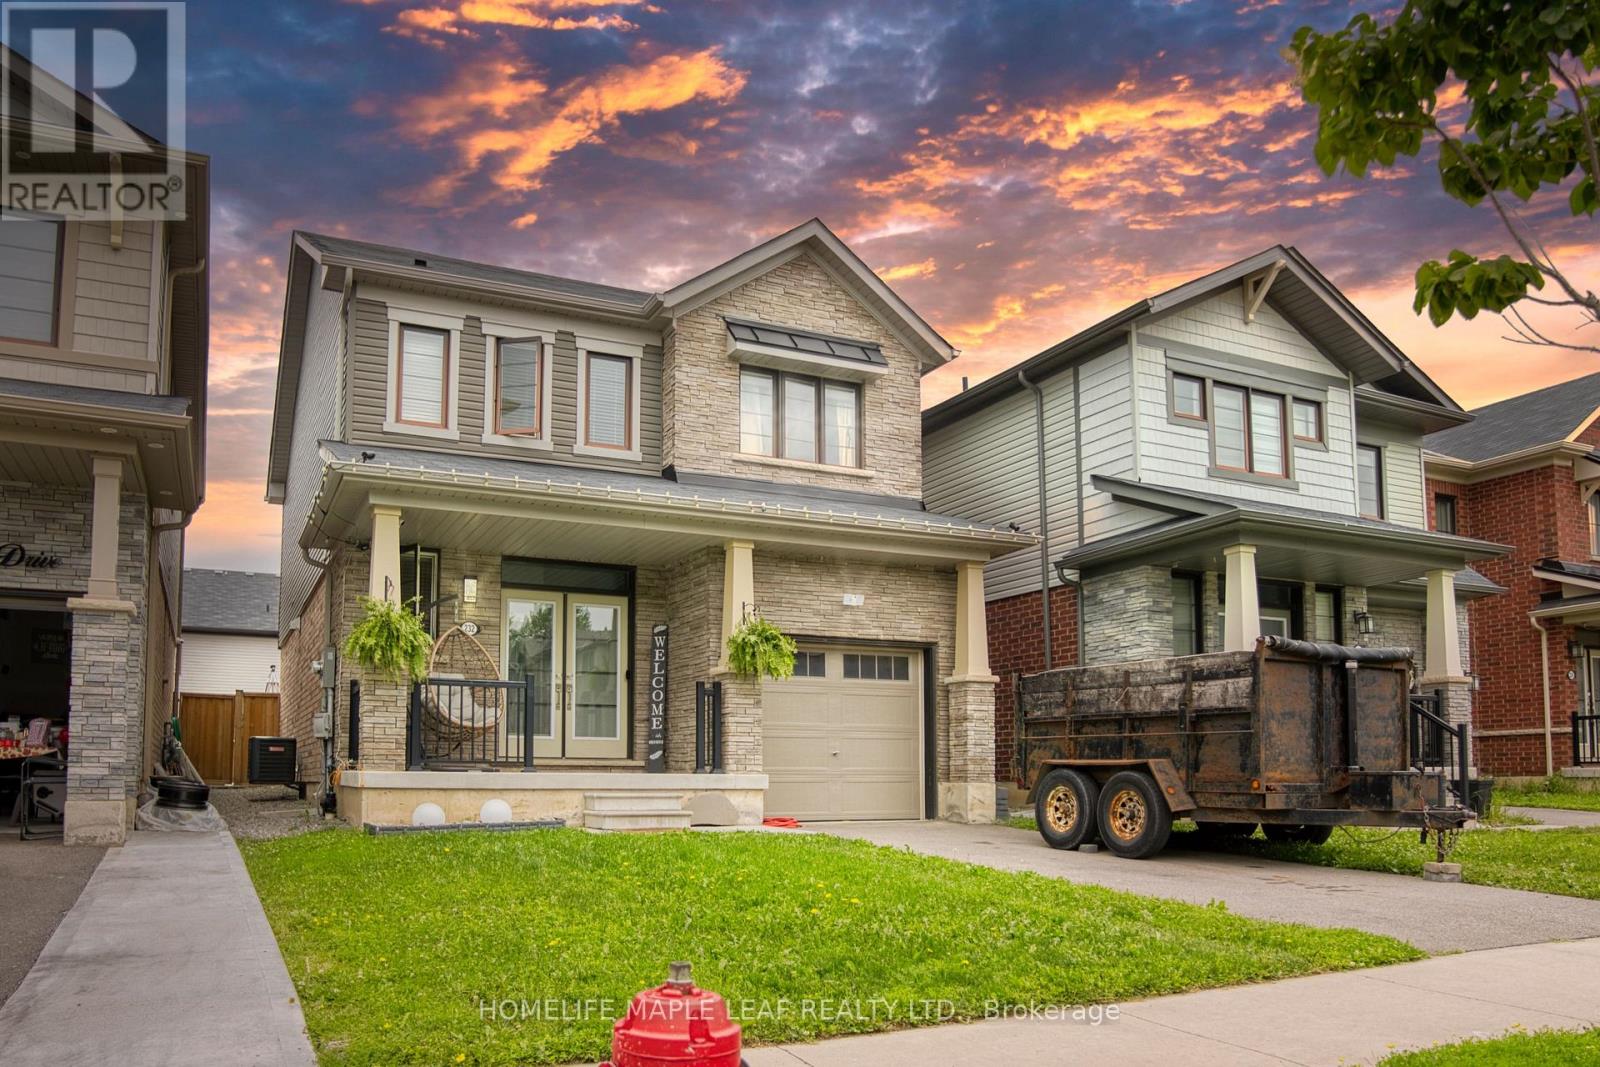
$849,999
232 BEDROCK Drive
Hamilton (Stoney Creek Mountain) · MLS # X13579620
3 bed · 3 bath · 1,500–2,000 sq ft
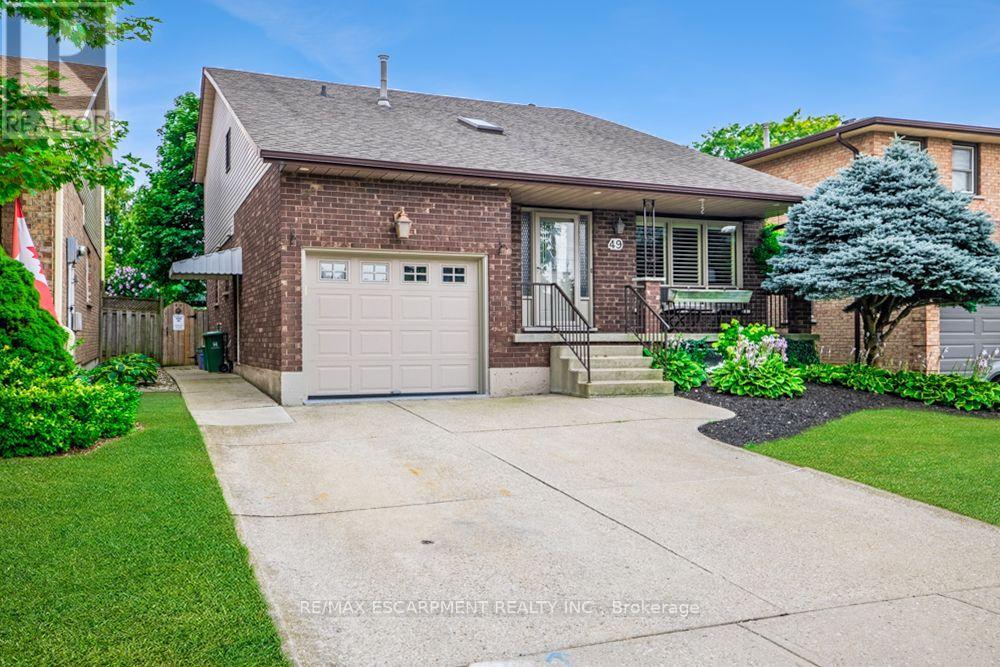
$849,900
49 Branthaven Drive
Hamilton (Stoney Creek Mountain) · MLS # X13667820
3 bed · 4 bath