Videos & Virtual Tours
Open available video, 3D tour, or virtual-tour media for this listing.
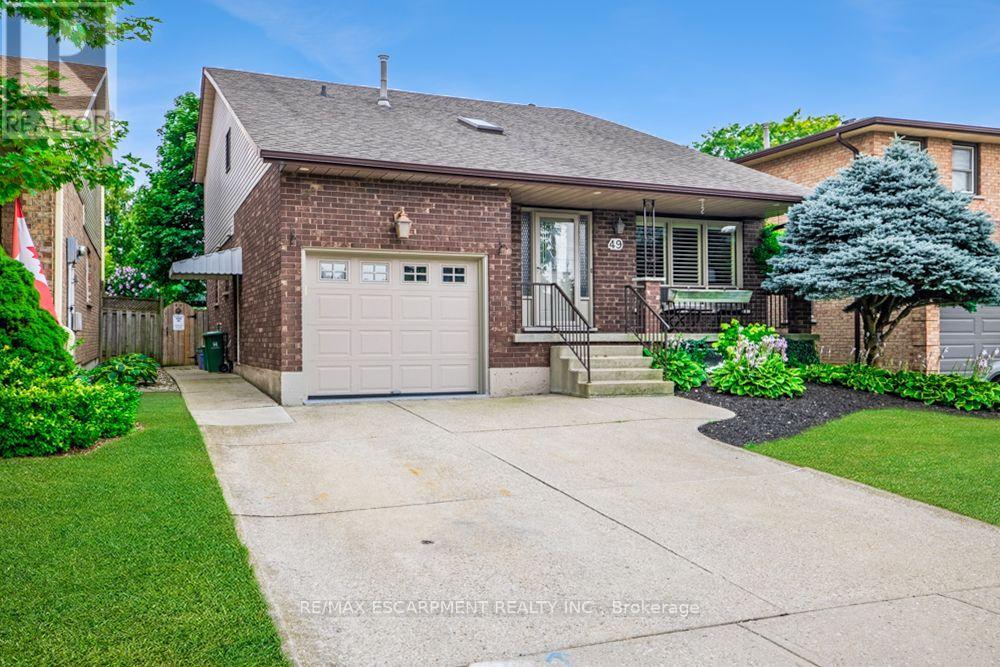
49 Branthaven Drive
Hamilton (Stoney Creek Mountain), Ontario L8J2M2
MLS # X13667820
Property Details
Type
Detached
Beds
3
Baths
4
Status
For Sale
More homes like this
About this property
Lovingly maintained for many years, this Stoney Creek Mountain home is ready to welcome its next family and a whole new chapter of memories. Designed with everyday family life in mind, the main floor offers plenty of room to gather, from the comfortable family room to the spacious chef's kitchen with abundant cabinetry, stainless steel appliances and a large centre island where breakfasts, homework and conversations can naturally unfold. Upstairs, the generous primary bedroom offers a quiet retreat with its own ensuite bath, while additional bedrooms provide space for a growing family. The finished lower level adds even more flexibility with a large recreation room and second kitchen ideal for movie nights, teenagers, extended family or hosting a crowd. Outside, the covered rear deck becomes an extension of the home for summer dinners and relaxed weekends, overlooking a mature yard with the added privacy of no rear neighbours. Set in an established, family friendly neighbourhood, you're within walking distance of a playground, close to schools and surrounded by countless restaurants, shops and everyday conveniences. With the Red Hill Valley Parkway just minutes away, commuting throughout Hamilton and beyond is easy. A warm, welcoming home with the space and location to grow into for years to come.
Mortgage Estimate
Estimated monthly payment
Calculating…
Estimate only. Taxes, insurance, condo fees, and lender terms are not included.
Monthly costs to verify
Property taxes: about $473/month based on listed annual taxes.
Estimate only. Confirm taxes, condo/maintenance fees, insurance, utilities, and lender terms before making decisions.
Rooms
| Room | Level | Dimensions |
|---|---|---|
| Living room | Ground level | 5.05 x 3.43 |
| Recreational, Games room | Basement | 7.14 x 7.47 |
| Kitchen | Basement | 4.83 x 5.77 |
| Dining room | Ground level | 3.73 x 3.43 |
| Kitchen | Ground level | 3.45 x 3.45 |
| Family room | Ground level | 3.56 x 5.77 |
| Laundry room | Ground level | 2.59 x 1.65 |
| Primary Bedroom | Second level | 5.21 x 3.53 |
| Bedroom 2 | Second level | 4.42 x 3.02 |
| Bedroom 3 | Second level | 2.87 x 3.43 |
Facts & Location
Parking
3 spaces
Lot Size
41 x 104.6 FT
Annual Taxes
$5,677
Listing data
Listing information is provided for personal, non-commercial use and should be independently verified before making real estate decisions.
Last refreshed: Aug 12, 2026 8:00 PM
Explore nearby searches
SEO-friendly searches for this area, property type, and nearby neighbourhoods.
Similar Properties
More nearby listings that may fit the same search.
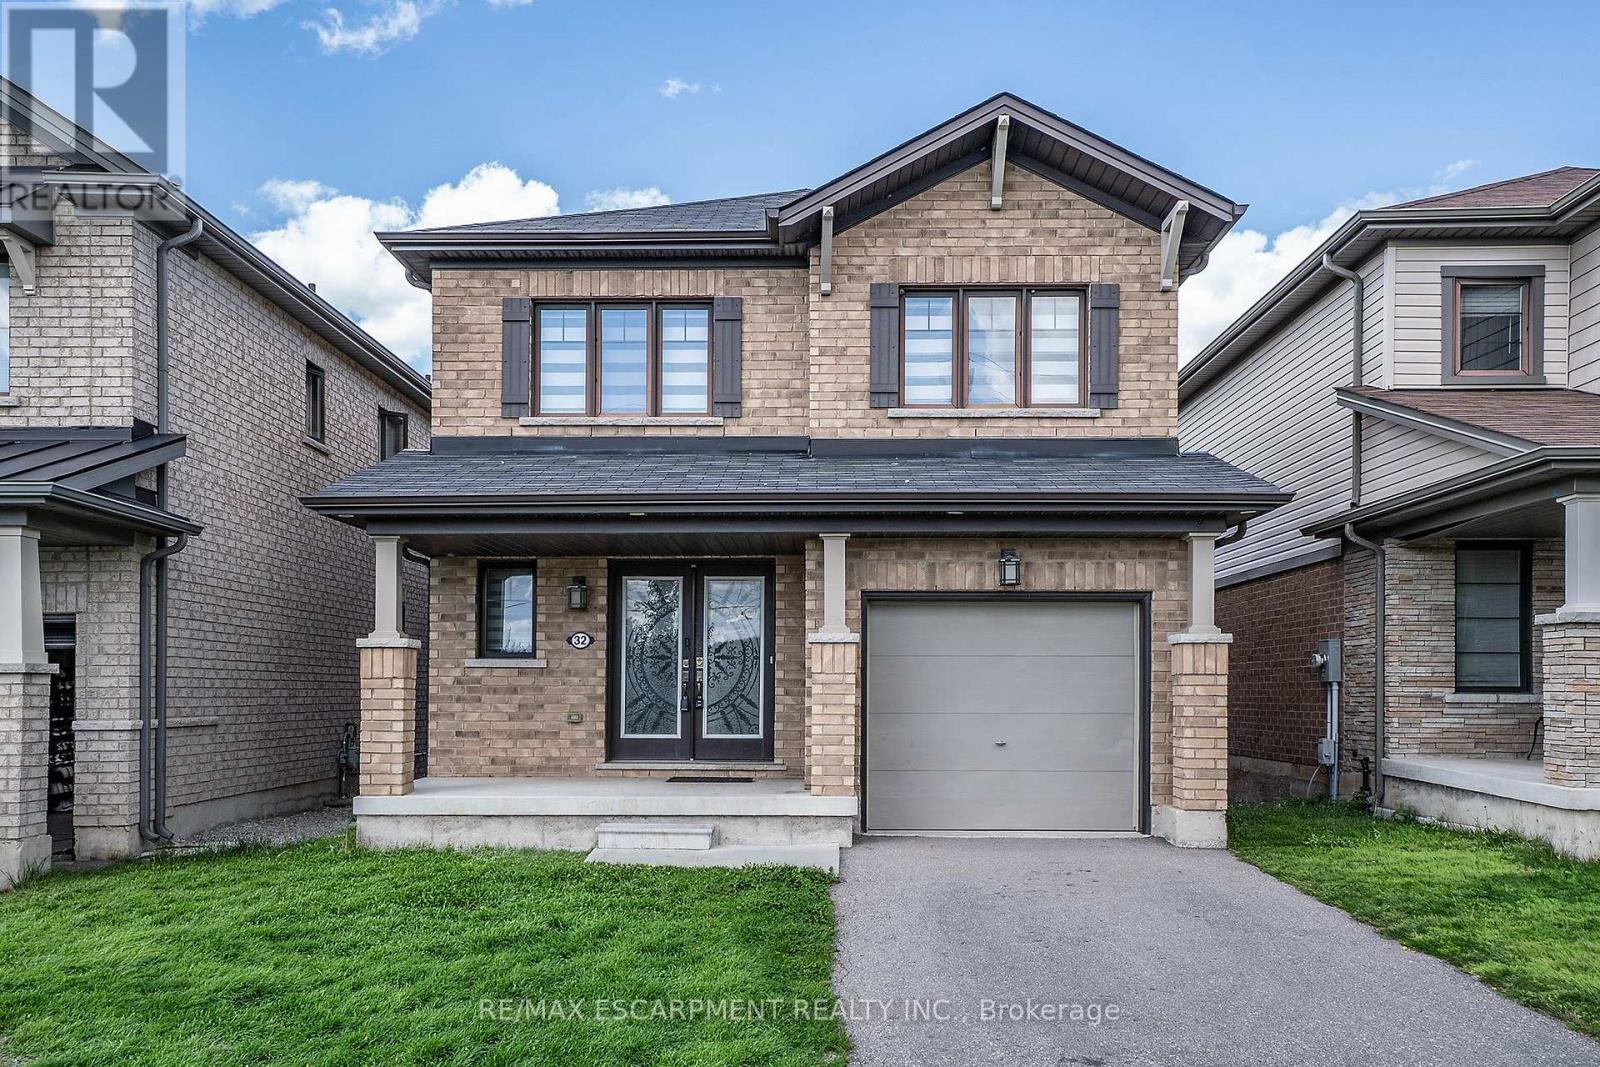
$849,900
32 Hedges Crescent
Hamilton (Stoney Creek Mountain) · MLS # X13490688
3 bed · 3 bath
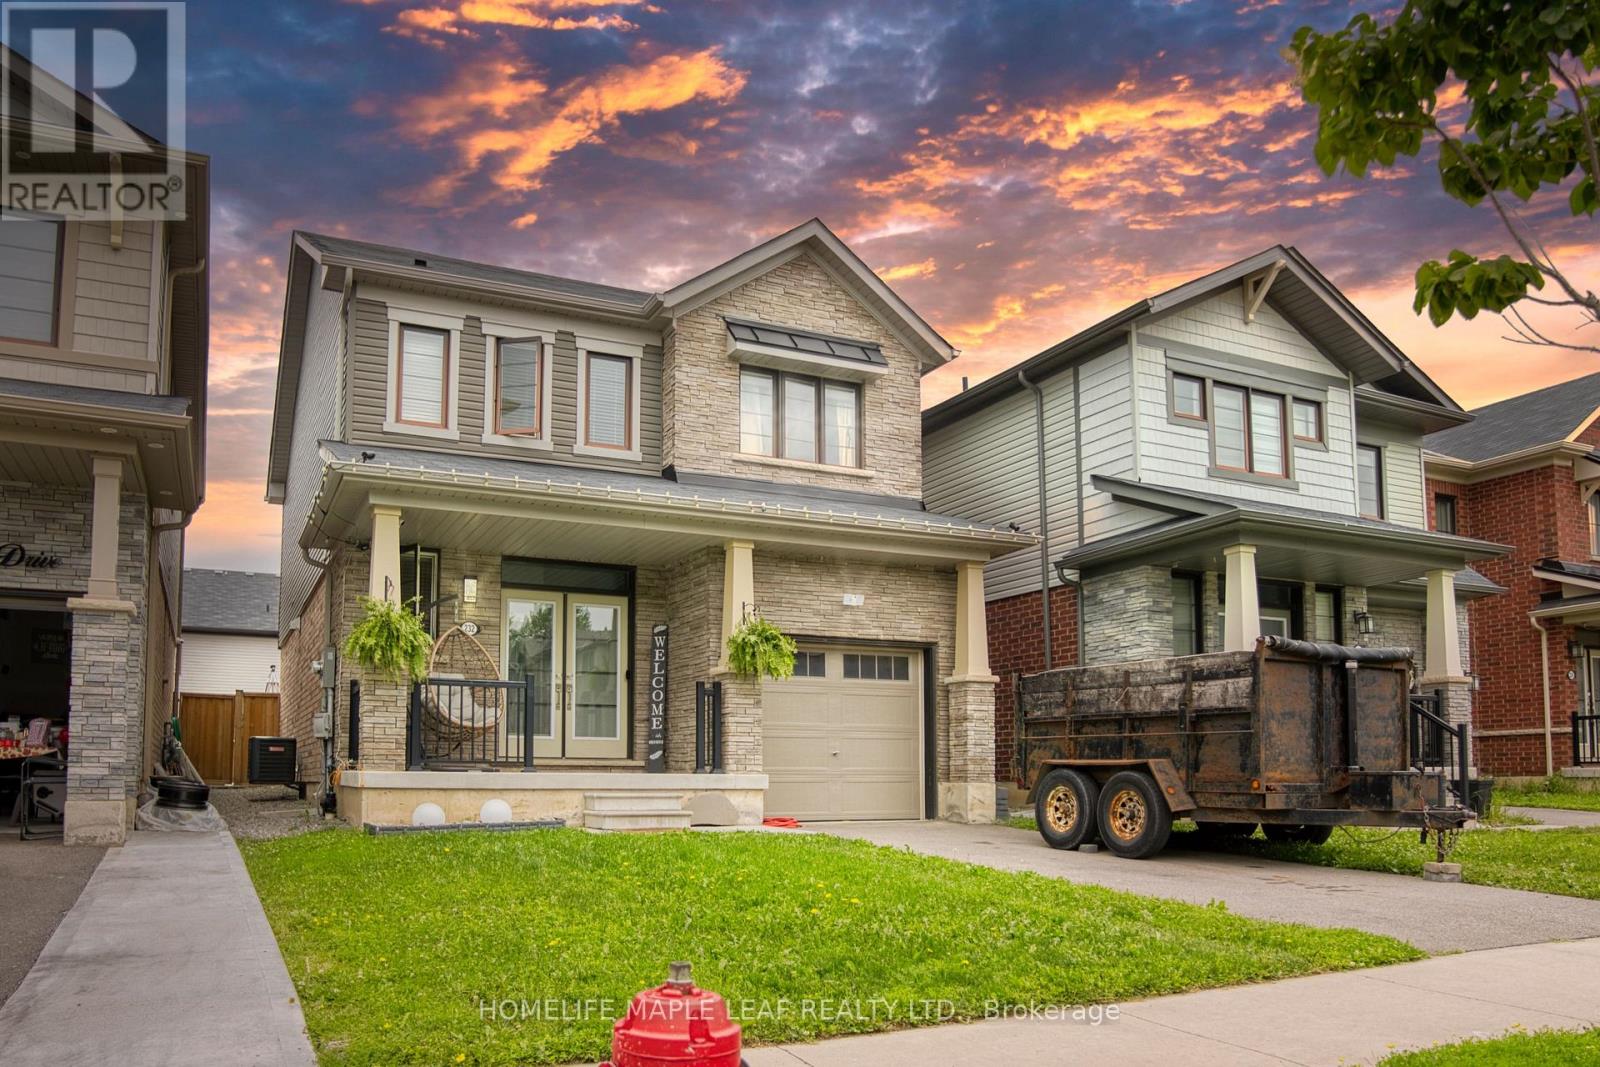
$849,999
232 BEDROCK Drive
Hamilton (Stoney Creek Mountain) · MLS # X13579620
3 bed · 3 bath · 1,500–2,000 sq ft
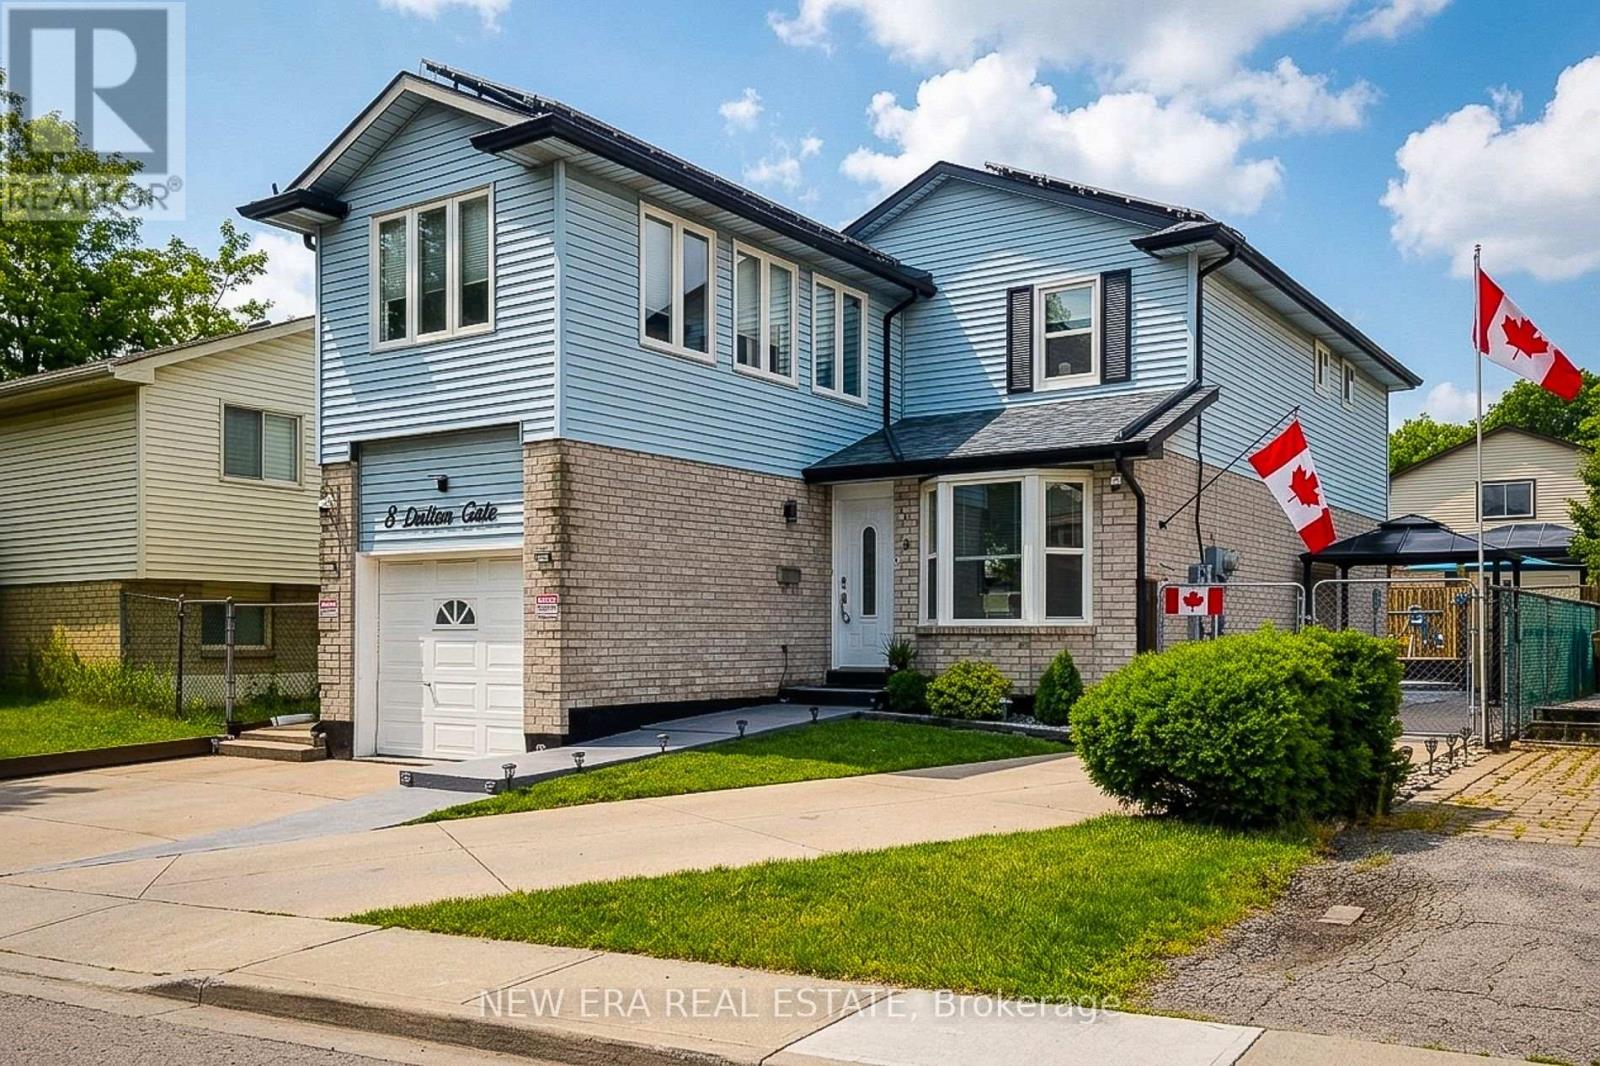
$874,900
8 Dalton Gate
Hamilton (Stoney Creek Mountain) · MLS # X13432050
3 bed · 3 bath