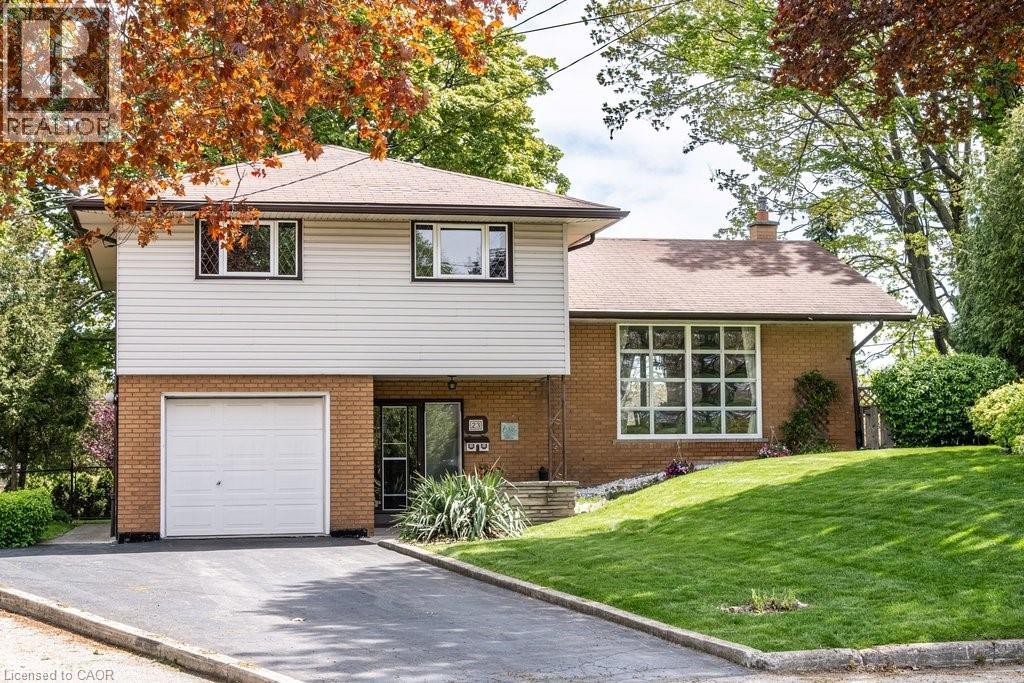
23 KEEN Court
Hamilton, Ontario L8T1W5
MLS # 40835266
Property Details
Type
Detached
Beds
4
Baths
3
Status
For Sale
More homes like this
About this property
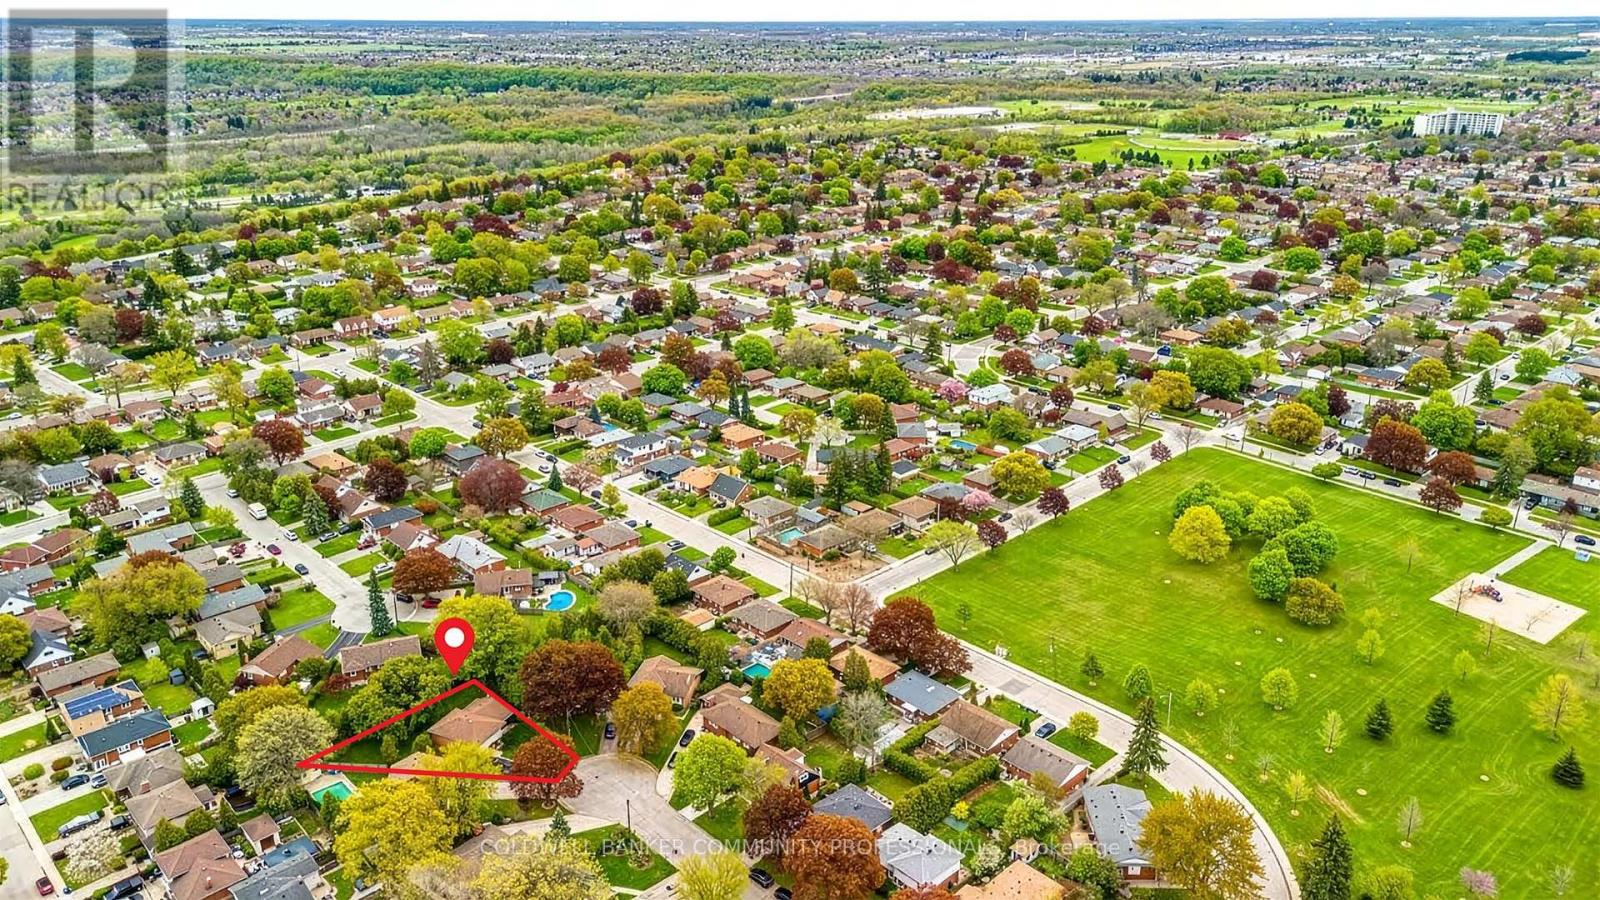
Rare court location in the highly sought after Huntington neighbourhood on Hamilton Mountain. A rare opportunity to own a home in one of Huntington’s most cherished court locations. If you've been focused on newer construction, it may be time to consider something increasingly difficult to find: a home built to last, set among mature trees, established neighbours, and a true sense of community.Proudly owned by the same family since 1961, this lovingly maintained four-bedroom home offers over 2,265 sq. ft. of total living space, including 1,698.79 sq. ft. above grade. Built by respected Hamilton builder, the property reflects the quality craftsmanship, thoughtful design, and solid construction of an era when homes were built with longevity in mind. Step inside and discover timeless features that have been carefully preserved through the years. A beautiful mahogany staircase remains tucked beneath carpeting that was intentionally installed without adhesive, protecting the wood underneath. Large windows throughout the home invite an abundance of natural light while offering tranquil views of the front and rear yards.The versatile floor plan provides four well-proportioned bedrooms, including a main-floor bedroom that could easily function as a home office, guest suite, or den. Interior access from the garage adds everyday convenience, while the rear hallway provides direct access to the backyard. What truly distinguishes this property is its exceptional setting, a park-like environment with generous green space, mature landscaping, and a remarkable sense of privacy. It is the type of neighbourhood many buyers hope to find but rarely do where children ride bikes safely, neighbours know one another by name, and community connections are built over decades rather than months. The quiet court location offers minimal traffic while at the same time residents enjoy convenient access to schools, parks, shopping, transit and everyday amenities.
Mortgage Estimate
Estimated monthly payment
Calculating…
Estimate only. Taxes, insurance, condo fees, and lender terms are not included.
Monthly costs to verify
Property taxes: about $452/month based on listed annual taxes.
Estimate only. Confirm taxes, condo/maintenance fees, insurance, utilities, and lender terms before making decisions.
Rooms
| Room | Level | Dimensions |
|---|---|---|
| 1pc Bathroom | Basement | 3'0'' x 3'0'' |
| 4pc Bathroom | Third level | x |
| Laundry room | Basement | 9'11'' x 21'5'' |
| Family room | Basement | 12'7'' x 23'3'' |
| Bedroom | Third level | 7'10'' x 6'10'' |
| Bedroom | Third level | 10'6'' x 9'10'' |
| Bedroom | Third level | 12'10'' x 10'11'' |
| Dining room | Second level | 10'7'' x 10'0'' |
| Living room | Second level | 12'10'' x 18'5'' |
| Eat in kitchen | Second level | 10'7'' x 10'10'' |
| Foyer | Main level | 6'7'' x 3'0'' |
| 2pc Bathroom | Main level | 6'6'' x 3'8'' |
| Bedroom | Main level | 10'8'' x 11'0'' |
| Foyer | Main level | 6'4'' x 6'7'' |
Facts & Location
Interior Size
1,967 sq ft
Parking
3 spaces
Annual Taxes
$5,420
Listing data
Listing information is provided for personal, non-commercial use and should be independently verified before making real estate decisions.
Last refreshed: Aug 24, 2026 3:30 AM
Explore nearby searches
SEO-friendly searches for this area, property type, and nearby neighbourhoods.
Similar Properties
More nearby listings that may fit the same search.
$739,997
23 Keen Court
Hamilton (Huntington) · MLS # X13261802
4 bed · 3 bath · 2,265 sq ft
$739,900
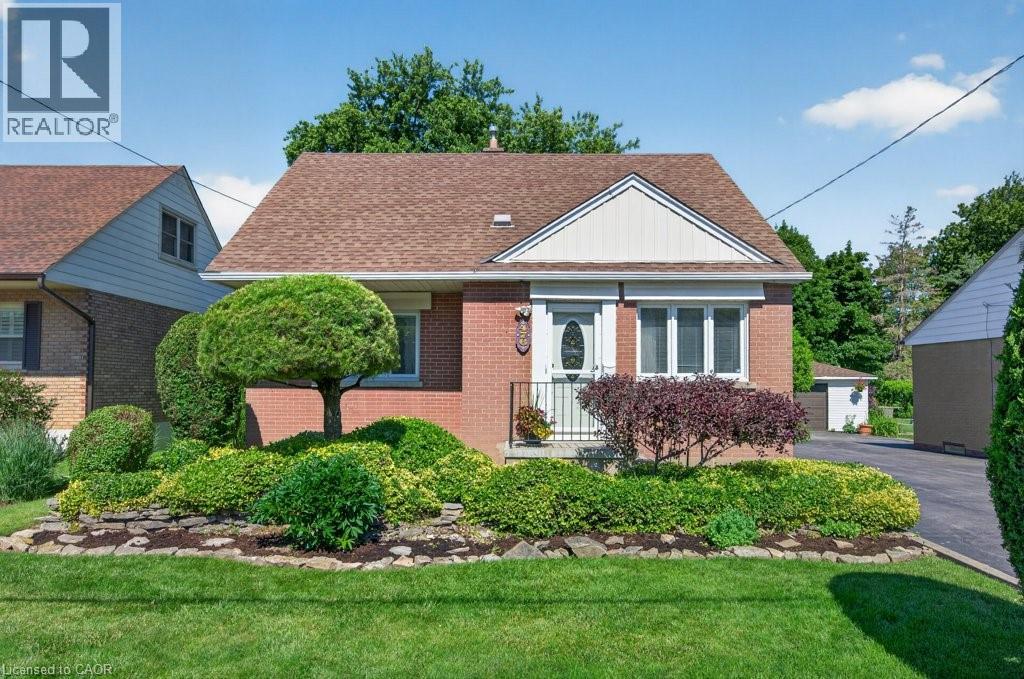
476 EAST 37TH Street
Hamilton · MLS # 40837840
4 bed · 3 bath · 3,598 sq ft
$739,900
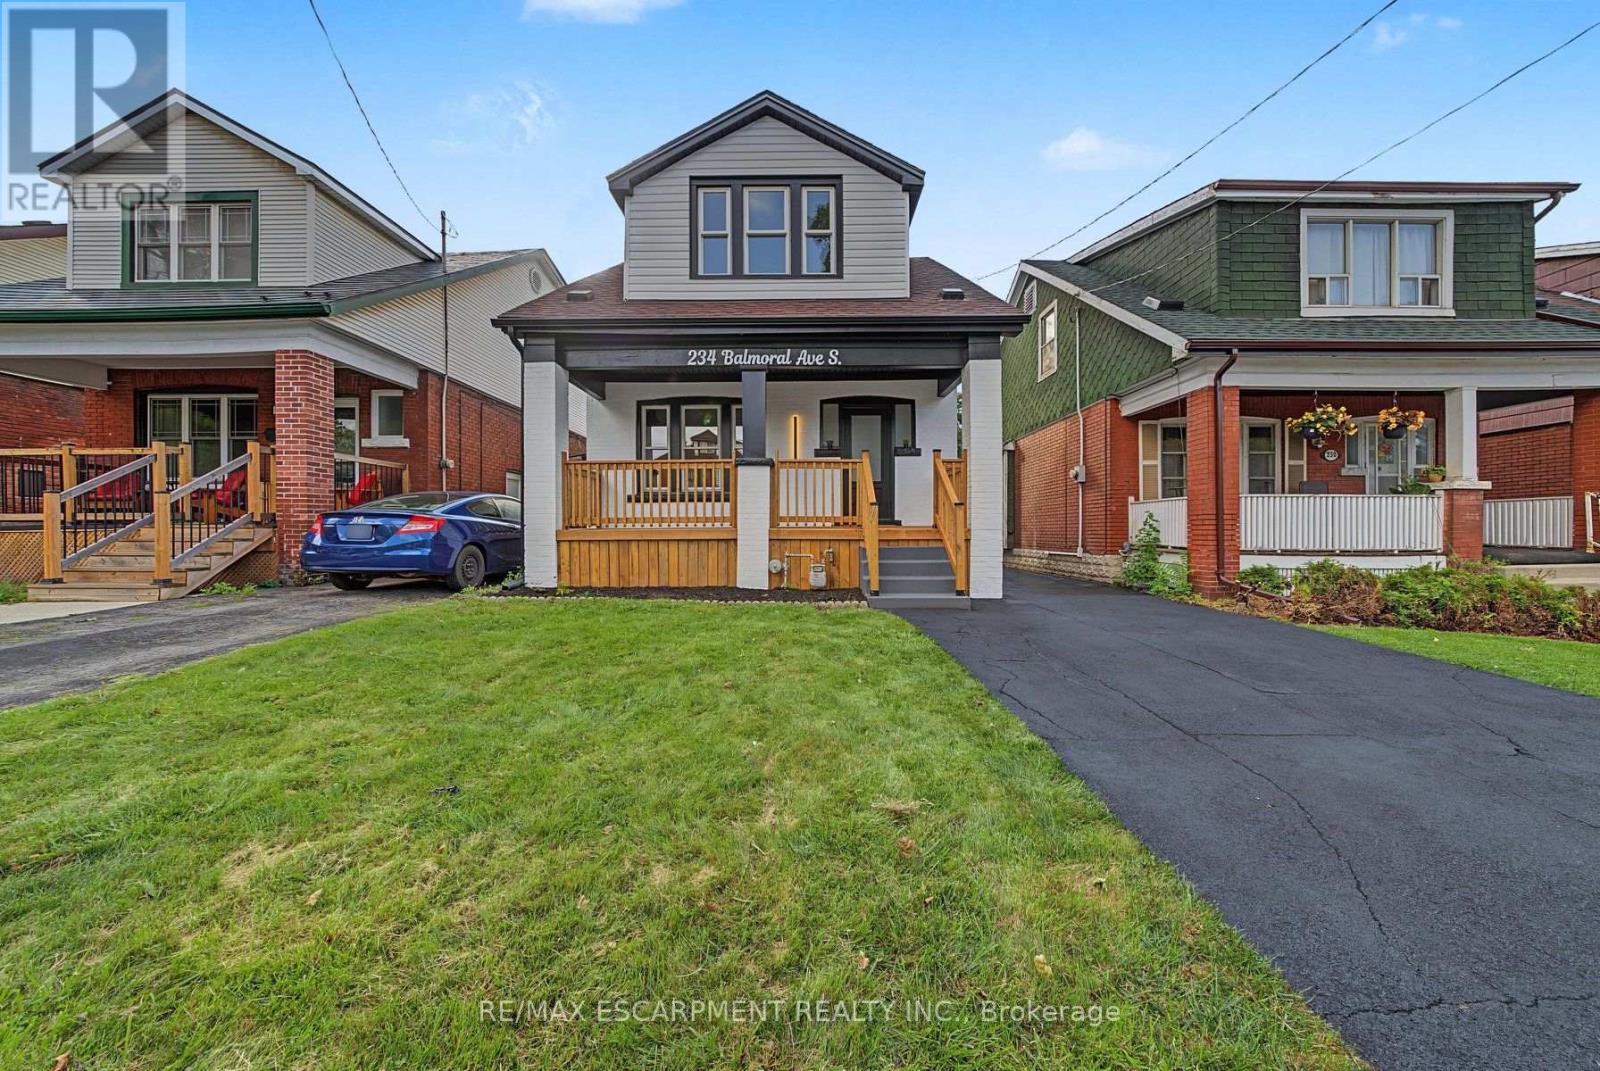
234 Balmoral Avenue
Hamilton (Delta) · MLS # X13695038
4 bed · 2 bath