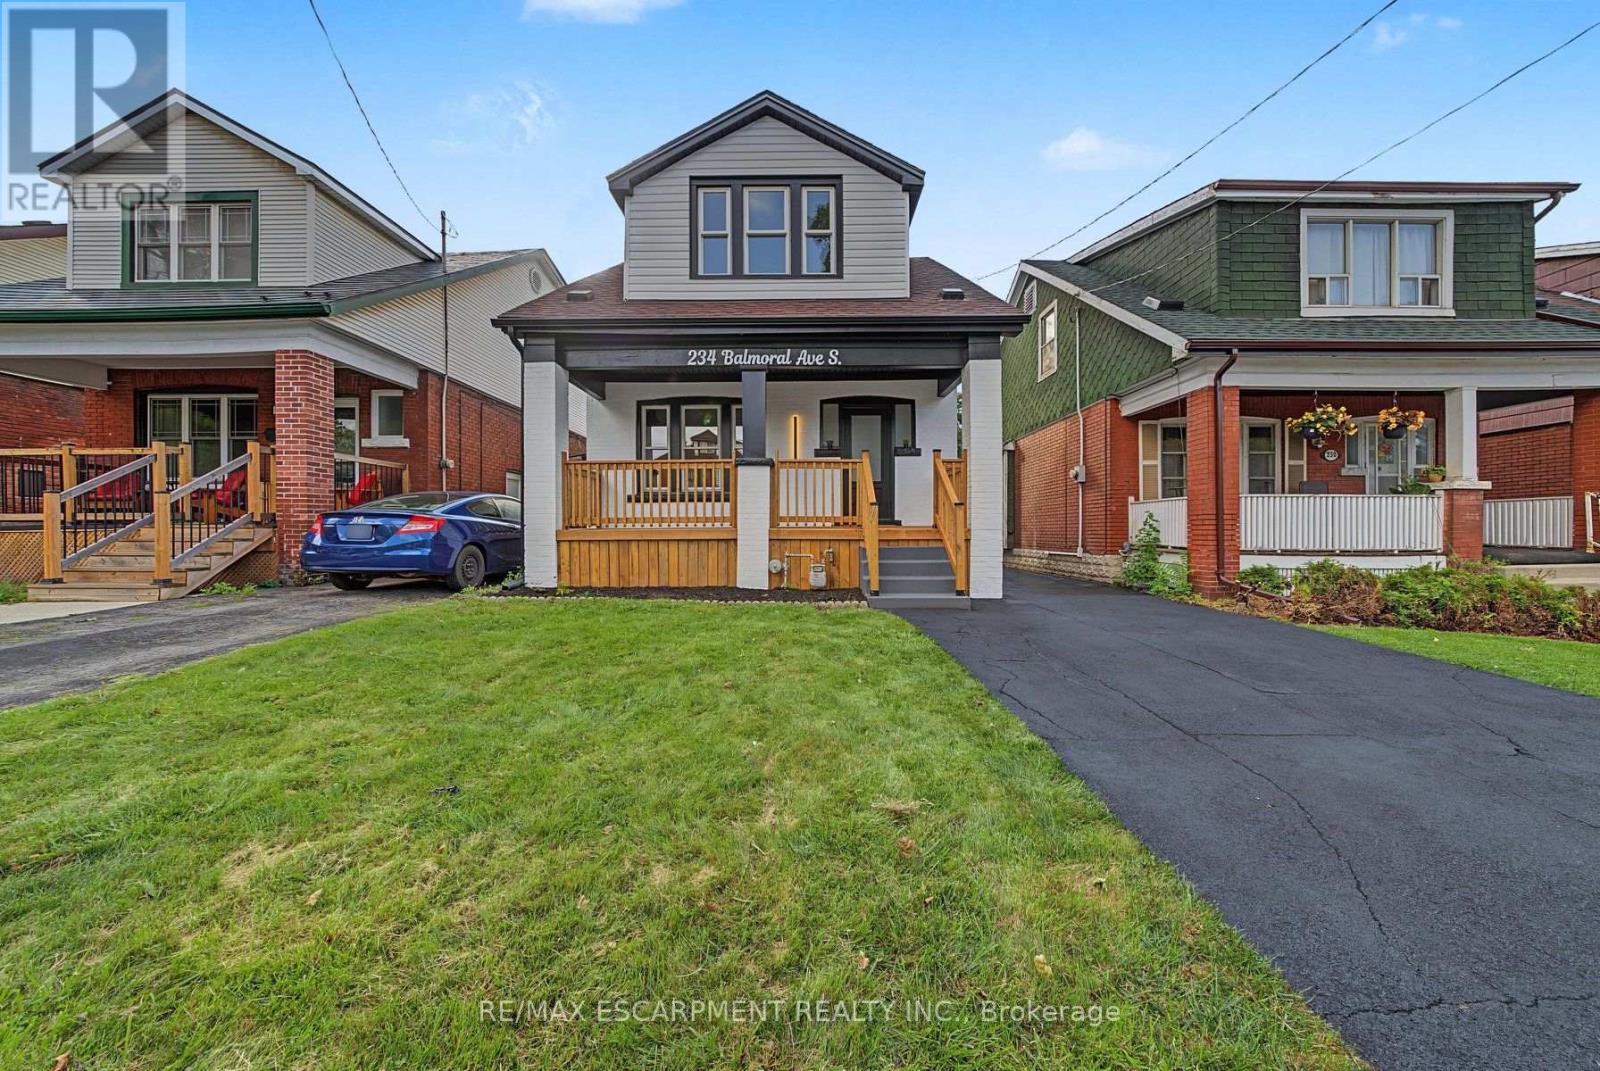
234 Balmoral Avenue
Hamilton (Delta), Ontario L8M3K7
MLS # X13695038
Property Details
Type
Detached
Beds
4
Baths
2
Status
For Sale
More homes like this
About this property
This one has the look, the updates, and the kind of versatility that makes a house especially easy to love. Completely refreshed with a crisp, modern point of view, this 3+1 bedroom, 2 bathroom home delivers style without sacrificing the practical pieces that matter. Inside, the transformation is immediately apparent. Fresh flooring, new baseboards and trim, updated lighting and thoughtfully selected finishes give the home a polished, cohesive feel. The kitchen brings a little drama in all the right ways, pairing quartz countertops with modern cabinetry, sleek accents and a full suite of brand new appliances. Both bathrooms have been completely updated, continuing the clean, contemporary aesthetic throughout. Downstairs, the finished lower level opens up an entirely new layer of possibilities. With an additional bedroom, bathroom, living space and second kitchen, there is plenty of room for all. Behind the scenes, important work has been done too, including brand new ESA certified electrical, while the newly renovated detached garage adds another valuable upgrade. And then there is the backyard. Large, open and ready for summer dinners, kids, pets, gardens or your future dream outdoor setup. With two car parking, schools, transit and the beautiful Park nearby, this is a home that feels current, comfortable and genuinely move in ready. Stylish where you want it to be, functional where it needs to be, and updated far beyond what first meets the eye.
Mortgage Estimate
Estimated monthly payment
Calculating…
Estimate only. Taxes, insurance, condo fees, and lender terms are not included.
Monthly costs to verify
Property taxes: about $322/month based on listed annual taxes.
Estimate only. Confirm taxes, condo/maintenance fees, insurance, utilities, and lender terms before making decisions.
Rooms
| Room | Level | Dimensions |
|---|---|---|
| Living room | Main level | 3.96 x 3.66 |
| Kitchen | Basement | 1.22 x 1.22 |
| Laundry room | Basement | 2.74 x 2.74 |
| Dining room | Main level | 4.27 x 3.05 |
| Kitchen | Main level | 4.57 x 2.74 |
| Primary Bedroom | Second level | 3.66 x 3.05 |
| Bedroom | Second level | 3.66 x 3.05 |
| Bathroom | Second level | 2.44 x 2.13 |
| Bedroom | Basement | 3.35 x 2.74 |
| Bathroom | Basement | 1.52 x 2.44 |
| Recreational, Games room | Basement | 4.88 x 4.27 |
Facts & Location
Parking
3 spaces
Lot Size
30 x 115 FT
Annual Taxes
$3,866
Listing data
Listing information is provided for personal, non-commercial use and should be independently verified before making real estate decisions.
Last refreshed: Aug 24, 2026 3:32 AM
Explore nearby searches
SEO-friendly searches for this area, property type, and nearby neighbourhoods.
Similar Properties
More nearby listings that may fit the same search.
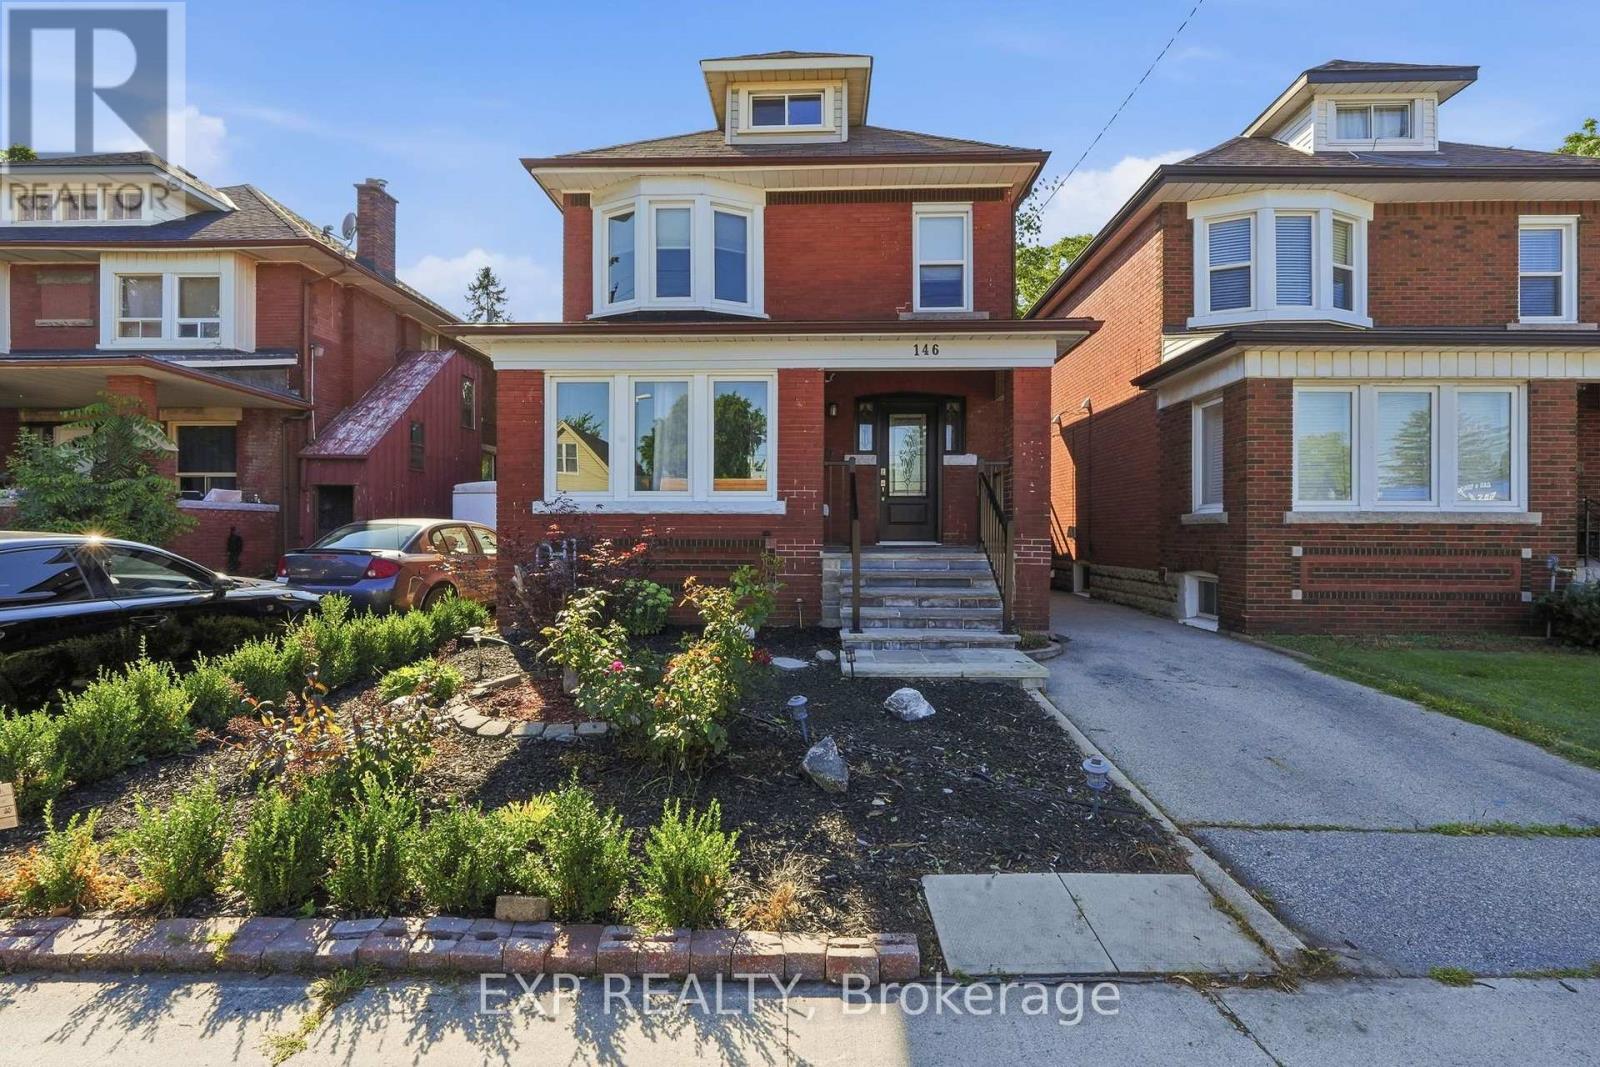
$747,000
146 Ottawa Street
Hamilton (Delta) · MLS # X13658972
3 bed · 2 bath
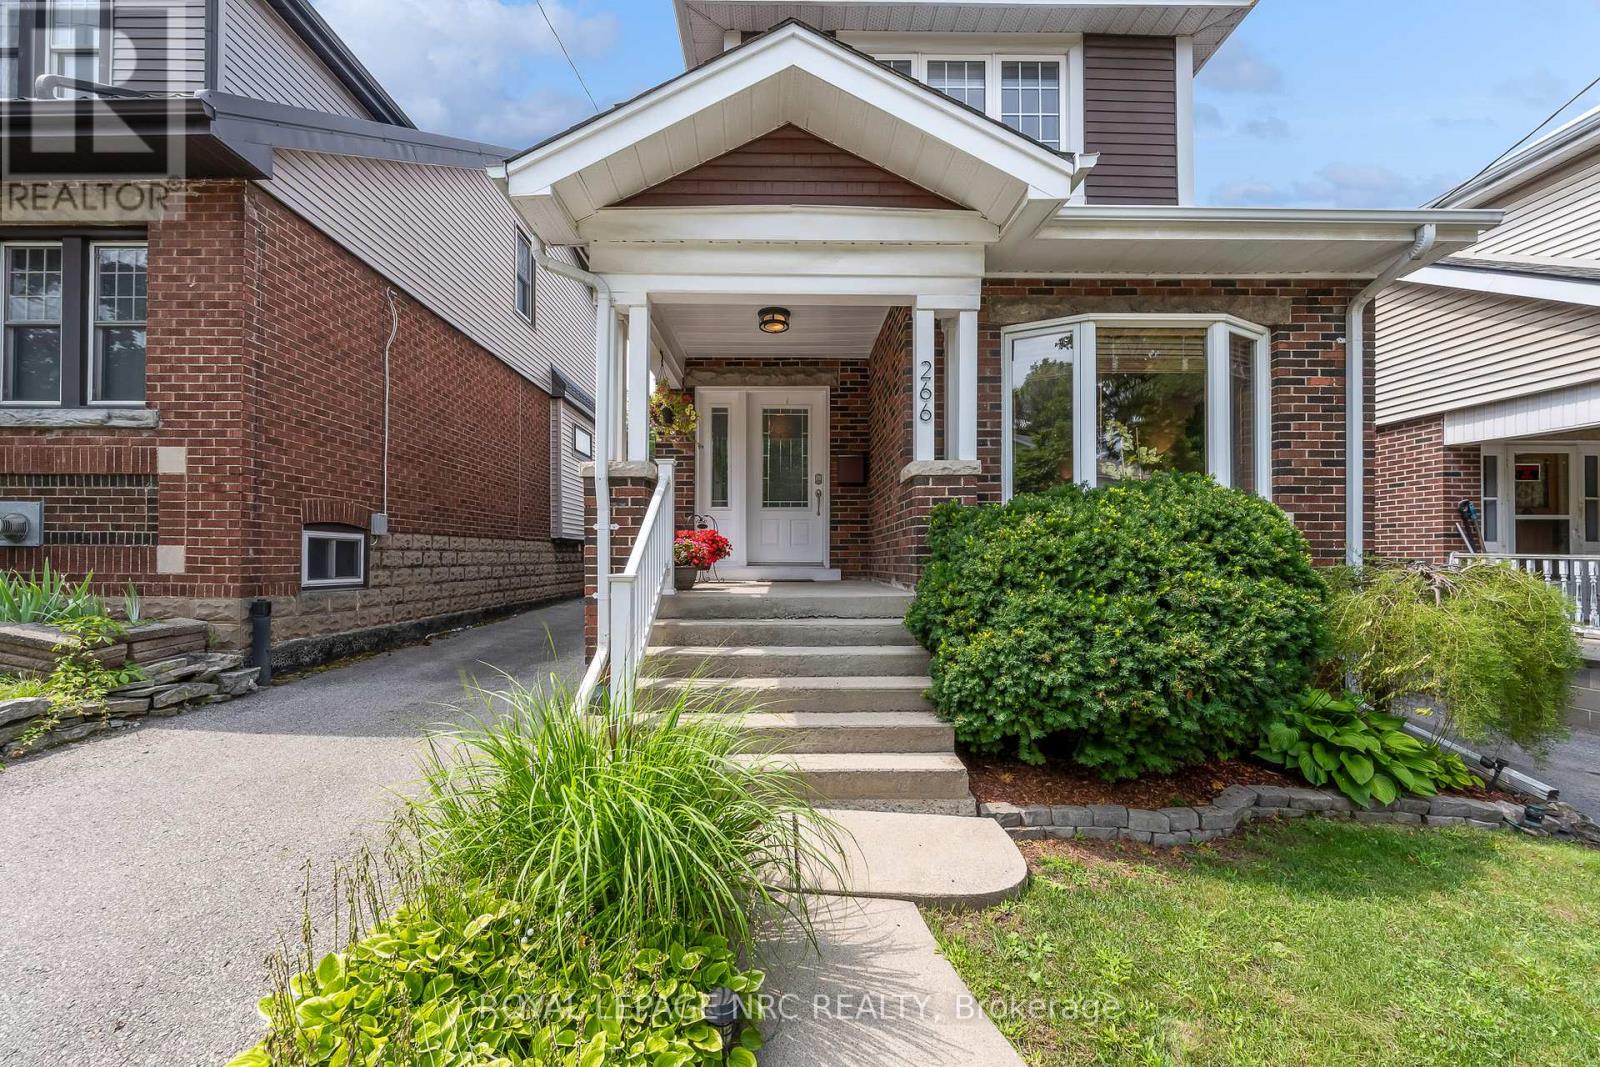
$730,000
266 London Street
Hamilton (Delta) · MLS # X13661256
4 bed · 2 bath
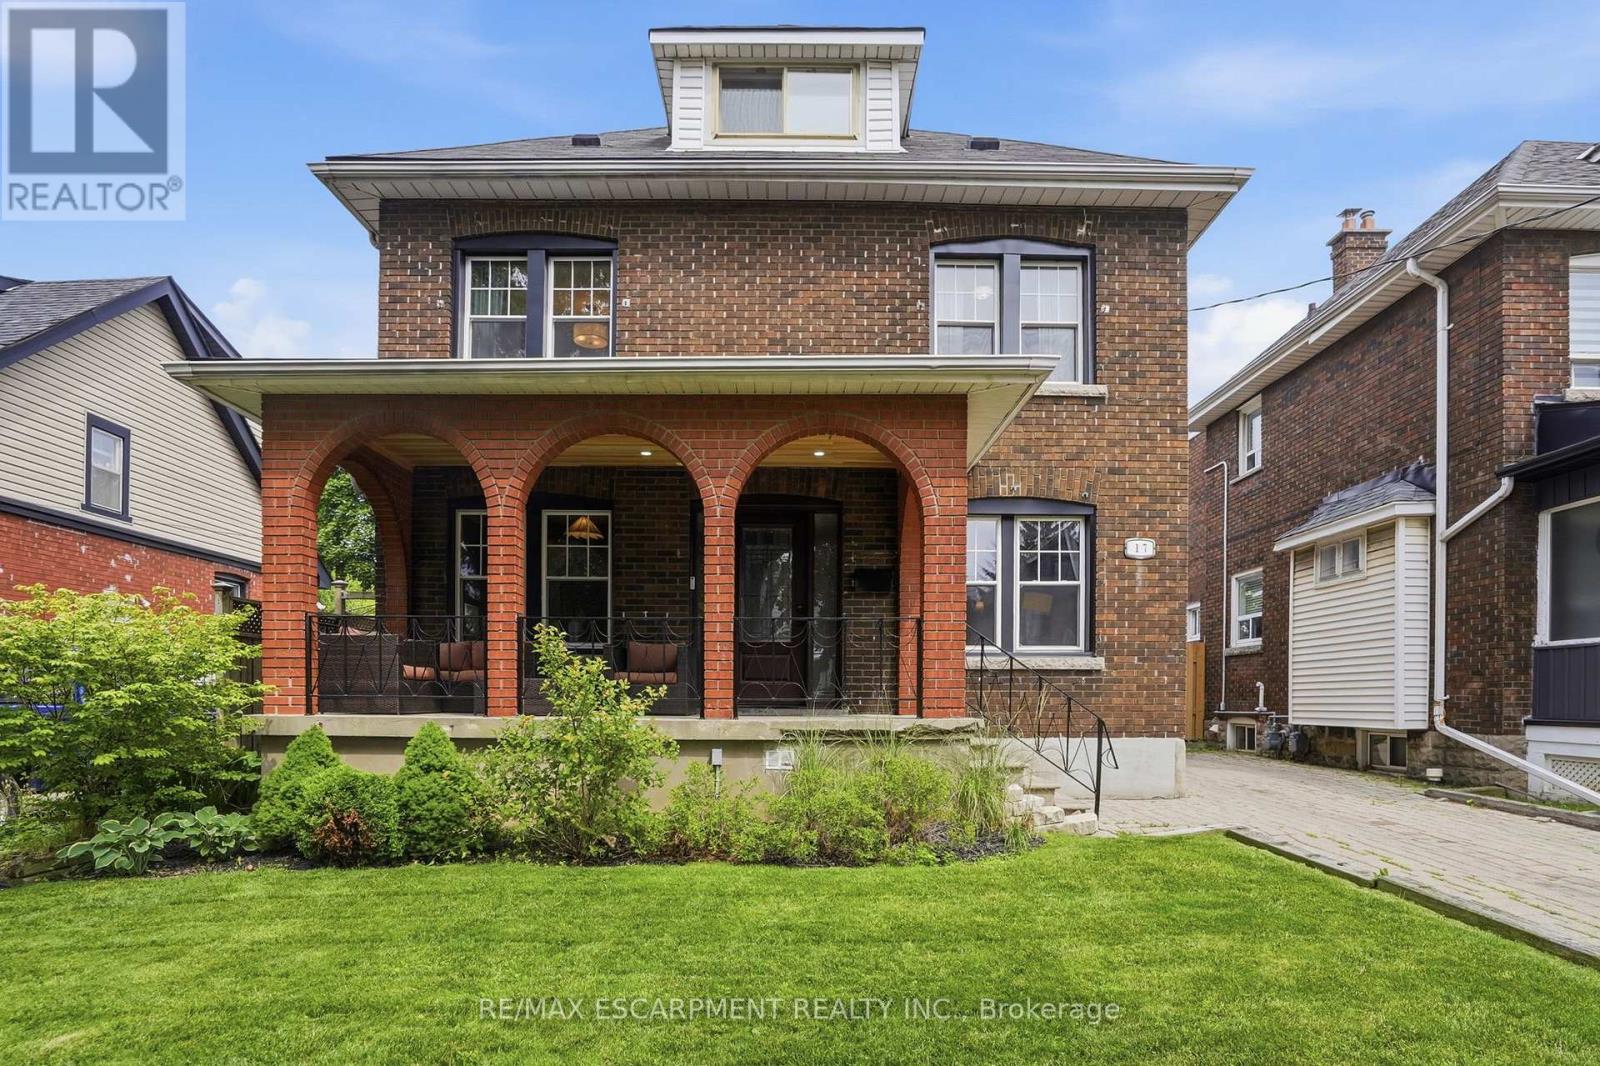
$765,000
17 Tuxedo Avenue
Hamilton (Delta) · MLS # X13502558
5 bed · 3 bath