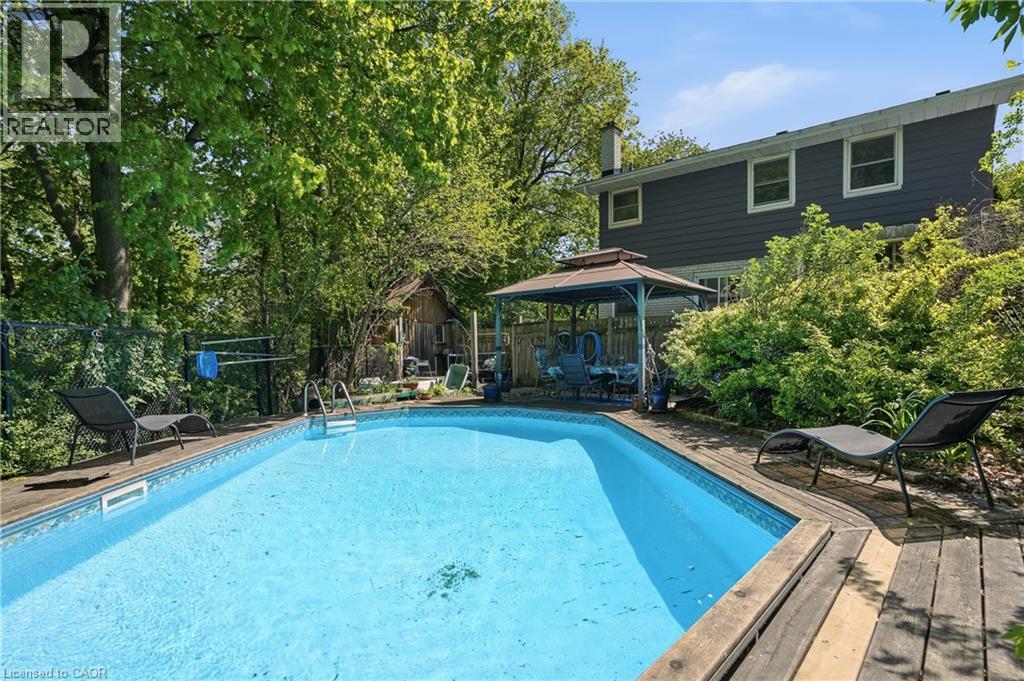
39 PARADISE Road
Hamilton, Ontario L8S3S6
MLS # 40833592
Property Details
Type
Detached
Beds
4
Baths
3
Status
For Sale
More homes like this
About this property
Tucked beneath a canopy of mature trees in the heart of Westdale, this charming 4 bed 3 bath home offers the kind of seclusion you didn't think you could find in the city, yet you're steps from Westdale Village, parks & McMaster. The sun-filled living room features an oversized picture window framing lush treetop views, with warm hardwood floors and a layout built for comfortable everyday living. The functional kitchen opens to a spacious dining area with bar-style pass-through seating, perfect for entertaining. The partially finished basement with a walk up and separate side entrance offers excellent potential for multi-generational living or an in-law suite. Step through the sunroom onto a sprawling deck with gazebo-covered dining, a sparkling pool, and a breathtaking ravine backdrop wrapped in mature trees for total privacy. Updates: carport (2021), pool fence (2022), exterior siding (2025), stove (2025), fridge (2024), dishwasher (2020), shingles & front door (2019), LR window (2015), backwater valve (2017).
Mortgage Estimate
Estimated monthly payment
Calculating…
Estimate only. Taxes, insurance, condo fees, and lender terms are not included.
Monthly costs to verify
Property taxes: about $583/month based on listed annual taxes.
Estimate only. Confirm taxes, condo/maintenance fees, insurance, utilities, and lender terms before making decisions.
Rooms
| Room | Level | Dimensions |
|---|---|---|
| 4pc Bathroom | Second level | x |
| 2pc Bathroom | Main level | x |
| Foyer | Main level | x |
| Primary Bedroom | Second level | 12'0'' x 10'9'' |
| Bedroom | Second level | 11'11'' x 8'11'' |
| Bedroom | Second level | 7'9'' x 9'1'' |
| Bedroom | Second level | 11'0'' x 7'3'' |
| Sunroom | Main level | 9'11'' x 11'0'' |
| Kitchen | Main level | 11'0'' x 12'8'' |
| Dining room | Main level | 11'0'' x 9'0'' |
| Living room | Main level | 11'11'' x 16'4'' |
| 3pc Bathroom | Basement | x |
| Utility room | Basement | 11'0'' x 26'4'' |
| Recreation room | Basement | 11'11'' x 26'4'' |
Facts & Location
Interior Size
2,127 sq ft
Parking
6 spaces
Annual Taxes
$6,991
Listing data
Listing information is provided for personal, non-commercial use and should be independently verified before making real estate decisions.
Last refreshed: Aug 4, 2026 3:30 AM
Explore nearby searches
SEO-friendly searches for this area, property type, and nearby neighbourhoods.
Similar Properties
More nearby listings that may fit the same search.
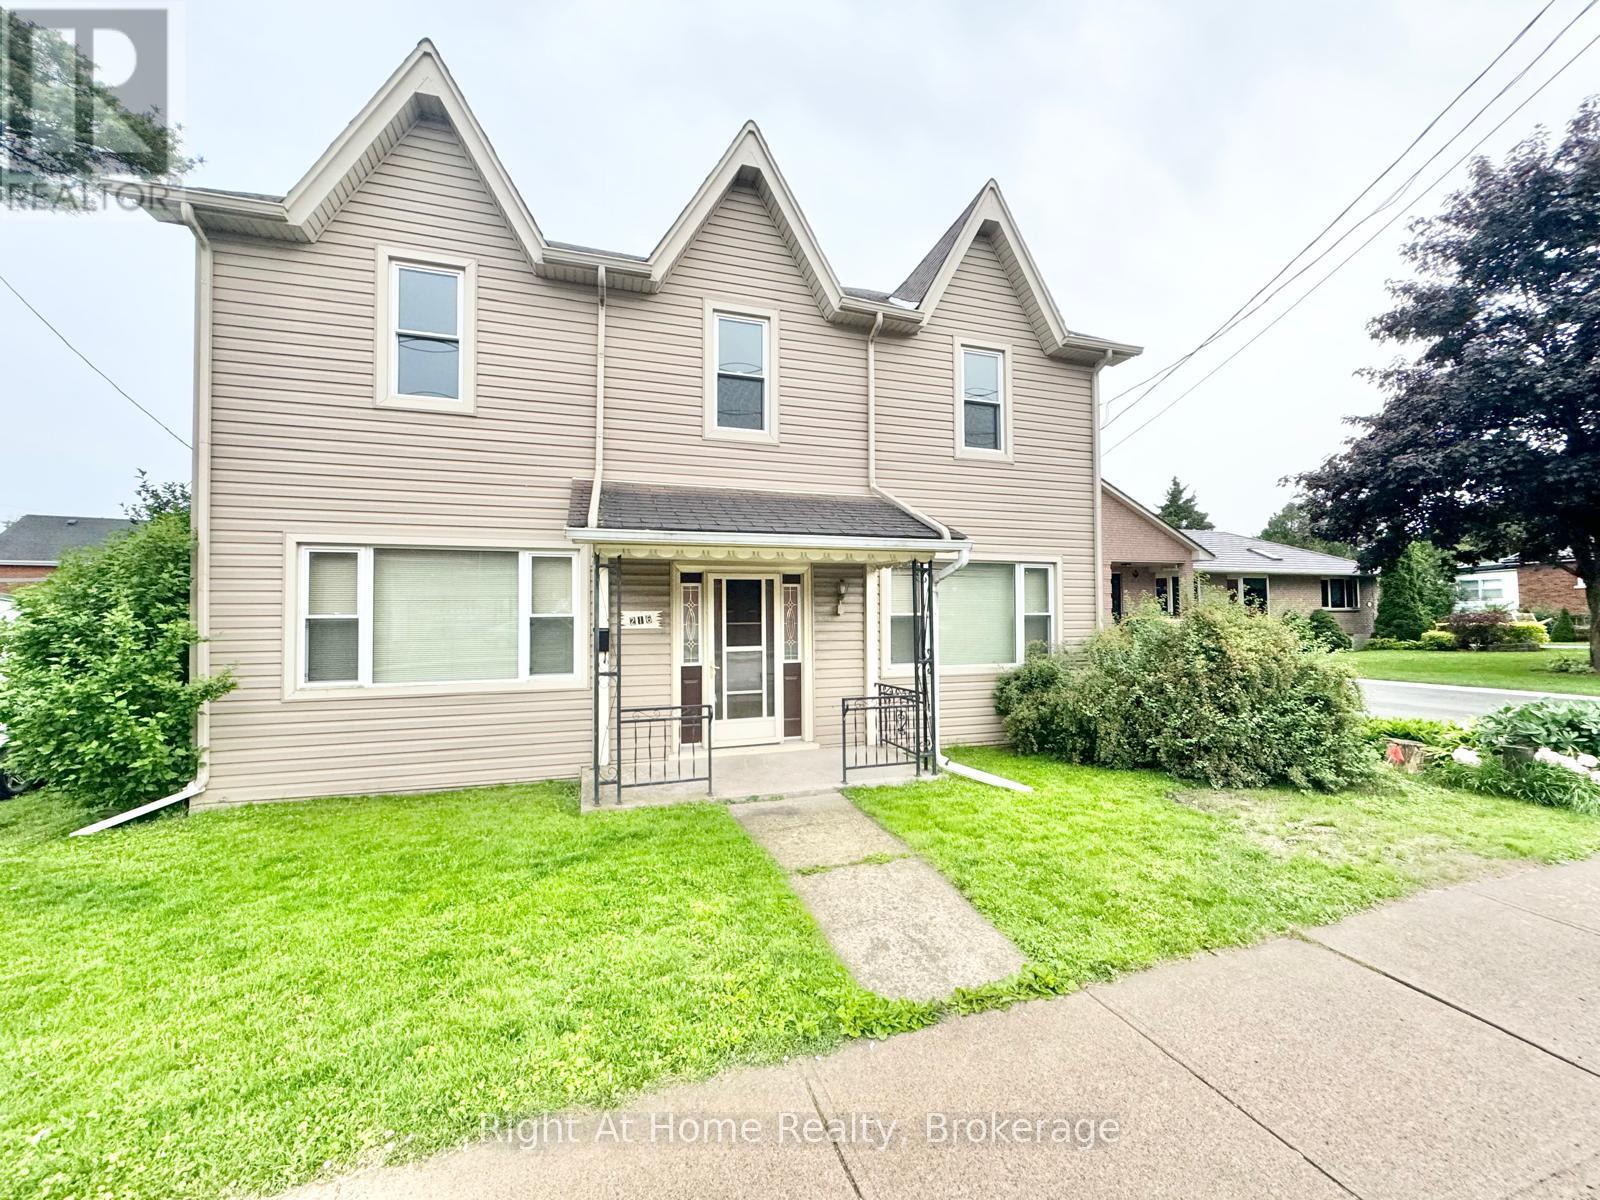
$849,900
216 Hatt Street
Hamilton (Dundas) · MLS # X13591048
4 bed · 2 bath
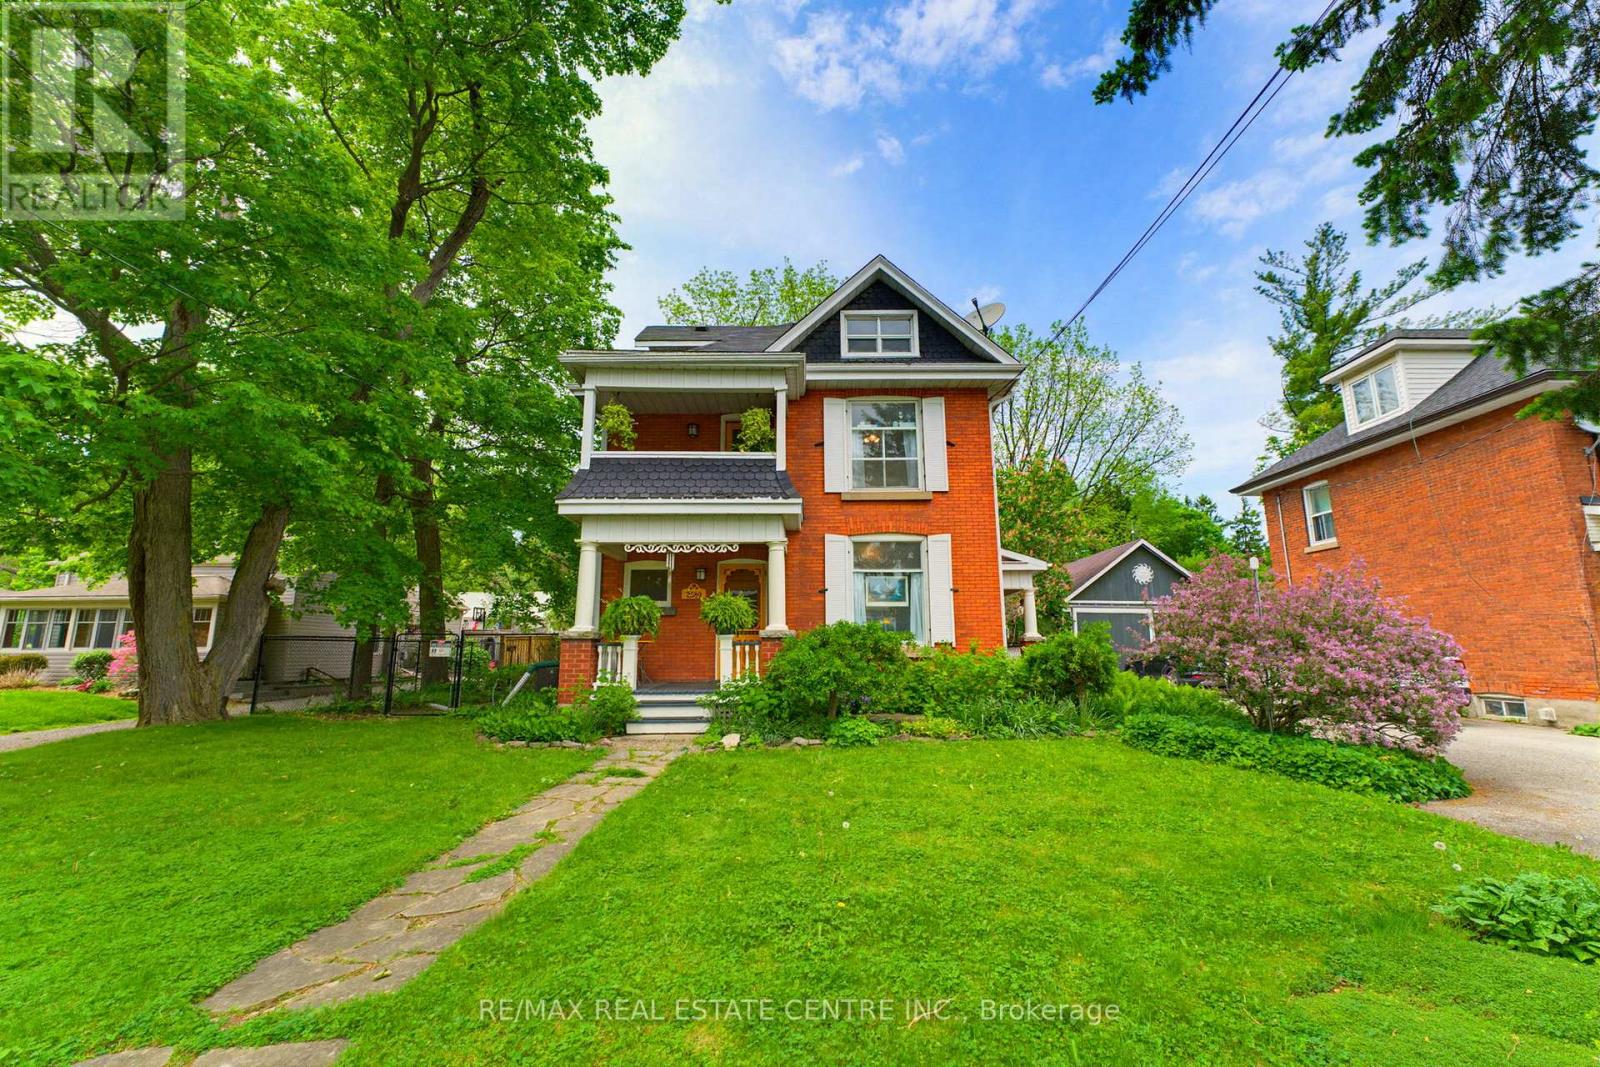
$849,900
2589 Jerseyville Road
Hamilton (Jerseyville) · MLS # X13234614
4 bed · 2 bath
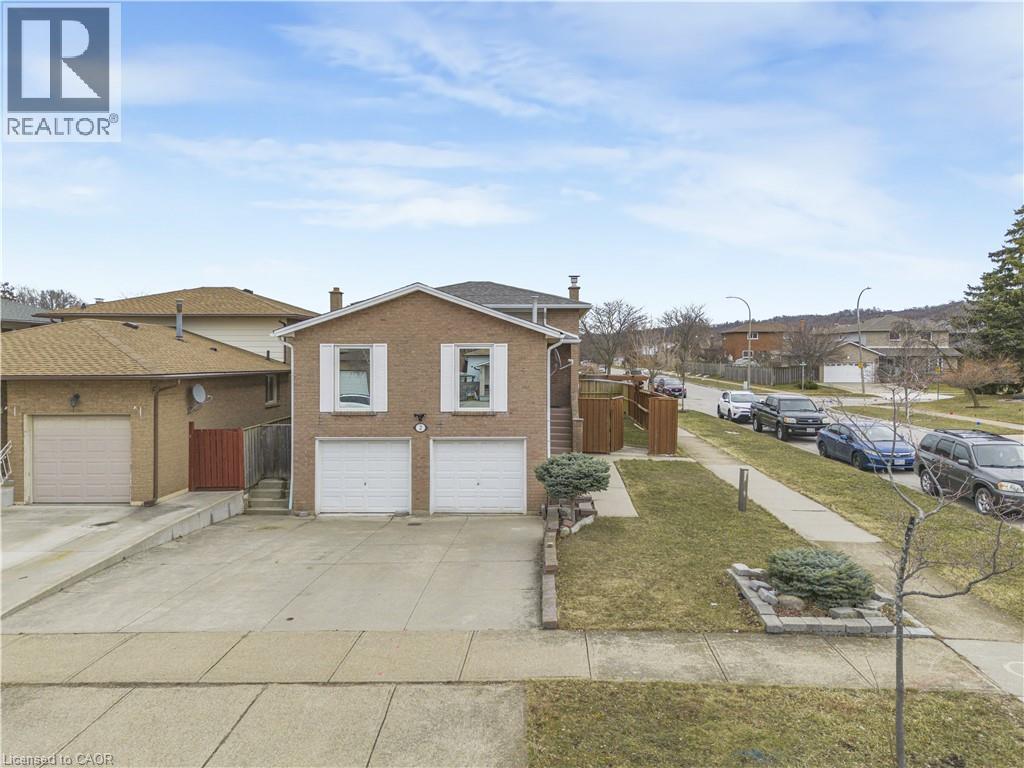
$849,900
2 ENVOY Boulevard
Hamilton · MLS # 40812689
4 bed · 2 bath · 1,510 sq ft