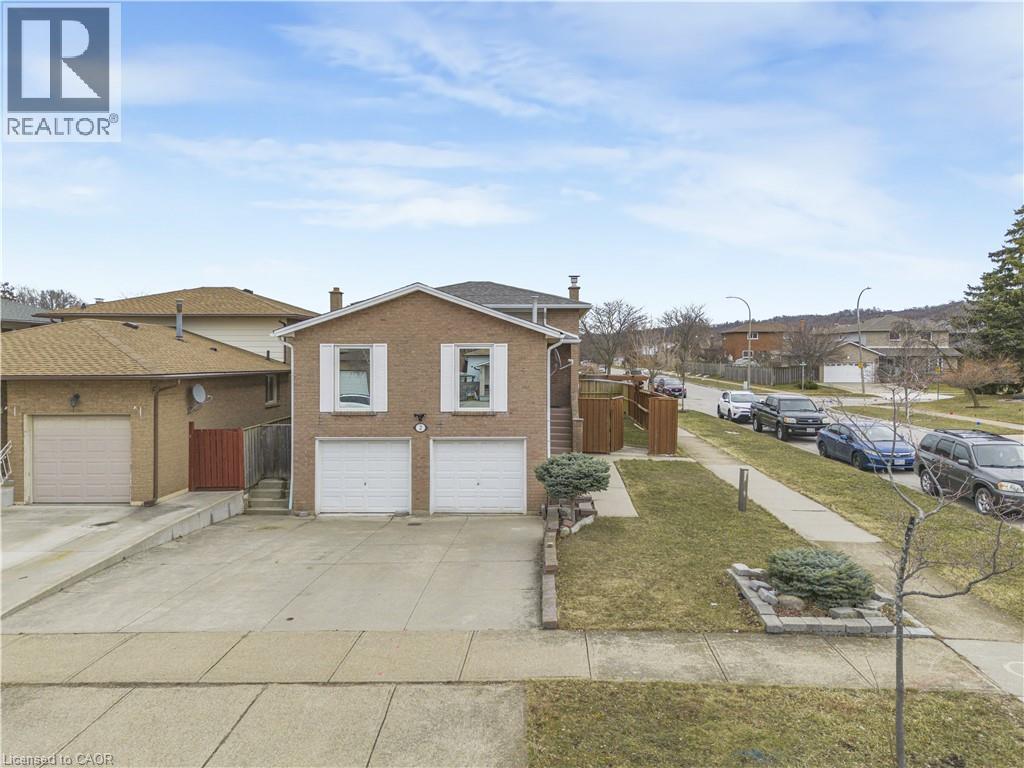
2 ENVOY Boulevard
Hamilton, Ontario L8G4N1
MLS # 40812689
Property Details
Type
Detached
Beds
4
Baths
2
Status
For Sale
More homes like this
About this property
Welcome to this charming home nestled on a massive corner lot, offering exceptional exterior space and endless possibilities. This well-maintained property features 4 spacious bedrooms and 2 full bathrooms, providing plenty of room for family living and hosting guests. Parking is never a concern with a total of 8 spaces, including a two-car garage and a triple-wide driveway. The fully above-grade lower level offers a warm and inviting atmosphere with a cozy wood-burning fireplace, a guest bedroom, and a full washroom, along with a walkout to a spacious covered deck-perfect for entertaining year-round. The basement has been legally registered with the city as a basement apartment and features a separate walkout to the garden, with all spaces above ground, creating a bright and functional living space. Pot lights have been installed throughout the main and lower levels, adding a modern touch and enhancing the home's overall ambiance. The property is also thoughtfully configured with a ready-to-go second-floor laundry room, allowing each unit to have its own dedicated laundry area for maximum convenience and privacy. Currently rented, the legal basement apartment provides excellent rental income, making this property an ideal opportunity for both homeowners and investors looking for flexibility, functionality, and long-term value.
Mortgage Estimate
Estimated monthly payment
Calculating…
Estimate only. Taxes, insurance, condo fees, and lender terms are not included.
Monthly costs to verify
Property taxes: about $384/month based on listed annual taxes.
Estimate only. Confirm taxes, condo/maintenance fees, insurance, utilities, and lender terms before making decisions.
Rooms
| Room | Level | Dimensions |
|---|---|---|
| Kitchen | Lower level | 6'0'' x 5'0'' |
| Utility room | Basement | x |
| Laundry room | Basement | x |
| 3pc Bathroom | Lower level | x |
| Bedroom | Lower level | 8'11'' x 12'0'' |
| Bedroom | Second level | 9'5'' x 8'6'' |
| Bedroom | Second level | 11'7'' x 12'0'' |
| Bedroom | Second level | 11'7'' x 11'8'' |
| 5pc Bathroom | Second level | x |
| Living room | Main level | 10'11'' x 24'3'' |
| Dining room | Main level | 9'4'' x 8'5'' |
| Kitchen | Main level | 8'11'' x 15'2'' |
Facts & Location
Interior Size
1,510 sq ft
Parking
8 spaces
Annual Taxes
$4,603
Listing data
Listing information is provided for personal, non-commercial use and should be independently verified before making real estate decisions.
Last refreshed: Aug 24, 2026 3:30 AM
Explore nearby searches
SEO-friendly searches for this area, property type, and nearby neighbourhoods.
Similar Properties
More nearby listings that may fit the same search.
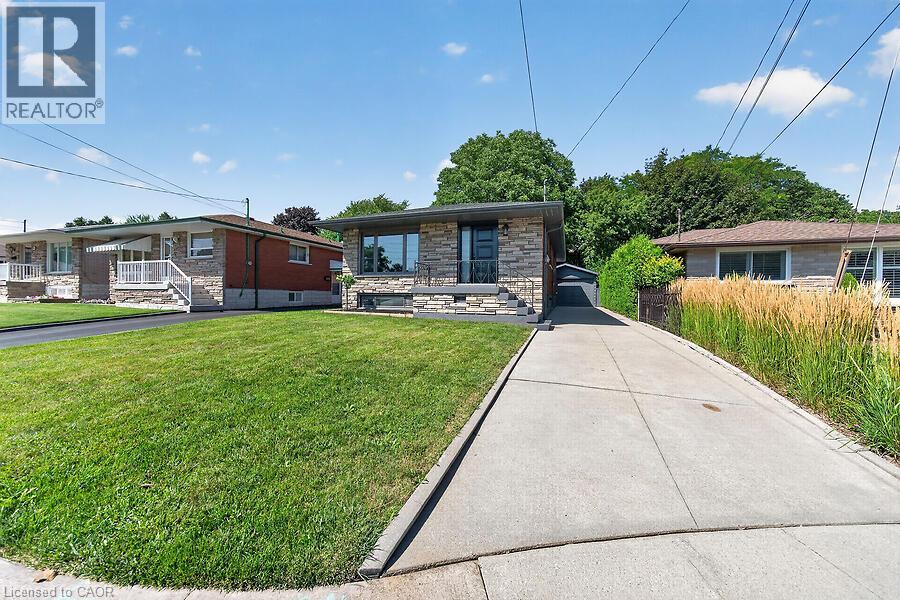
$849,900
26 PARKLANDS Drive
Hamilton · MLS # 40853822
4 bed · 2 bath · 2,078 sq ft
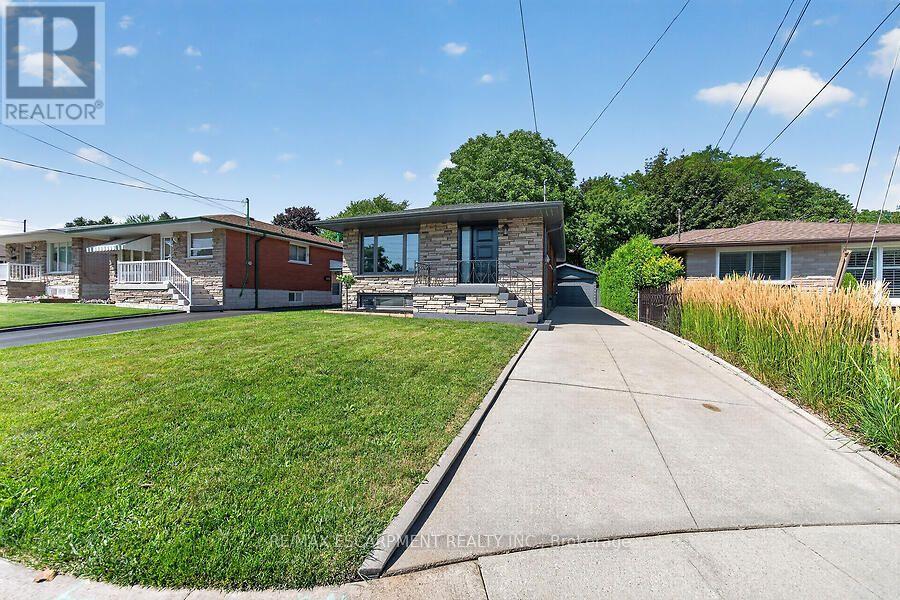
$849,900
26 PARKLANDS Drive
Hamilton (Rosedale) · MLS # X13645358
4 bed · 2 bath
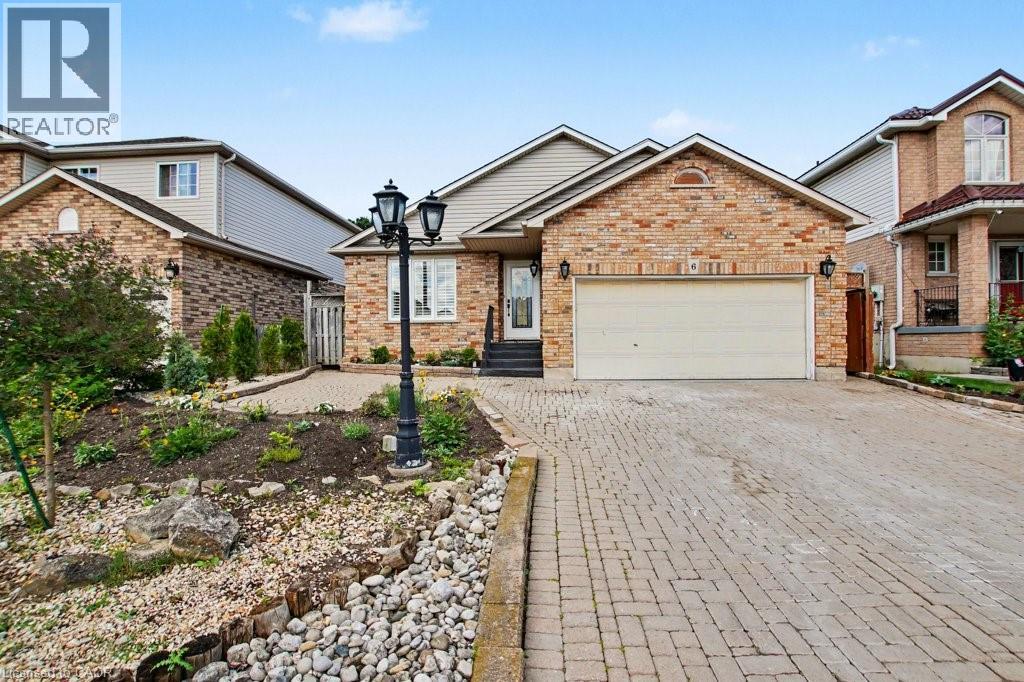
$849,900
6 THEODORE Drive
Hamilton · MLS # 40840963
4 bed · 2 bath · 2,468 sq ft