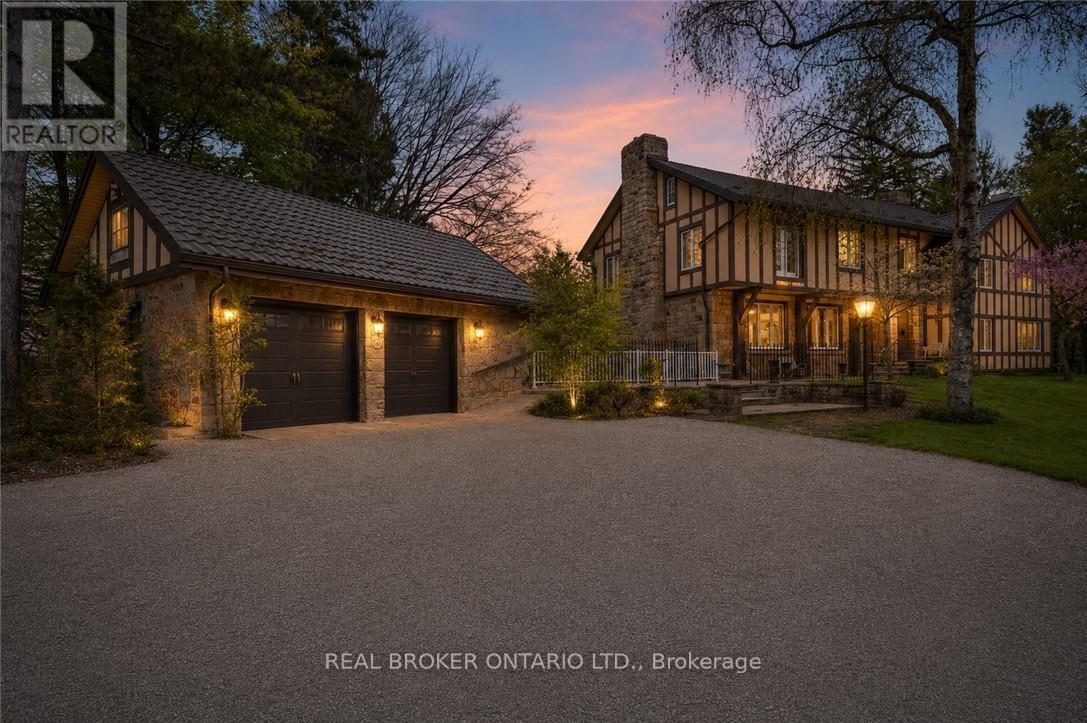
Videos & Virtual Tours
Open available video, 3D tour, or virtual-tour media for this listing.
353 Sulphur Springs Road
Hamilton, Ontario L9G4T7
MLS # X13175622
Property Details
Type
Detached
Beds
8
Baths
7
Status
For Sale
More homes like this
About this property
This masterfully restored 1870 estate sits on 5.5 private acres in the highly desirable Ancaster location of Oakhill/Clearview Estates, overlooking the Dundas Valley and the Hamilton/Toronto skylines. Timeless heritage architecture meets refined modern luxury with exceptional craftsmanship and extensive, energy-efficient upgrades, including a 3-storey elevator, renovated kitchen and bathrooms, new windows, plumbing, electrical, HVAC, generator, steel roof, insulation, and exterior stucco. The breathtaking foyer leads to an expansive main level featuring an opulent living room with a stone fireplace, private office, formal dining room, multiple washrooms, walk-in pantry, and a beautifully appointed eat-in kitchen opening to a covered stone terrace. The second level has five spacious bedrooms, including two with ensuites, a sprawling primary retreat, a laundry room, and three additional designer bathrooms. The customizable third floor is currently configured with a bedroom and open living area, with roughed-in plumbing for a kitchen and bath. A finished lower level with a separate entrance offers two additional bedrooms and in-law/guest suite potential. Outdoors, the serene grounds feature an in-ground pool (awaiting reactivation) and a substantial detached stone garage/barn/workshop with 4 oversized spaces and parking for over a dozen vehicles. This impeccably restored estate is a rare fusion of historic grandeur, modern sophistication, and exceptional land, offering remarkable beauty, privacy, and legacy.
Mortgage Estimate
Estimated monthly payment
Calculating…
Estimate only. Taxes, insurance, condo fees, and lender terms are not included.
Monthly costs to verify
Property taxes: about $1,637/month based on listed annual taxes.
Estimate only. Confirm taxes, condo/maintenance fees, insurance, utilities, and lender terms before making decisions.
Rooms
| Room | Level | Dimensions |
|---|---|---|
| Living room | Main level | 8.3 x 6.9 |
| Bedroom | Second level | 3.91 x 5.12 |
| Other | Second level | 4.22 x 2.57 |
| Laundry room | Second level | 3.69 x 2.9 |
| Bedroom | Third level | 4.22 x 6.21 |
| Other | Third level | 2.69 x 3.11 |
| Bedroom | Basement | 4.05 x 3.72 |
| Bedroom | Basement | 3.51 x 3.07 |
| Other | Basement | 2.73 x 3.56 |
| Dining room | Main level | 4.57 x 6.47 |
| Other | Basement | 4.57 x 6.9 |
| Other | Basement | 2.63 x 4.54 |
| Utility room | Basement | 2.06 x 2.23 |
| Utility room | Basement | 1.84 x 1.25 |
| Kitchen | Main level | 4.16 x 4.34 |
| Eating area | Main level | 2.71 x 4.09 |
| Office | Main level | 3.04 x 4.08 |
| Pantry | Main level | 2.02 x 1.55 |
| Primary Bedroom | Second level | 4.22 x 5.82 |
| Bedroom | Second level | 3.98 x 2.76 |
Facts & Location
Parking
16 spaces
Lot Size
628 x 500 FT
Annual Taxes
$19,645
Listing data
Listing information is provided for personal, non-commercial use and should be independently verified before making real estate decisions.
Last refreshed: Oct 18, 2026 3:30 AM
Explore nearby searches
SEO-friendly searches for this area, property type, and nearby neighbourhoods.
Similar Properties
More nearby listings that may fit the same search.
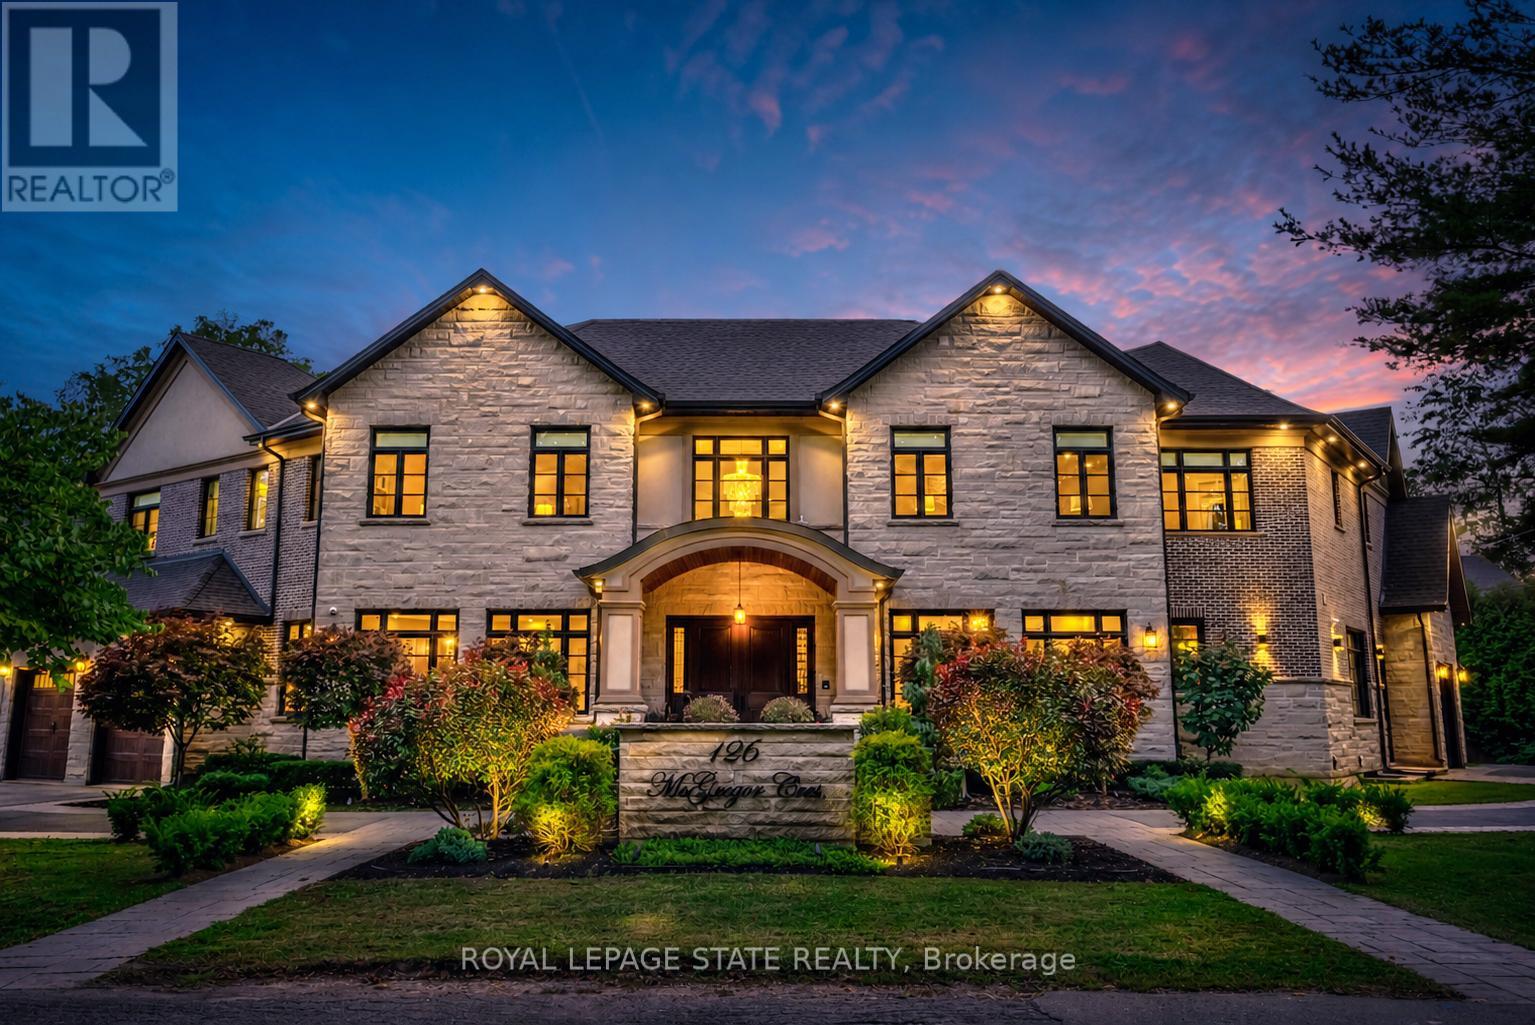
$3,750,000
126 McGregor Crescent
Hamilton (Ancaster) · MLS # X13072976
7 bed · 8 bath · 8,850 sq ft
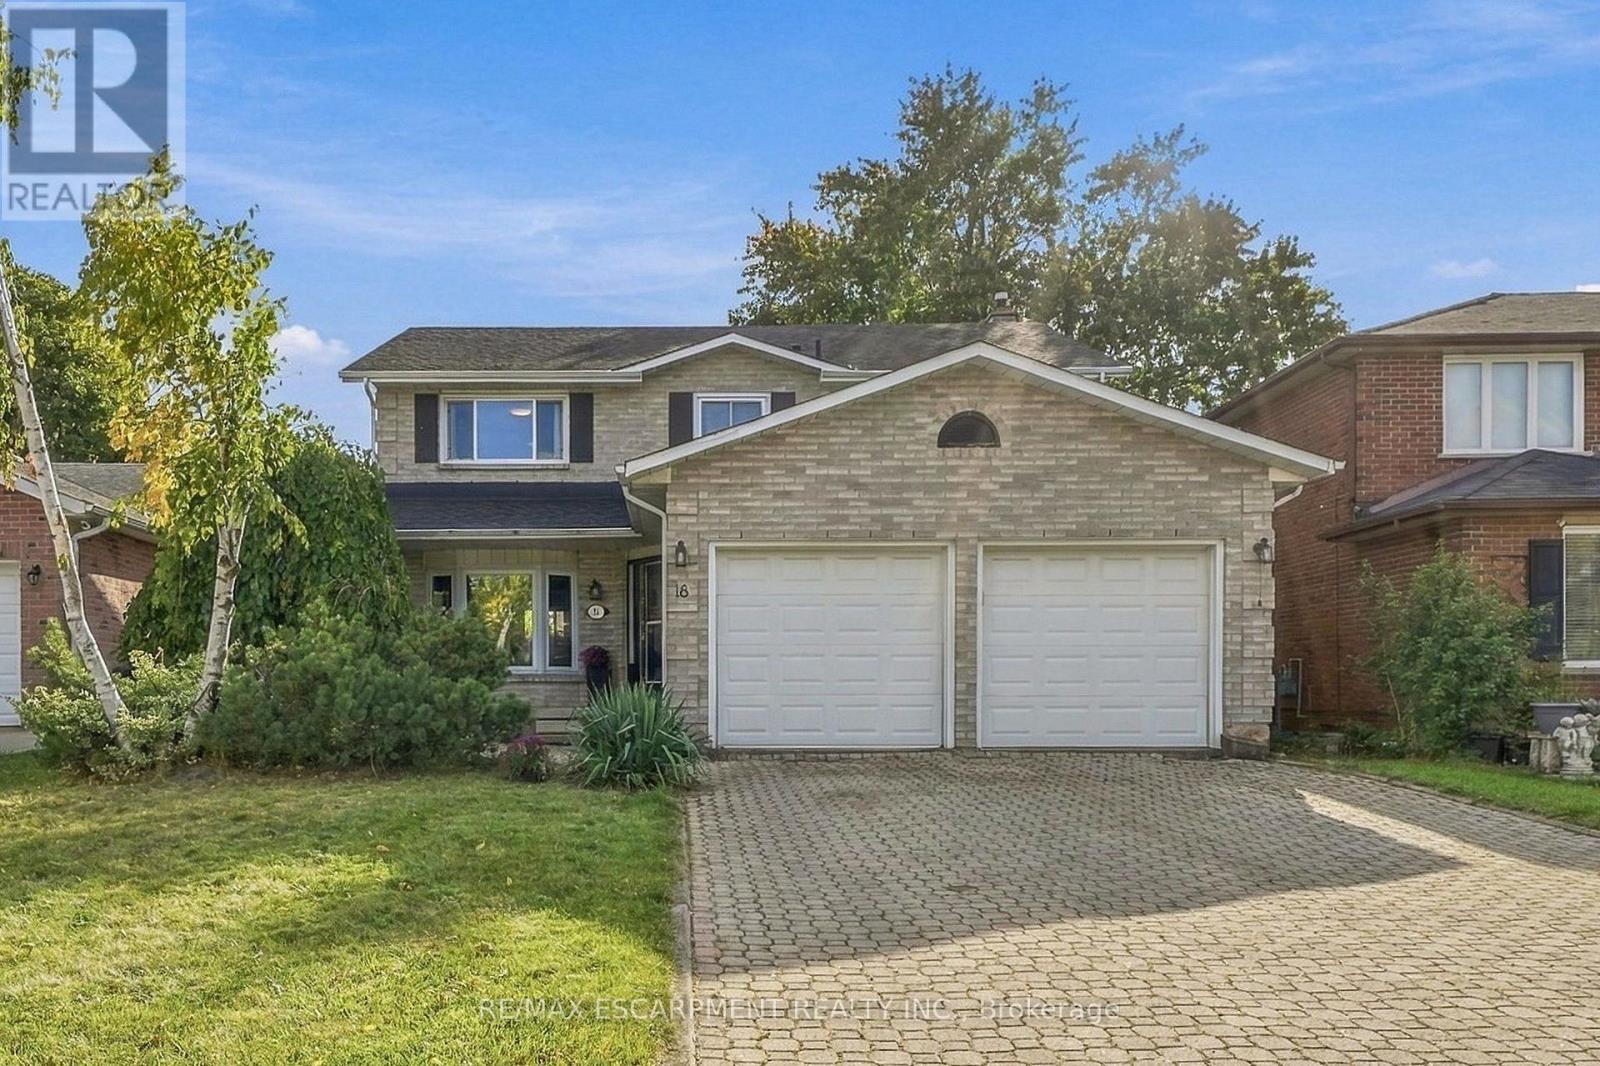
$699,900
18 Rowntree Drive
Hamilton (Rushdale) · MLS # X14081318
4 bed · 3 bath
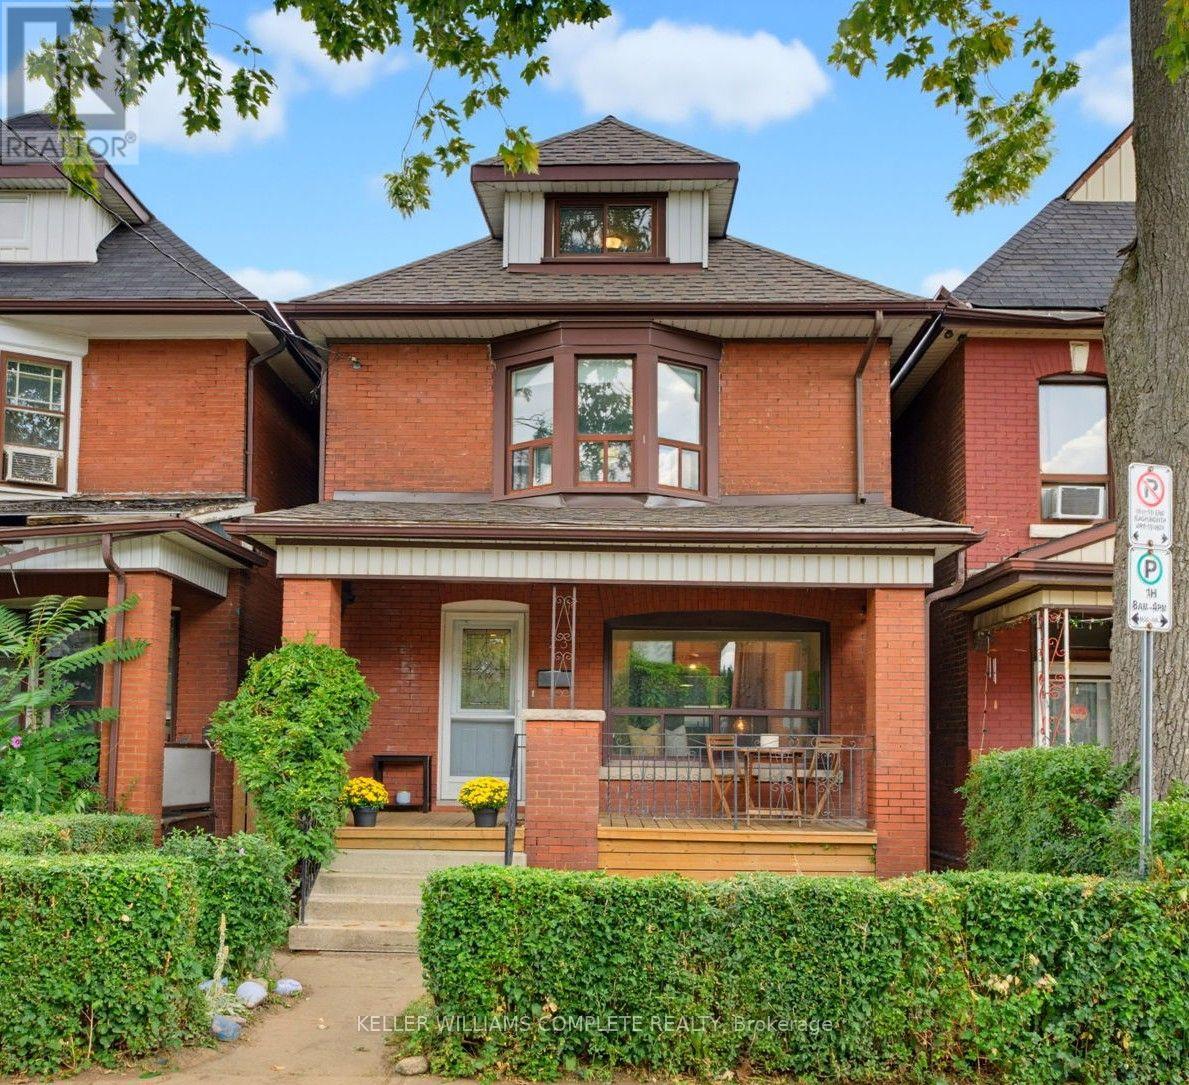
$490,000
23 Nightingale Street
Hamilton (Landsdale) · MLS # X14082482
4 bed · 4 bath