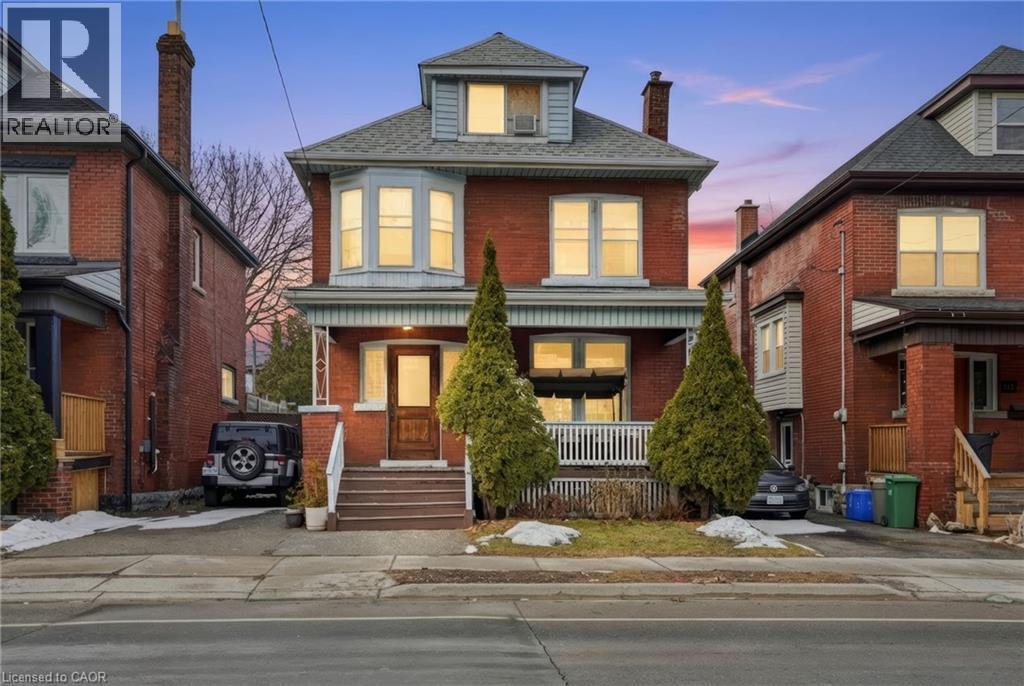
68 GAGE Avenue
Hamilton, Ontario L8M3C9
MLS # 40802075
Property Details
Type
Detached
Beds
5
Baths
3
Status
For Sale
More homes like this
About this property
Situated on the highly desirable south side of Gage Avenue, just footsteps from Gage Park, the Tropical Greenhouse, major transit routes, and the future LRT line, this property offers an exceptional location with strong long-term potential. An ideal investment opportunity, the home features a basement currently functioning as a third unit, creating additional income potential. This property is also an excellent option for first-time home buyers looking to offset mortgage and carrying costs while owning a home in a well-established south side neighbourhood. A rare opportunity to secure a versatile property in one of Hamilton’s most desirable pockets.
Mortgage Estimate
Estimated monthly payment
Calculating…
Estimate only. Taxes, insurance, condo fees, and lender terms are not included.
Monthly costs to verify
Property taxes: about $319/month based on listed annual taxes.
Estimate only. Confirm taxes, condo/maintenance fees, insurance, utilities, and lender terms before making decisions.
Rooms
| Room | Level | Dimensions |
|---|---|---|
| 3pc Bathroom | Basement | 8'3'' x 6'7'' |
| Storage | Basement | 10'3'' x 6'5'' |
| Bedroom | Basement | 10'3'' x 8'10'' |
| Utility room | Basement | 11'2'' x 5'5'' |
| Laundry room | Basement | 4'11'' x 11'10'' |
| Recreation room | Basement | 13'5'' x 21'0'' |
| Kitchen | Basement | 11'5'' x 8'9'' |
| Bedroom | Third level | 14'4'' x 9'8'' |
| Primary Bedroom | Third level | 14'6'' x 10'11'' |
| 4pc Bathroom | Second level | 5'7'' x 6'10'' |
| Bedroom | Second level | 9'5'' x 10'0'' |
| Eat in kitchen | Second level | 11'5'' x 8'9'' |
| Dining room | Second level | 11'6'' x 6'10'' |
| Living room | Second level | 11'6'' x 14'2'' |
| 4pc Bathroom | Main level | 8'4'' x 6'8'' |
| Dining room | Main level | 11'2'' x 9'9'' |
| Bedroom | Main level | 14'6'' x 10'11'' |
| Living room | Main level | 14'6'' x 10'11'' |
| Eat in kitchen | Main level | 11'5'' x 9'9'' |
| Foyer | Main level | 8'3'' x 5'3'' |
Facts & Location
Interior Size
2,462 sq ft
Parking
2 spaces
Annual Taxes
$3,822
Listing data
Listing information is provided for personal, non-commercial use and should be independently verified before making real estate decisions.
Last refreshed: Oct 4, 2026 3:30 AM
Explore nearby searches
SEO-friendly searches for this area, property type, and nearby neighbourhoods.
Similar Properties
More nearby listings that may fit the same search.
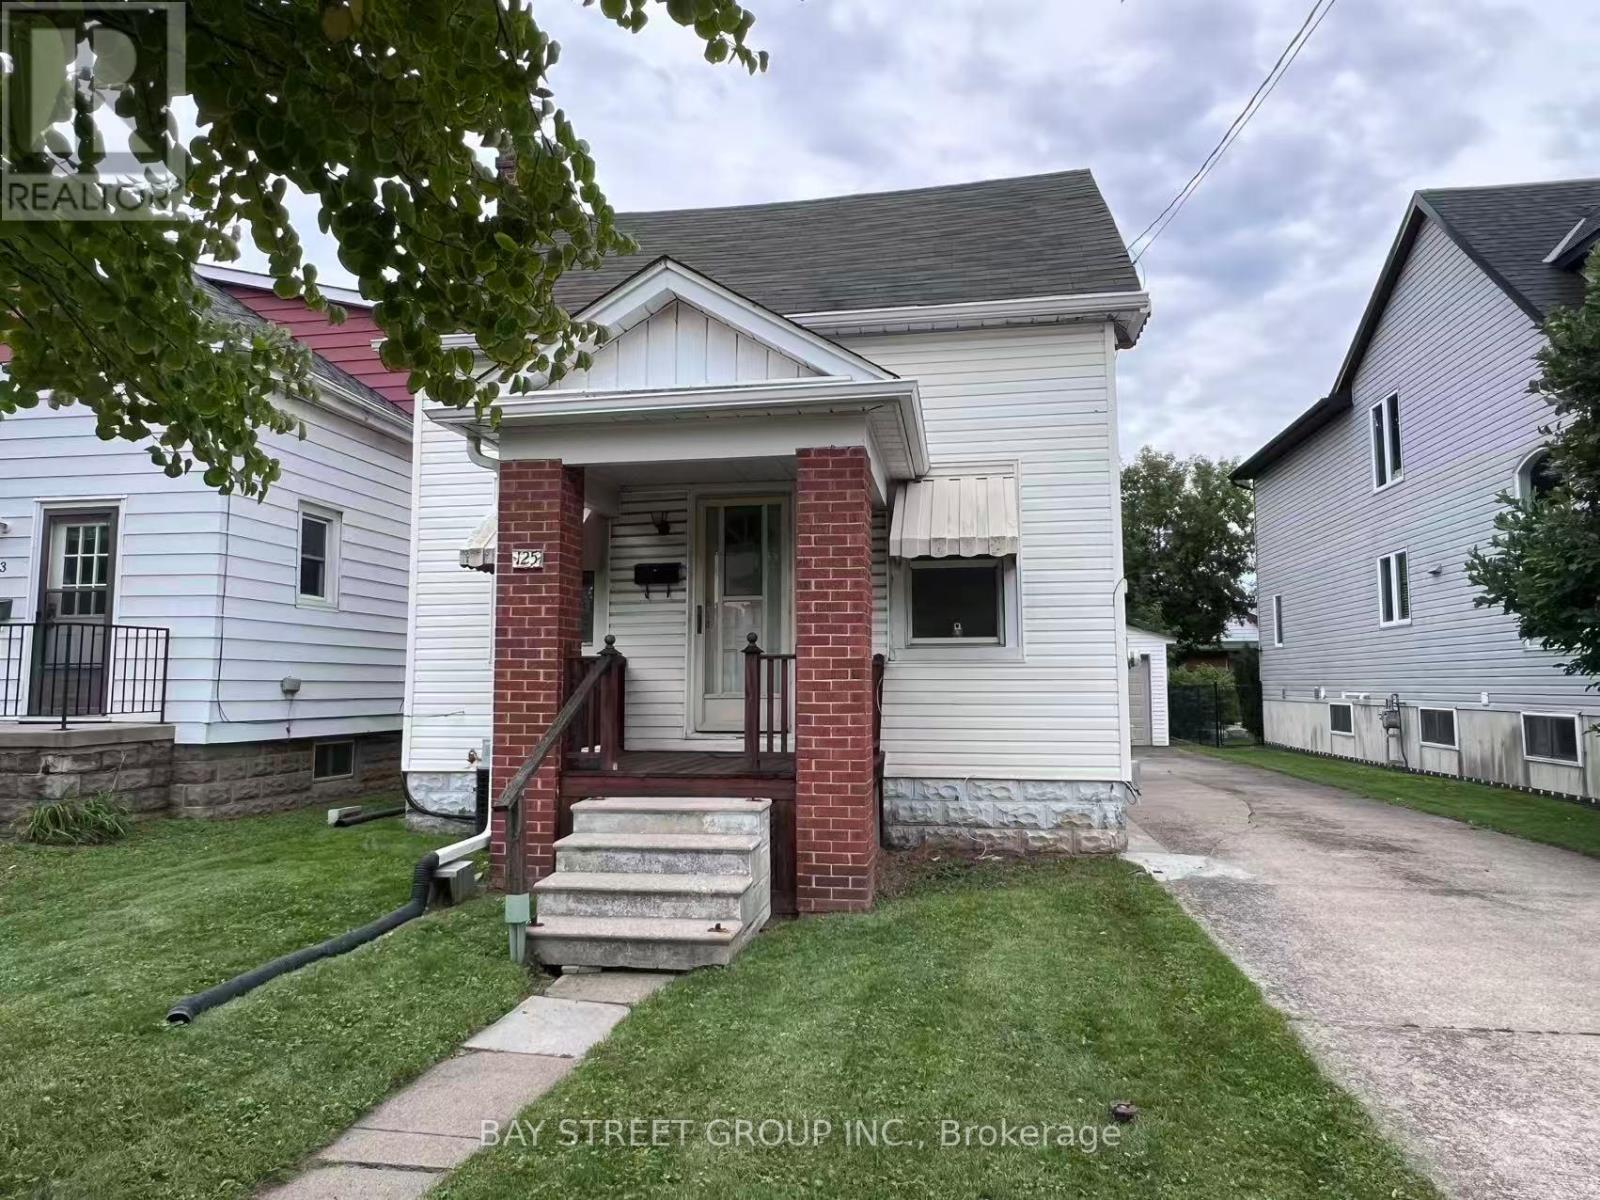
$499,900
125 Broadway Avenue
Hamilton (Ainslie Wood) · MLS # X13749242
5 bed · 3 bath
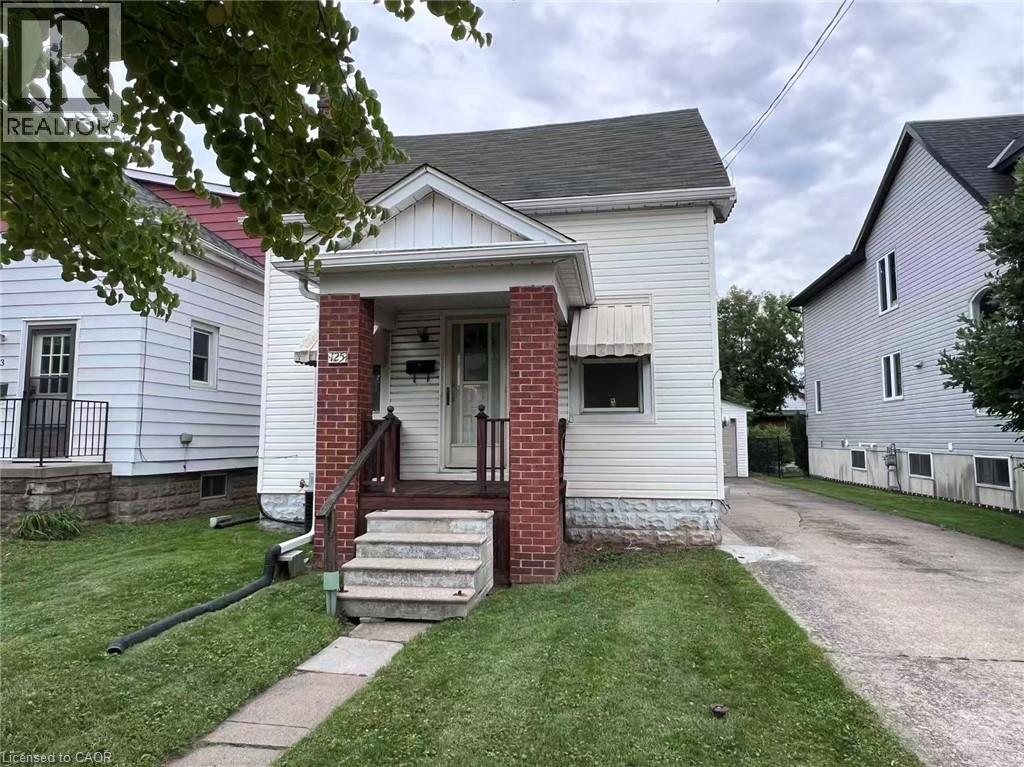
$499,900
125 BROADWAY Avenue
Hamilton · MLS # 40860818
5 bed · 3 bath · 1,361 sq ft
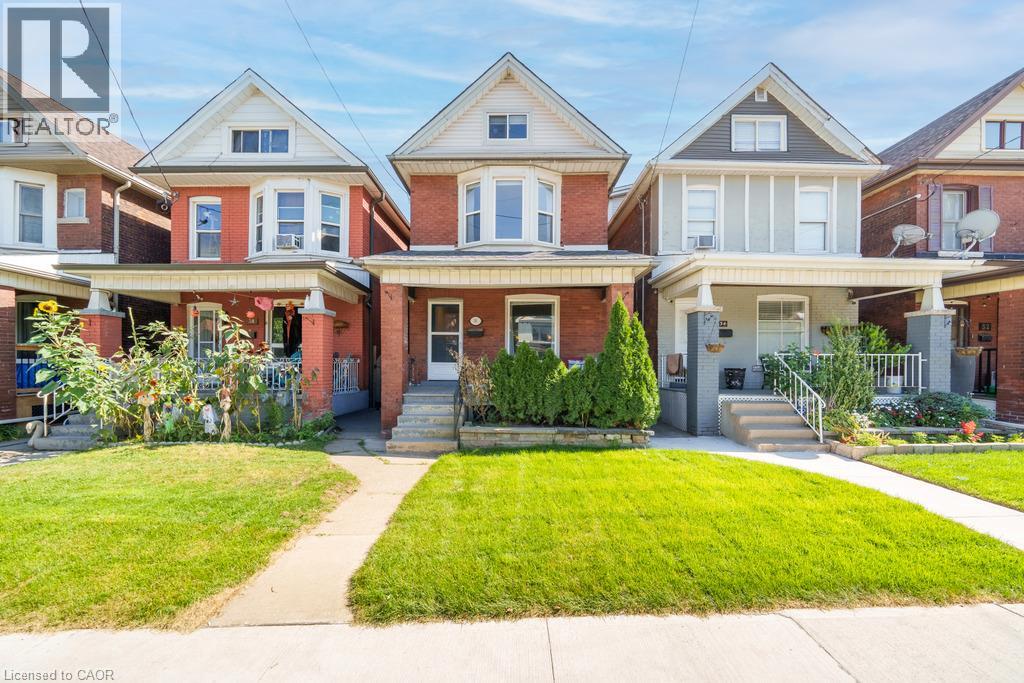
$499,900
36 SHERMAN Avenue
Hamilton · MLS # 40863867
5 bed · 2 bath · 1,702 sq ft