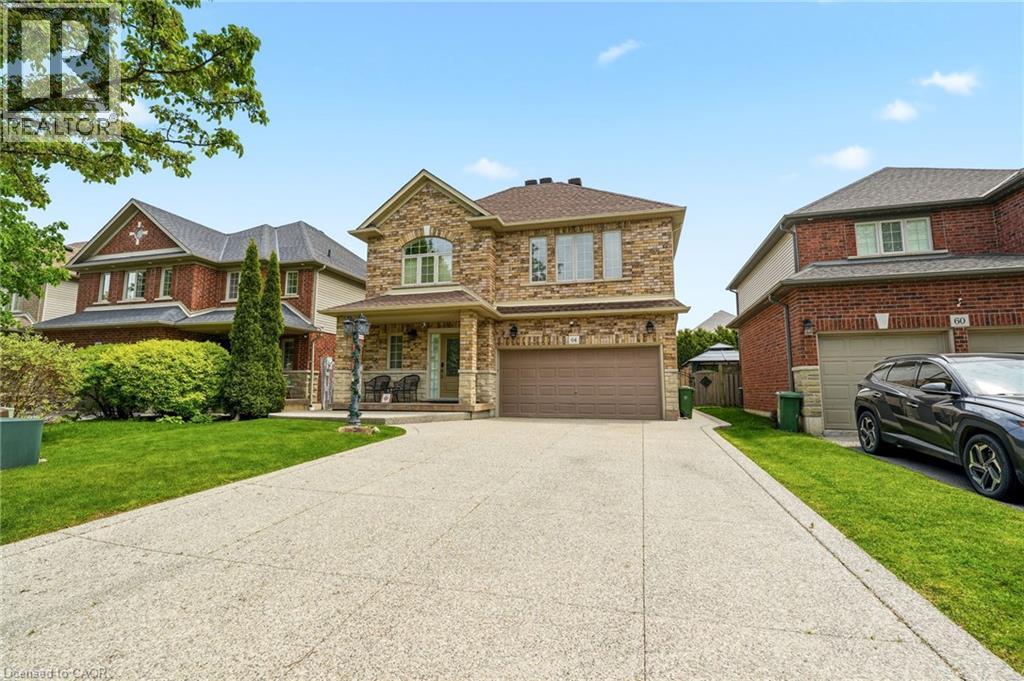
64 WILBUR Drive
Hamilton, Ontario L0R1C0
MLS # 40833214
Property Details
Type
Detached
Beds
4
Baths
3
Status
For Sale
More homes like this
About this property
Beautifully maintained 2-storey detached home in the town of Binbrook. This spacious family home features 4 bedrooms, 2+1 bathrooms, a double car garage, and parking for 4 additional vehicles in the driveway. The open-concept kitchen and dining area boasts stainless steel appliances and is perfect for entertaining. Enjoy the stunning 3 season room overlooking the fully fenced and maintenance free backyard. The oversized primary bedroom offers a luxurious ensuite with separate shower and soaker tub. Additional highlights include a cozy gas fireplace and plenty of space for the whole family inside and out.
Mortgage Estimate
Estimated monthly payment
Calculating…
Estimate only. Taxes, insurance, condo fees, and lender terms are not included.
Monthly costs to verify
Property taxes: about $479/month based on listed annual taxes.
Estimate only. Confirm taxes, condo/maintenance fees, insurance, utilities, and lender terms before making decisions.
Rooms
| Room | Level | Dimensions |
|---|---|---|
| 4pc Bathroom | Second level | 5'8'' x 11'2'' |
| Bedroom | Second level | 12'0'' x 14'11'' |
| Bedroom | Second level | 11'5'' x 12'7'' |
| Bedroom | Second level | 12'7'' x 13'5'' |
| 4pc Bathroom | Second level | 8'9'' x 12'7'' |
| Primary Bedroom | Second level | 17'4'' x 13'11'' |
| 2pc Bathroom | Main level | 5'3'' x 5'11'' |
| Dining room | Main level | 12'2'' x 10'10'' |
| Eat in kitchen | Main level | 17'1'' x 16'0'' |
| Family room | Main level | 12'11'' x 19'11'' |
Facts & Location
Interior Size
2,442 sq ft
Parking
6 spaces
Annual Taxes
$5,750
Listing data
Listing information is provided for personal, non-commercial use and should be independently verified before making real estate decisions.
Last refreshed: Aug 17, 2026 3:30 AM
Explore nearby searches
SEO-friendly searches for this area, property type, and nearby neighbourhoods.
Similar Properties
More nearby listings that may fit the same search.
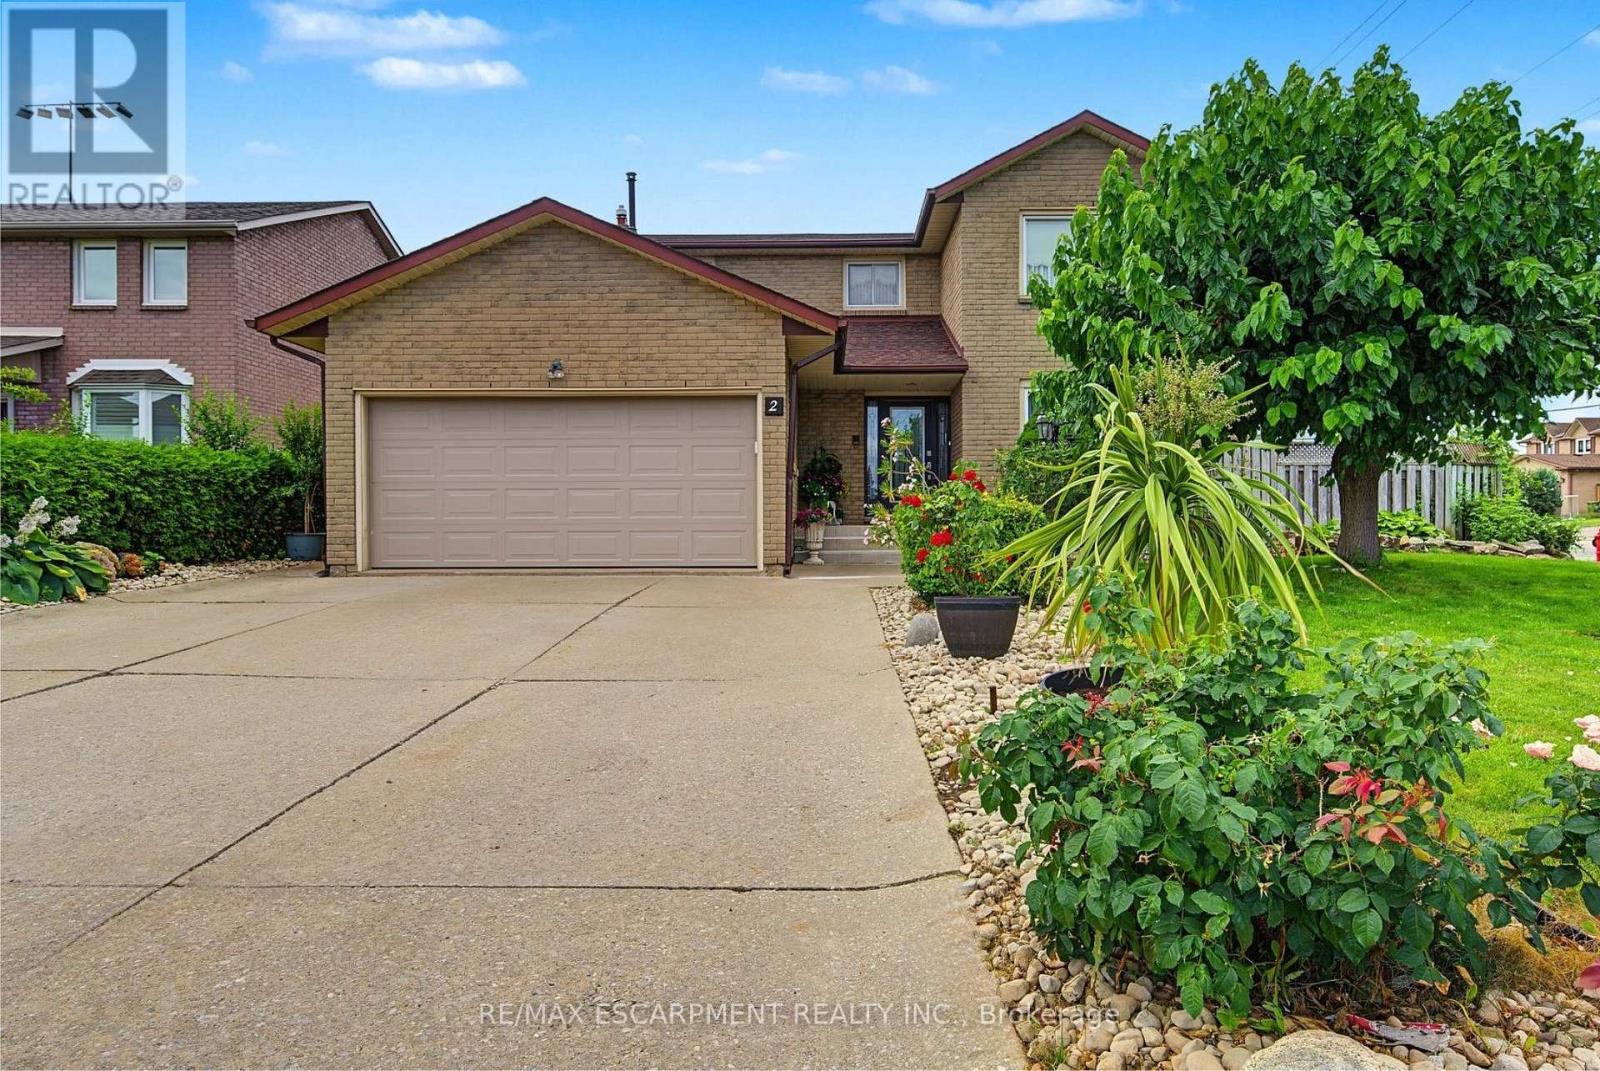
$949,900
2 Cresthaven Drive
Hamilton (Stoney Creek) · MLS # X13599684
4 bed · 3 bath
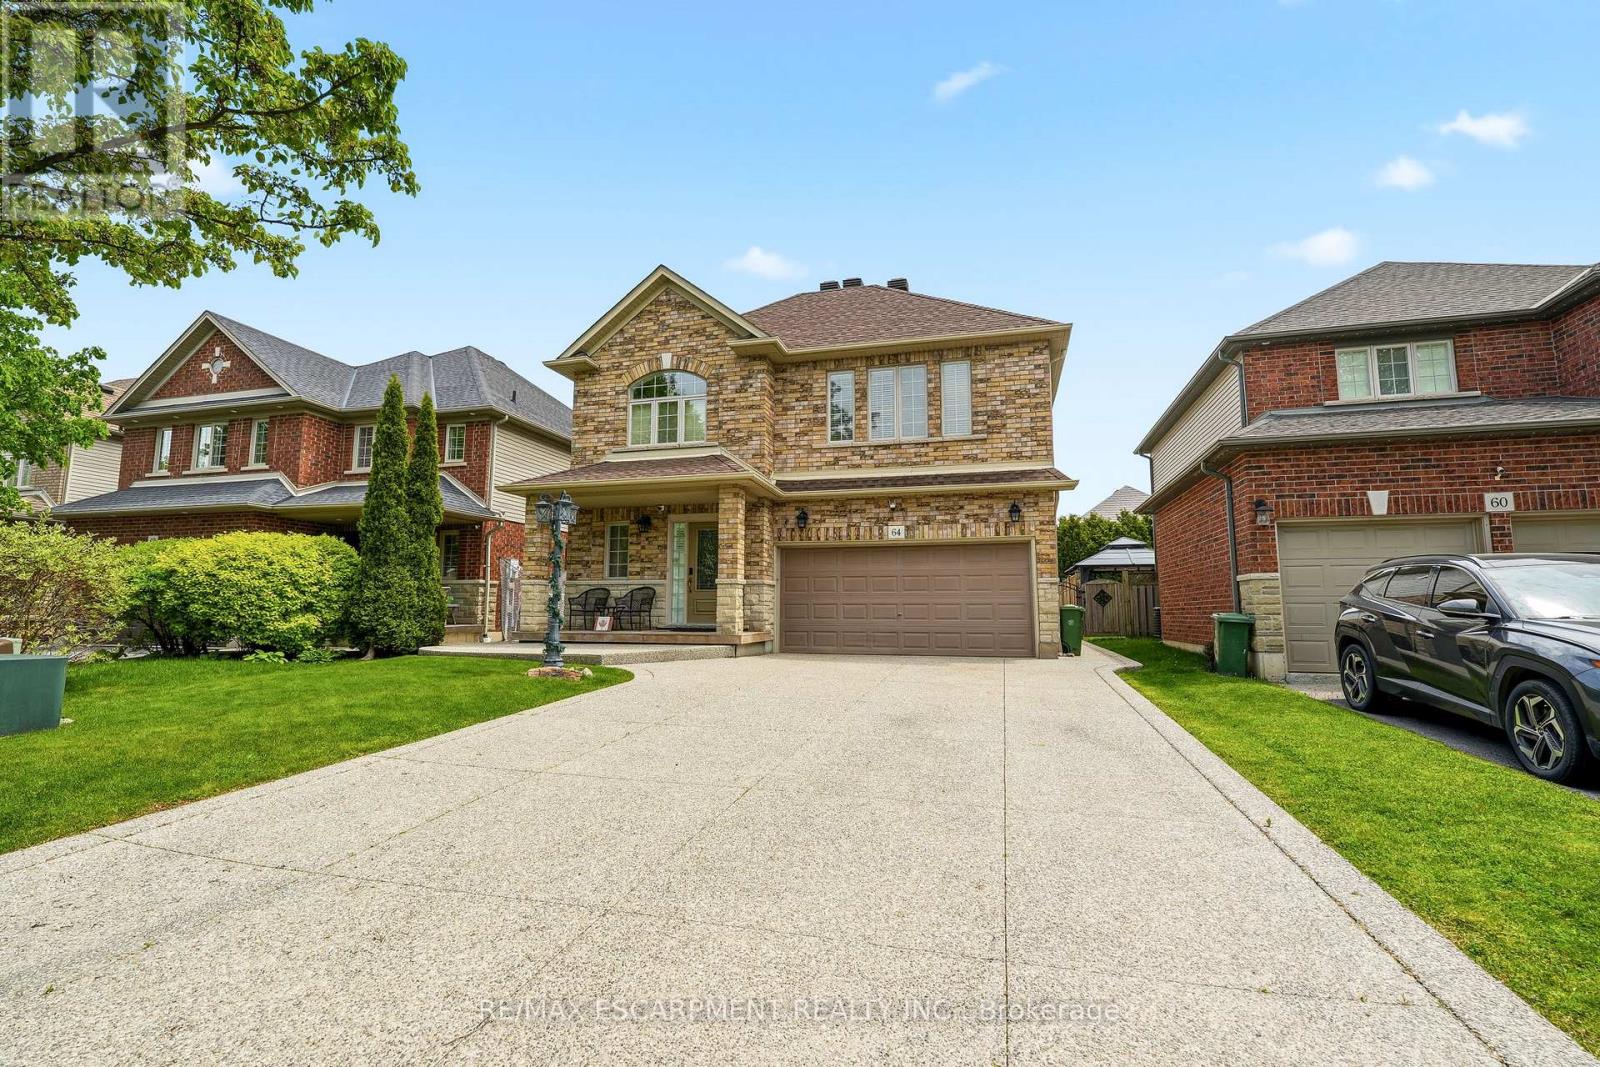
$949,900
64 Wilbur Drive
Hamilton (Binbrook) · MLS # X13171342
4 bed · 3 bath
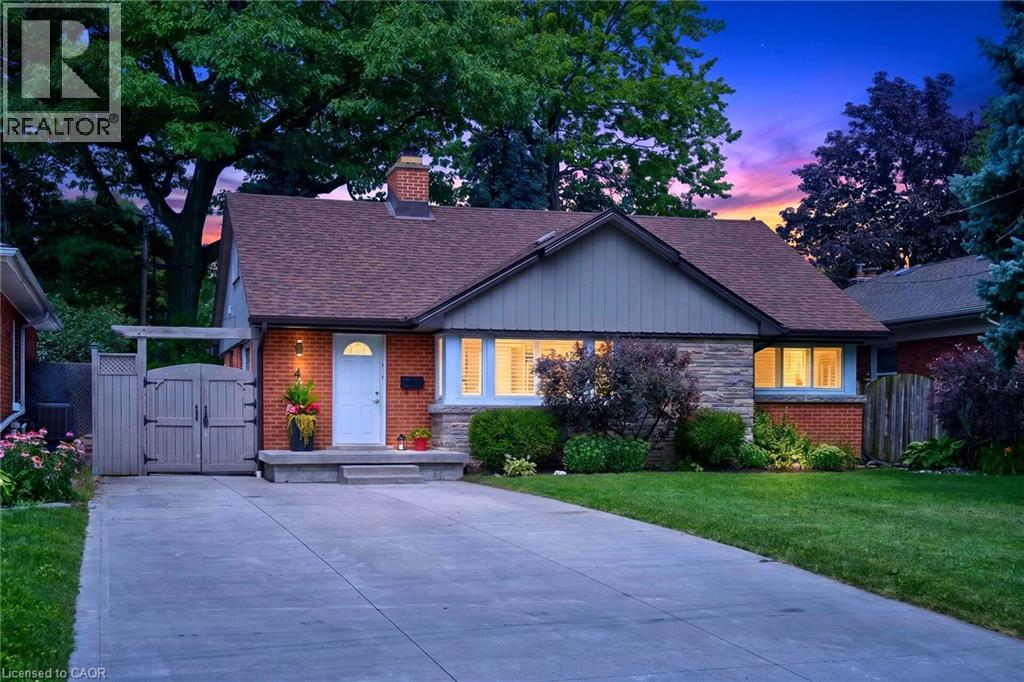
$949,900
4 COMPTON Place
Hamilton · MLS # 40852277
4 bed · 2 bath · 2,537 sq ft