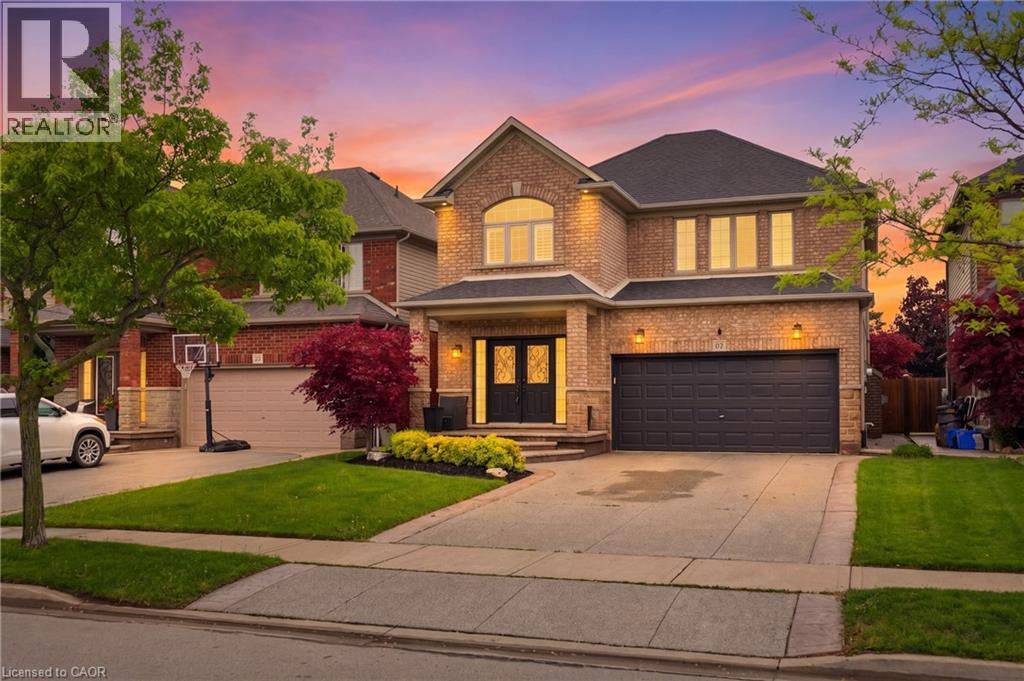
57 TANGLEWOOD Drive
Hamilton, Ontario L0R1C0
MLS # 40833257
Property Details
Type
Detached
Beds
4
Baths
4
Status
For Sale
More homes like this
About this property
Welcome to 57 Tanglewood Drive, the kind of home that feels just as good hosting a backyard pool day as it does a quiet night in with family. With a beautifully updated interior, functional layout, and one of the most impressive backyard setups in the area, this home offers the perfect balance of everyday comfort and outdoor living. The main floor features a bright, open-concept layout with hardwood flooring, a gas fireplace, and an updated eat-in kitchen complete with granite countertops, large island, pantry, wine storage, and built-in coffee nook. Upstairs, you’ll find four generous bedrooms including a spacious primary bedroom with walk-in closet and ensuite bath, along with bedroom-level laundry and plenty of storage throughout. The professionally finished basement adds even more functional living space with a gas fireplace, additional storage, and a 2-piece bathroom. Perfect for movie nights, a kids’ play area, home gym, or guest space. But what truly makes this home stand out is the backyard. The covered stone patio, hot tub, heated saltwater inground pool, and extra-deep lot create a space that feels made for entertaining, relaxing, and spending time with family and friends all summer long. Whether it’s quiet mornings outside with a coffee or evenings spent around the pool, this backyard is something special.
Mortgage Estimate
Estimated monthly payment
Calculating…
Estimate only. Taxes, insurance, condo fees, and lender terms are not included.
Monthly costs to verify
Property taxes: about $493/month based on listed annual taxes.
Estimate only. Confirm taxes, condo/maintenance fees, insurance, utilities, and lender terms before making decisions.
Rooms
| Room | Level | Dimensions |
|---|---|---|
| Laundry room | Second level | 5'3'' x 7'5'' |
| Bedroom | Second level | 14'6'' x 10'10'' |
| Bedroom | Second level | 11'0'' x 11'2'' |
| Bedroom | Second level | 12'9'' x 11'5'' |
| Full bathroom | Second level | 5'10'' x 10'10'' |
| 4pc Bathroom | Second level | 11'0'' x 10'6'' |
| Primary Bedroom | Second level | 11'10'' x 18'5'' |
| Storage | Basement | 9'10'' x 5'8'' |
| Utility room | Basement | 5'4'' x 12'3'' |
| 2pc Bathroom | Basement | 6'9'' x 5'5'' |
| Recreation room | Basement | 18'0'' x 30'3'' |
| Dining room | Main level | 6'8'' x 14'4'' |
| 2pc Bathroom | Main level | 5'7'' x 5'6'' |
| Living room | Main level | 20'7'' x 15'11'' |
| Kitchen | Main level | 10'4'' x 14'4'' |
Facts & Location
Interior Size
2,968 sq ft
Parking
6 spaces
Annual Taxes
$5,920
Year Built
2007
Listing data
Listing information is provided for personal, non-commercial use and should be independently verified before making real estate decisions.
Last refreshed: Aug 17, 2026 3:30 AM
Explore nearby searches
SEO-friendly searches for this area, property type, and nearby neighbourhoods.
Similar Properties
More nearby listings that may fit the same search.
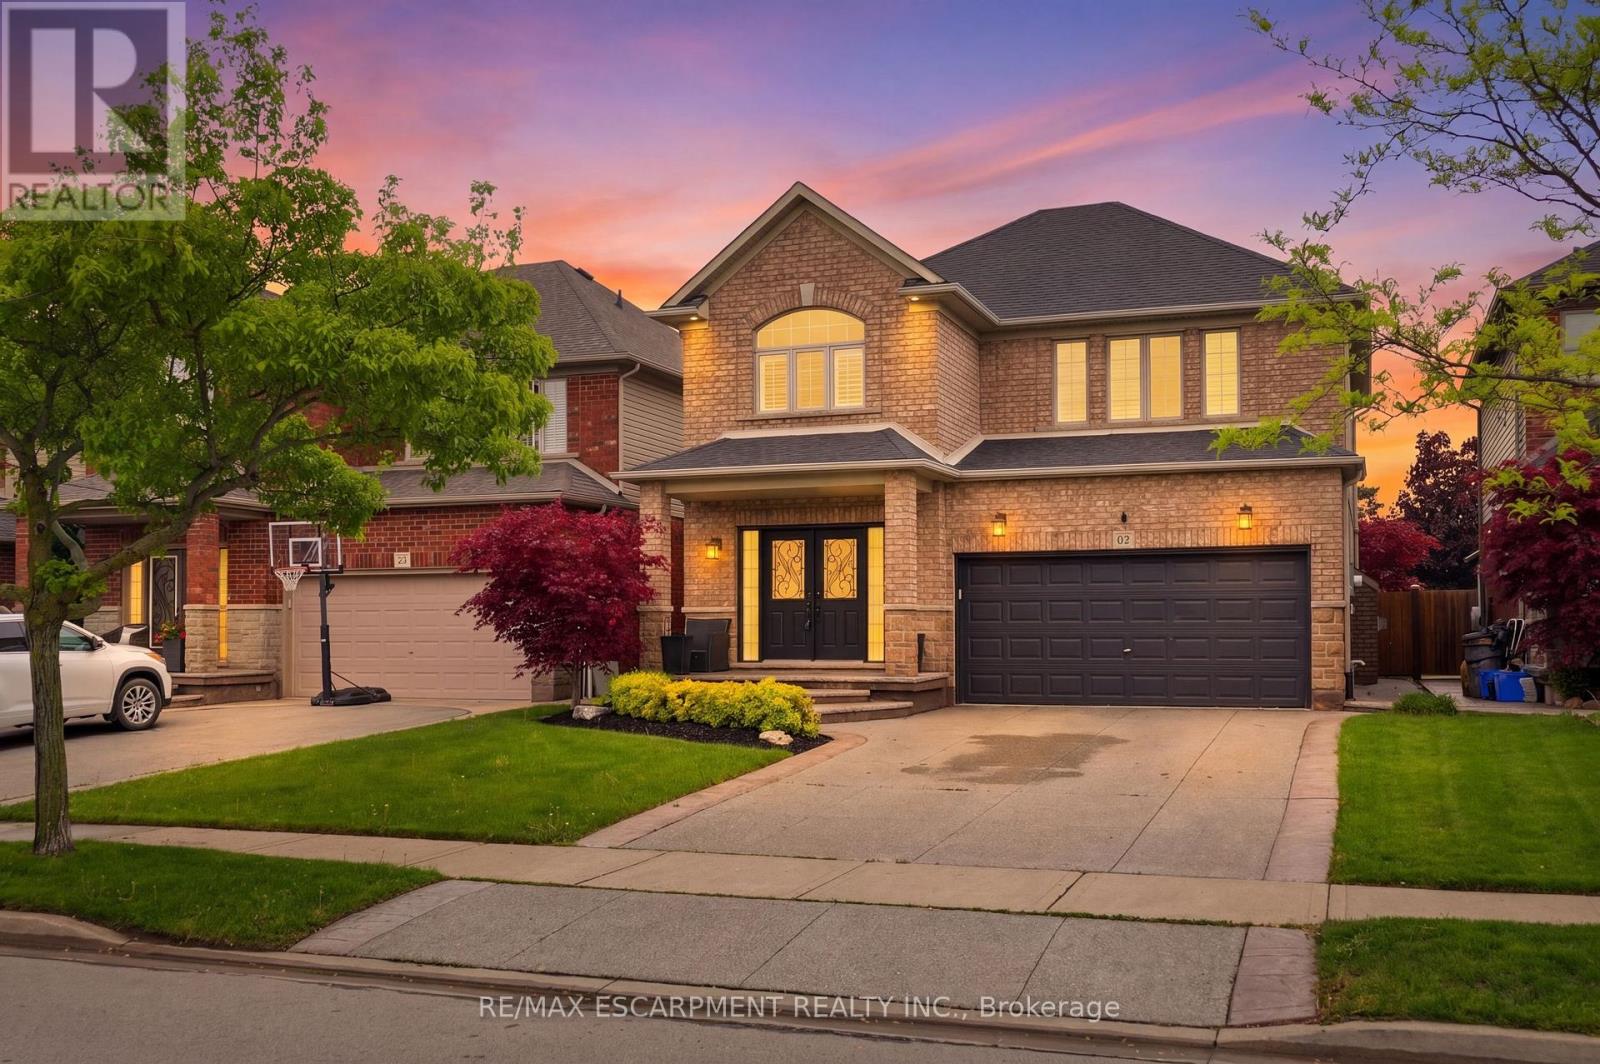
$995,000
57 Tanglewood Drive
Hamilton (Binbrook) · MLS # X13171178
4 bed · 4 bath
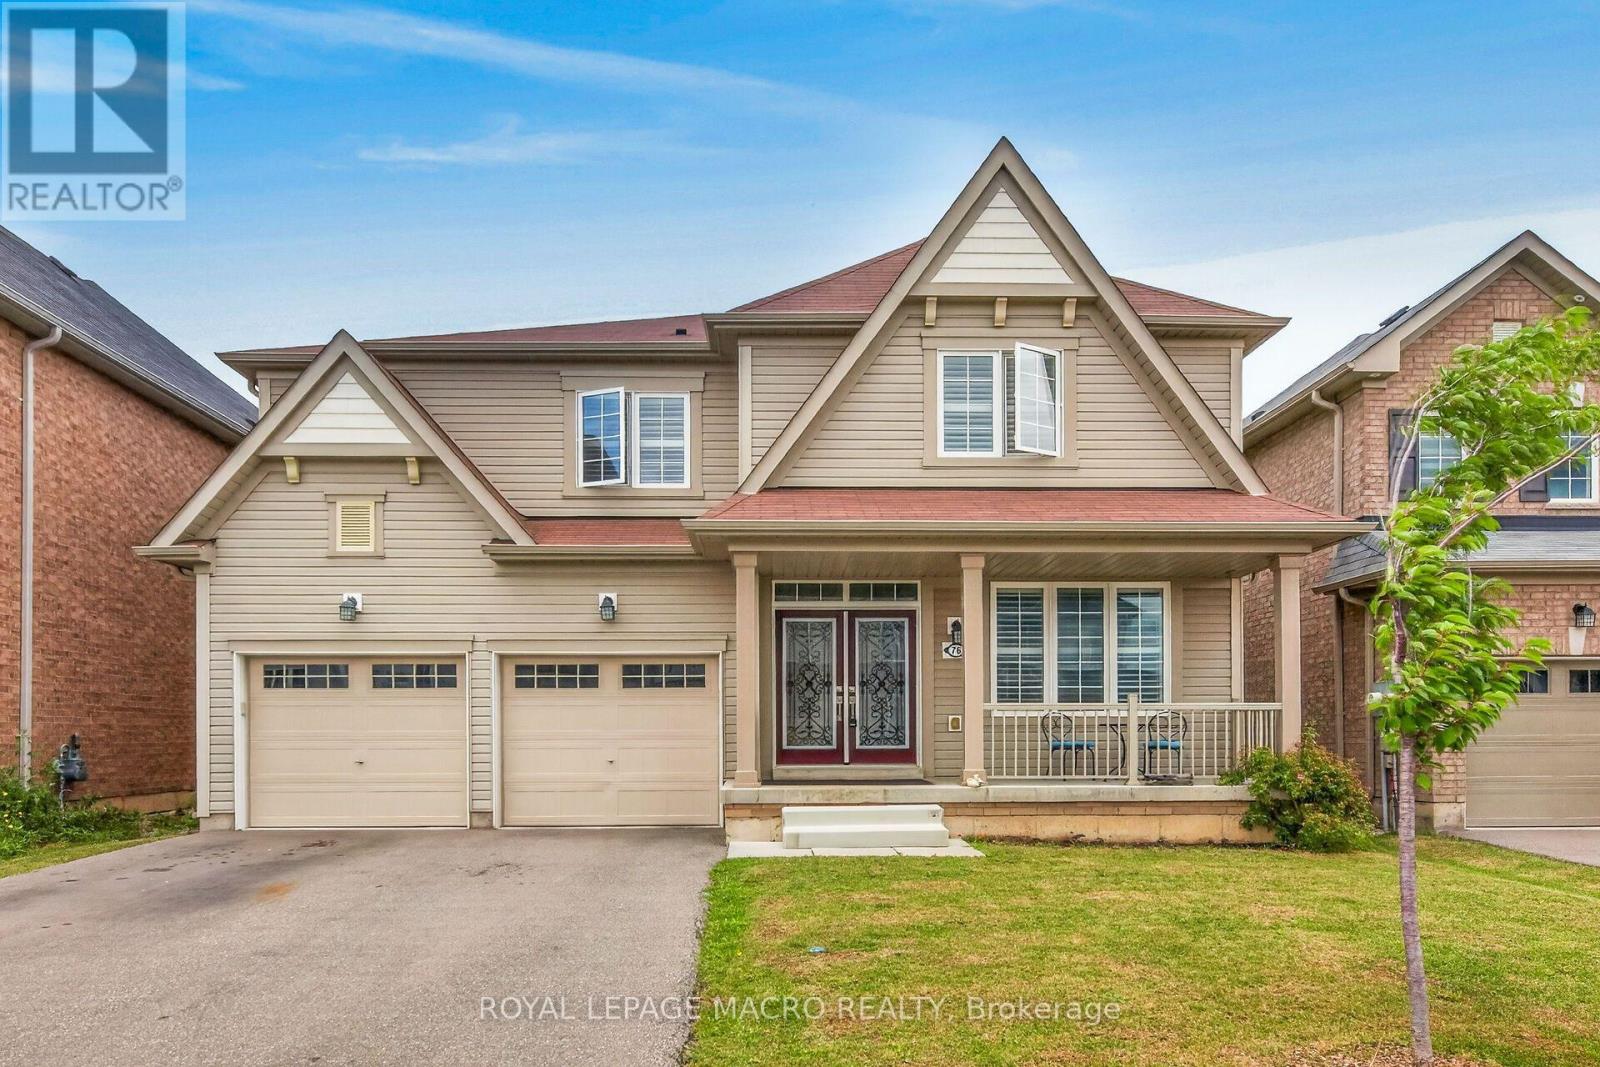
$998,000
76 McWatters Street
Hamilton · MLS # X13595180
4 bed · 4 bath
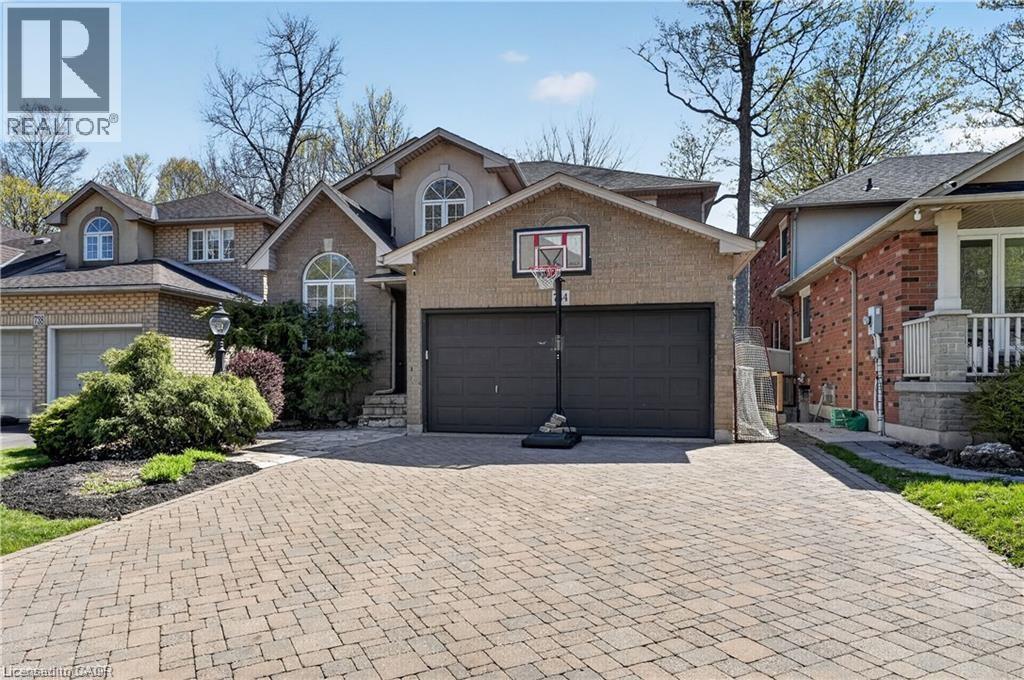
$999,000
734 BRIGADOON Drive
Hamilton · MLS # 40851575
4 bed · 4 bath · 1,980 sq ft