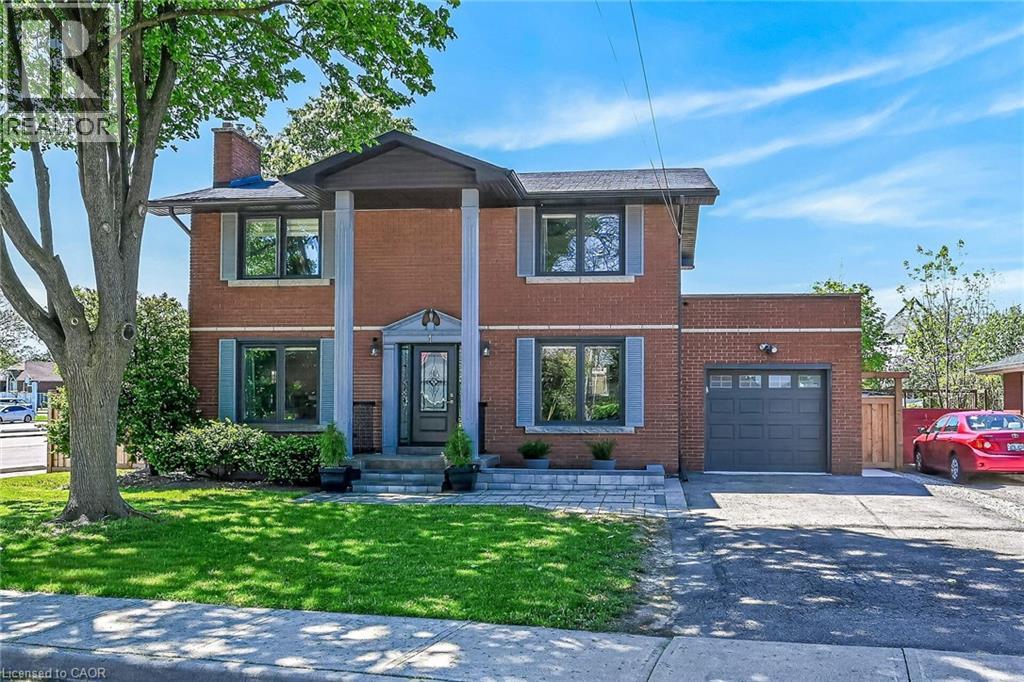
1 SANDRINGHAM Avenue
Hamilton, Ontario L9C2H3
MLS # 40832725
Property Details
Type
Detached
Beds
4
Baths
4
Status
For Sale
More homes like this
About this property
Exquisitely finished, Beautifully presented 4 bedroom, 4 bathroom all brick 2 storey home located in sought after Westcliffe neighborhood on premium 76’ x 90’ corner lot with full inlaw basement suite. Stately curb appeal with all brick exterior, attached heated garage, new fenced yard, upper level walk balcony above the garage, & oversized back yard complete with large deck & fire pit area. The flowing interior layout features gorgeous finishes throughout highlighted by custom kitchen cabinets with quartz countertops, stunning wide plank hardwood flooring throughout, living room with gas fireplace & walk out to back deck, bright dining area, 2 pc bathroom, & welcoming foyer. The upper level includes 3 bedrooms including primary suite with chic 3 pc ensuite, second bedroom with walk out to 2nd level patio, bedroom level laundry, & updated primary 4 pc bathroom. The fully finished basement is set up a self contained in law suite / apartment complete with updated eat in kitchen, 3 pc bathroom, bedroom, laundry room, & living room or allows for rec room for main home use allowing flexibility. Ideally located close to amenities, parks, schools, shopping, & public transit. Easy access to the 403, Linc, Red Hill, & QEW. A great location, home, & neighborhood! Experience & enjoy Westcliffe Living at its Finest!
Mortgage Estimate
Estimated monthly payment
Calculating…
Estimate only. Taxes, insurance, condo fees, and lender terms are not included.
Monthly costs to verify
Property taxes: about $466/month based on listed annual taxes.
Estimate only. Confirm taxes, condo/maintenance fees, insurance, utilities, and lender terms before making decisions.
Rooms
| Room | Level | Dimensions |
|---|---|---|
| Utility room | Basement | 7'5'' x 6'5'' |
| Bedroom | Basement | 16'3'' x 10'10'' |
| Laundry room | Basement | 3'0'' x 3'0'' |
| 3pc Bathroom | Basement | 10'3'' x 7'9'' |
| Eat in kitchen | Basement | 11'1'' x 10'5'' |
| Recreation room | Basement | 18'11'' x 12'0'' |
| Cold room | Basement | 4'1'' x 6'9'' |
| 3pc Bathroom | Second level | 4'11'' x 11'9'' |
| Laundry room | Second level | 3'0'' x 3'0'' |
| 4pc Bathroom | Second level | 4'11'' x 6'10'' |
| Bedroom | Second level | 11'8'' x 12'10'' |
| Bedroom | Second level | 12'1'' x 9'2'' |
| Bedroom | Second level | 15'7'' x 11'6'' |
| 2pc Bathroom | Main level | 4'3'' x 4'9'' |
| Living room | Main level | 11'11'' x 23'2'' |
| Eat in kitchen | Main level | 11'5'' x 16'3'' |
| Dining room | Main level | 22'0'' x 11'9'' |
Facts & Location
Interior Size
1,656 sq ft
Parking
5 spaces
Annual Taxes
$5,586
Year Built
1963
Listing data
Listing information is provided for personal, non-commercial use and should be independently verified before making real estate decisions.
Last refreshed: Jul 25, 2026 3:30 AM
Explore nearby searches
SEO-friendly searches for this area, property type, and nearby neighbourhoods.
Similar Properties
More nearby listings that may fit the same search.
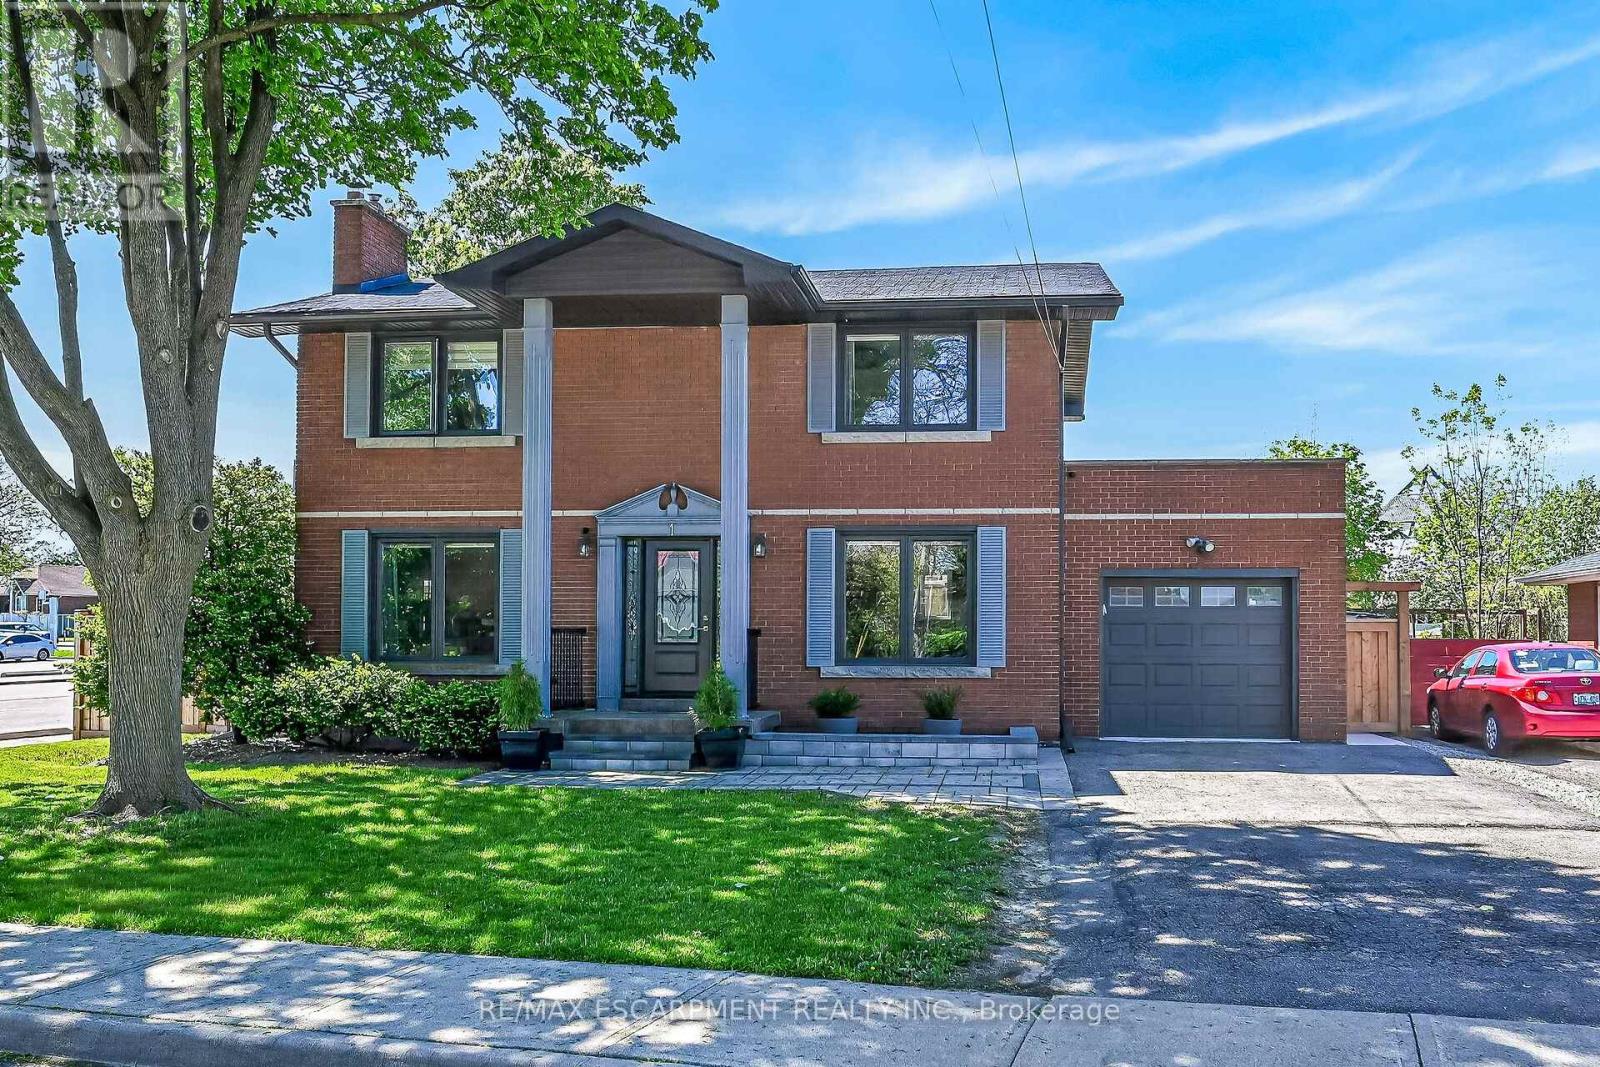
$899,999
1 Sandringham Avenue
Hamilton (Westcliffe) · MLS # X13166168
4 bed · 4 bath
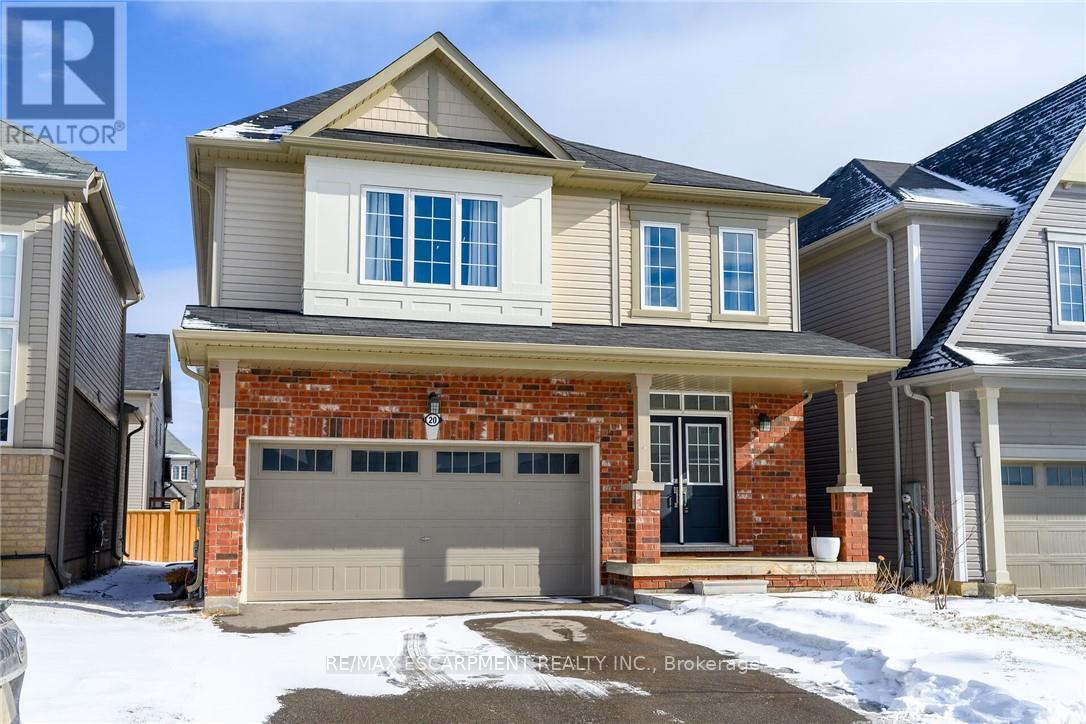
$899,999
20 Armes Street
Hamilton (Binbrook) · MLS # X13240054
4 bed · 3 bath · 2,400 sq ft
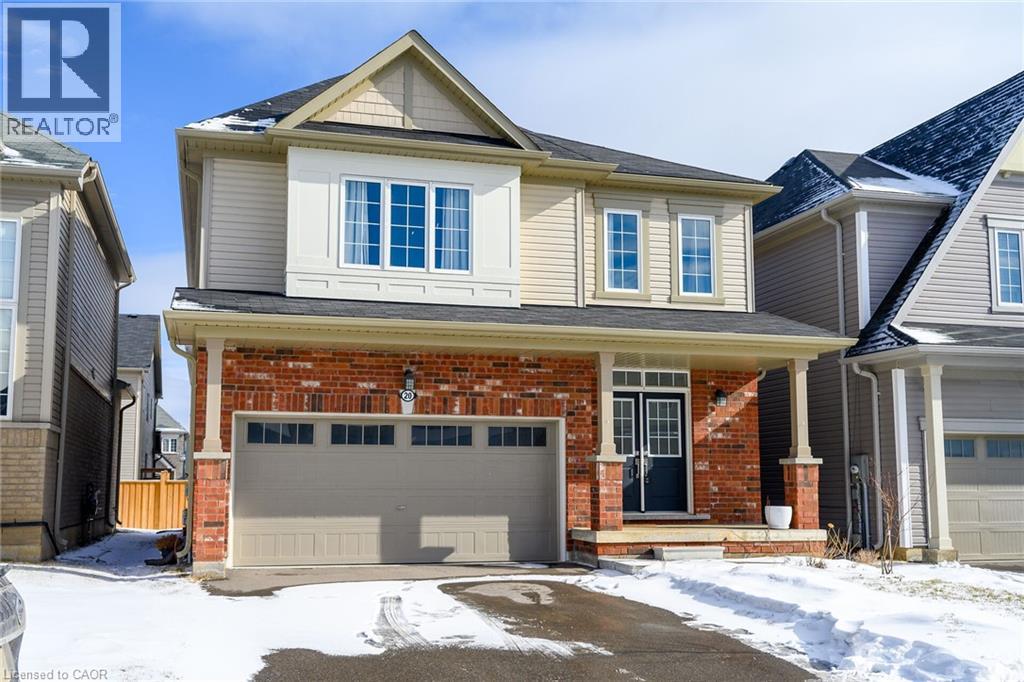
$899,999
20 ARMES Street
Hamilton · MLS # 40836698
4 bed · 3 bath · 2,423 sq ft