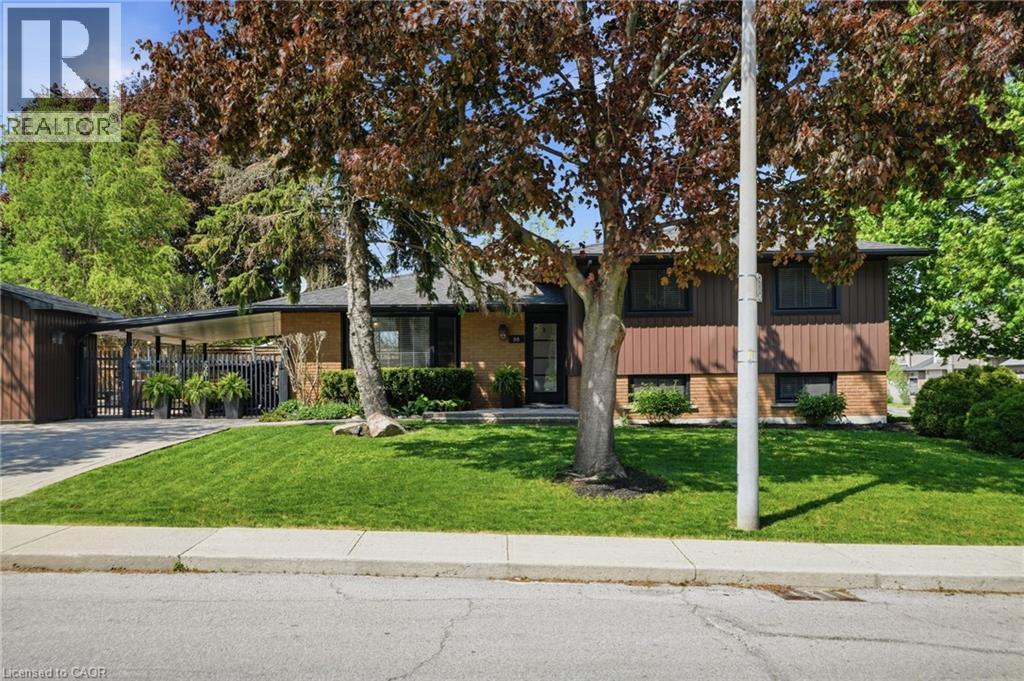
66 PURNELL Drive
Hamilton, Ontario L9C4Y3
MLS # 40832006
Property Details
Type
Detached
Beds
3
Baths
2
Status
For Sale
More homes like this
About this property
Welcome to 66 Purnell Drive! Located on the Hamilton West Mountain in a prime family friendly neighbourhood. This stunning Side Split home offers exceptional curb appeal and sits on a huge corner double lot that measures 88.54 sq ft by 120.00 sq ft. Professionally renovated from inside and out, this elegant and timeless home offers 3 well sized bedrooms, 2 updated kitchens, 2 updated bathrooms and over 1600 sq ft of exceptionally finished living space. The open concept main level offers a bright and inviting layout with a spacious living room, dining area, and modern kitchen featuring a large island, ample cabinetry and plenty of natural light. Upstairs you will find three well appointed bedrooms with lots of natural light, plenty of closets and a 5-piece bathroom providing comfort and functionality for the whole family. The lower level adds refined living space ideal for recreation, home office or guest accommodations, featuring a kitchen with new appliances, 3 -piece bathroom, utility closet with washer, dryer. Basement has its own side entrance and would be a great fit for an in-law setup or possible income potential. The large fenced in backyard, with carport, offers plenty of space for outdoor living and entertainment. Featuring a large shed for all your garden tools and extra things. Set within a highly sought-after neighbourhood close to all amenities, parks, top-notch schools, grocery stores, highway access, shopping plazas, places of worship and public transit. This extensively upgraded beautiful home offers move-in-ready living with exceptional comfort, quality and modern appeal perfect for the first time buyers, growing family, downsizers or those looking for a turnkey property with long term potential.
Mortgage Estimate
Estimated monthly payment
Calculating…
Estimate only. Taxes, insurance, condo fees, and lender terms are not included.
Monthly costs to verify
Property taxes: about $427/month based on listed annual taxes.
Estimate only. Confirm taxes, condo/maintenance fees, insurance, utilities, and lender terms before making decisions.
Rooms
| Room | Level | Dimensions |
|---|---|---|
| Kitchen | Basement | 9'9'' x 12'10'' |
| Laundry room | Basement | 3'10'' x 4'4'' |
| 3pc Bathroom | Basement | x |
| Recreation room | Basement | 15'7'' x 19'9'' |
| 4pc Bathroom | Second level | x |
| Bedroom | Second level | 9'7'' x 10'3'' |
| Bedroom | Second level | 13'4'' x 10'2'' |
| Primary Bedroom | Second level | 13'4'' x 10'2'' |
| Living room | Main level | 10'11'' x 20'10'' |
| Dining room | Main level | 8'3'' x 9'1'' |
| Kitchen | Main level | 9'11'' x 10'11'' |
Facts & Location
Interior Size
1,545 sq ft
Parking
5 spaces
Annual Taxes
$5,125
Listing data
Listing information is provided for personal, non-commercial use and should be independently verified before making real estate decisions.
Last refreshed: Oct 21, 2026 3:30 AM
Explore nearby searches
SEO-friendly searches for this area, property type, and nearby neighbourhoods.
Similar Properties
More nearby listings that may fit the same search.
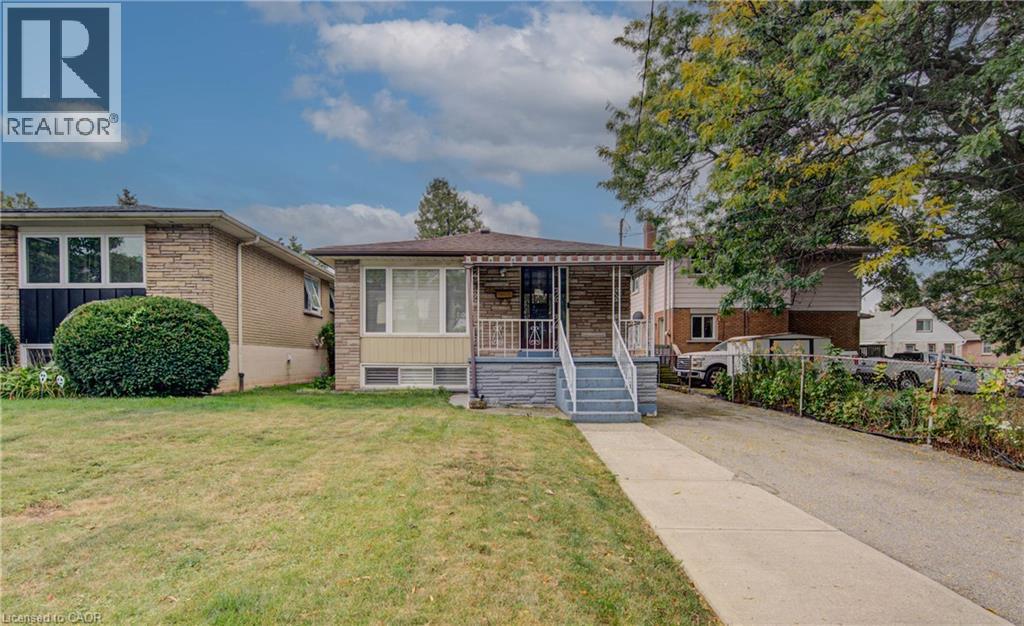
$799,900
465 HERKIMER Street
Hamilton · MLS # 40868077
3 bed · 2 bath · 1,509 sq ft
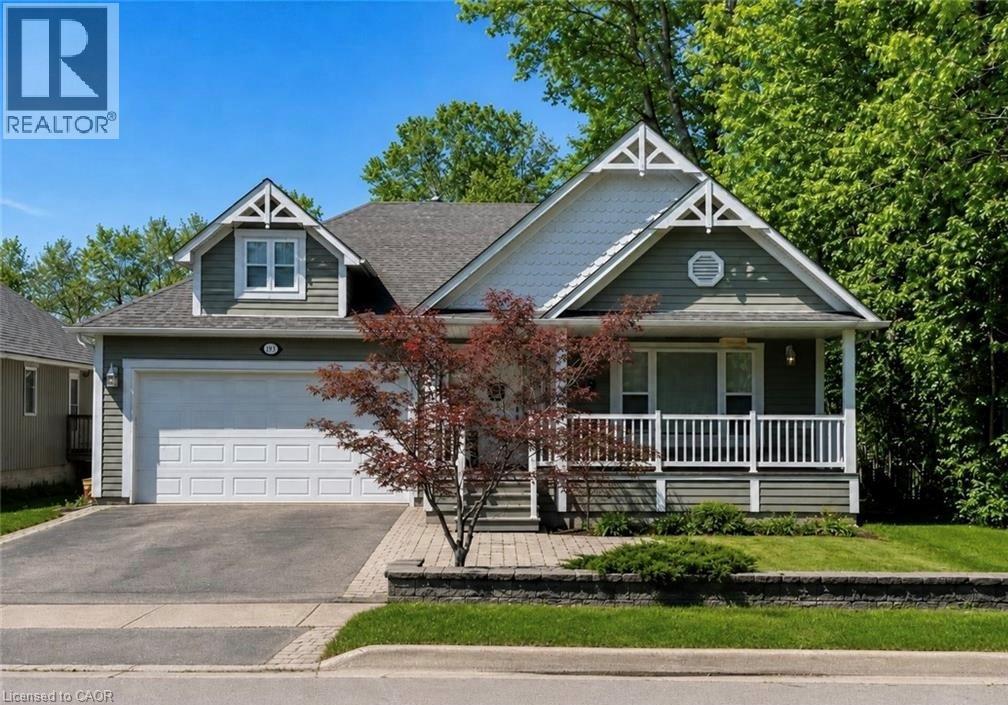
$799,900
996 BEACH Boulevard
Hamilton · MLS # 40856319
3 bed · 2 bath · 1,830 sq ft
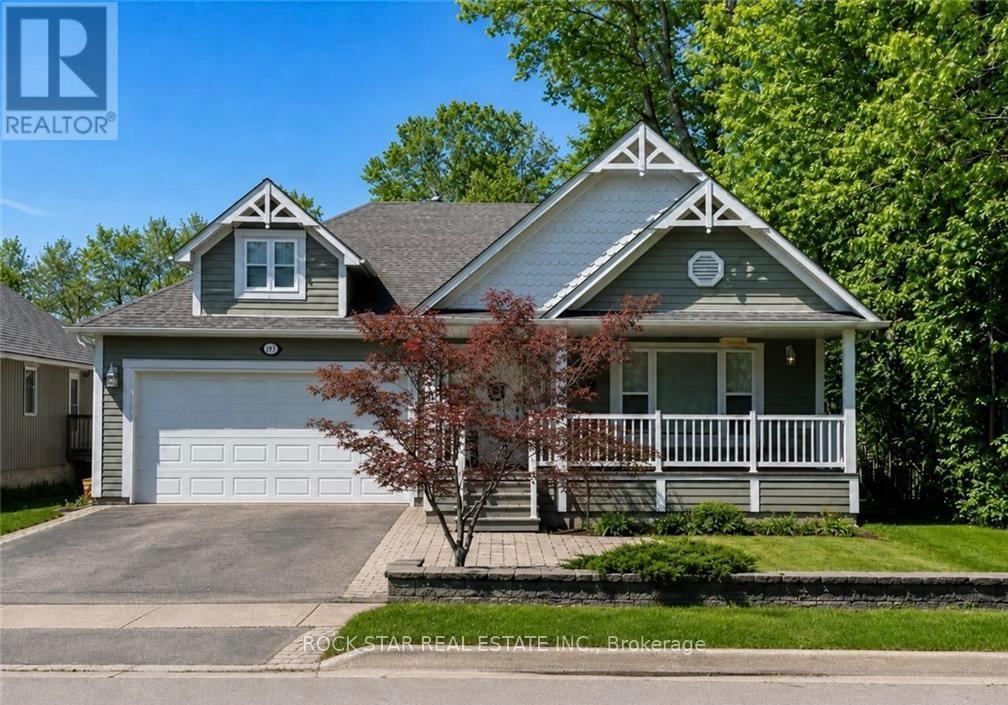
$799,900
996 BEACH Boulevard
Hamilton (Hamilton Beach) · MLS # X13683570
3 bed · 2 bath