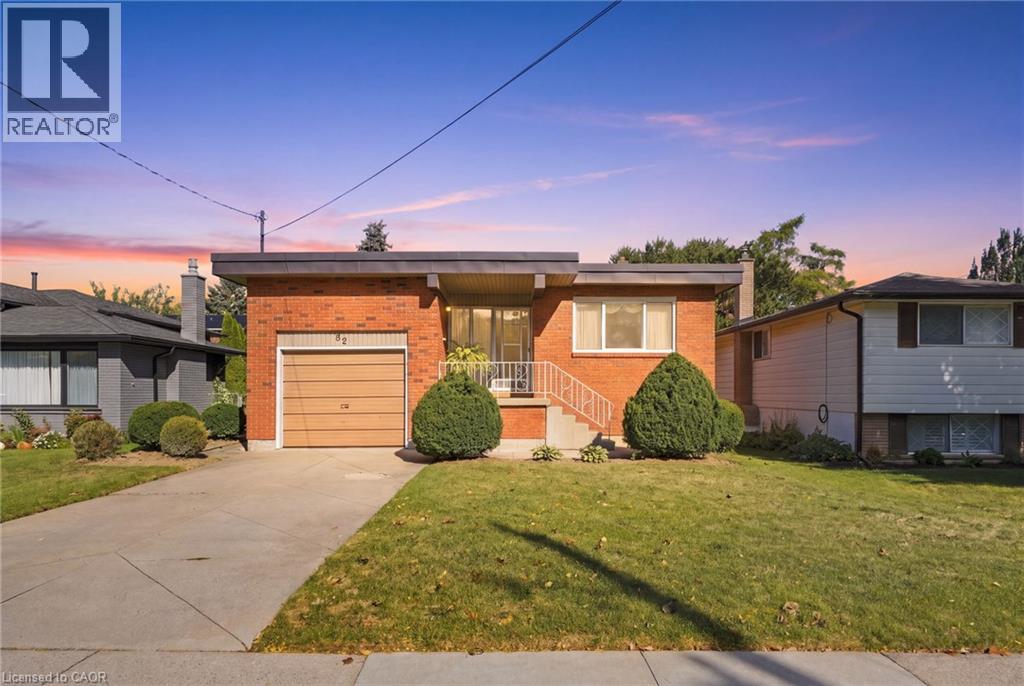
Videos & Virtual Tours
Open available video, 3D tour, or virtual-tour media for this listing.
32 SAN FERNANDO Drive
Hamilton, Ontario L9C2C2
MLS # 40869520
Property Details
Type
Detached
Beds
3
Baths
3
Status
For Sale
More homes like this
About this property
Welcome to 32 San Fernando Drive, a truly distinctive residence nestled in one of Hamilton’s sought-after West Mountain locations. Custom designed and built with an impressive 5-level backsplit, this spacious home offers an exceptional combination of scale, versatility, and timeless potential. The thoughtfully designed interior features a bright, open-concept main living space anchored by a spectacular vaulted, family-sized kitchen, complemented by a separate dining room and inviting living room. The expansive family room offers a cozy fireplace and walkout to the yard—perfect for both everyday family living and effortless entertaining. The upper levels offer 3 spacious bedrooms and 3 bathrooms, including a private primary suite with its own ensuite. The lower 4th and 5th levels are where this home truly stands apart, offering an abundance of additional living space and a separate walk-up entrance to and from the attached garage. Ideal for extended family, an in-law suite, home office, recreation space, or potential rental use, the possibilities are exceptional. Set on a lovely lot with generous parking and an attached garage, this is a home that was designed with flexibility well ahead of its time. Enjoy easy access to Scenic Drive, trails, schools, shopping, the 403 and Lincoln Alexander Parkway, while being surrounded by the natural beauty of Hamilton’s West Mountain. A rare opportunity to own a substantial, highly versatile home in an outstanding location. Unique homes like this don’t come along often—come experience the space, potential and lifestyle that 32 San Fernando Drive has to offer!
Mortgage Estimate
Estimated monthly payment
Calculating…
Estimate only. Taxes, insurance, condo fees, and lender terms are not included.
Monthly costs to verify
Property taxes: about $637/month based on listed annual taxes.
Estimate only. Confirm taxes, condo/maintenance fees, insurance, utilities, and lender terms before making decisions.
Rooms
| Room | Level | Dimensions |
|---|---|---|
| Storage | Basement | 19'5'' x 36'0'' |
| Storage | Basement | 11'6'' x 28'2'' |
| Cold room | Basement | 15'1'' x 7'4'' |
| Utility room | Basement | 17'5'' x 12'0'' |
| Laundry room | Basement | 13'10'' x 28'6'' |
| 2pc Bathroom | Third level | 5'0'' x 3'6'' |
| Family room | Third level | 12'0'' x 28'2'' |
| Dining room | Third level | 19'5'' x 11'11'' |
| 4pc Bathroom | Second level | 5'1'' x 8'8'' |
| Bedroom | Second level | 10'4'' x 11'11'' |
| Bedroom | Second level | 11'3'' x 11'11'' |
| 3pc Ensuite bath | Second level | 5'0'' x 10'4'' |
| Primary Bedroom | Second level | 11'8'' x 13'4'' |
| Kitchen | Main level | 13'10'' x 16'7'' |
| Living room | Main level | 17'7'' x 11'11'' |
| Foyer | Main level | 13'8'' x 7'10'' |
Facts & Location
Interior Size
2,443 sq ft
Parking
5 spaces
Annual Taxes
$7,646
Listing data
Listing information is provided for personal, non-commercial use and should be independently verified before making real estate decisions.
Last refreshed: Oct 9, 2026 3:32 AM
Explore nearby searches
SEO-friendly searches for this area, property type, and nearby neighbourhoods.
Similar Properties
More nearby listings that may fit the same search.
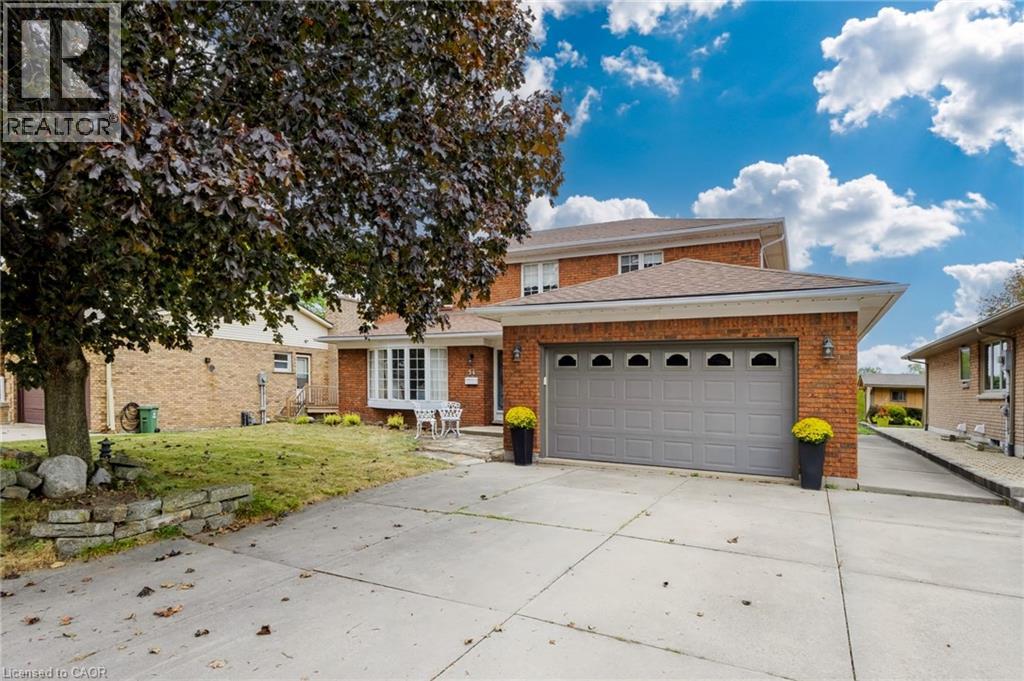
$839,900
54 MONTE Drive
Hamilton · MLS # 40866265
4 bed · 3 bath · 2,373 sq ft
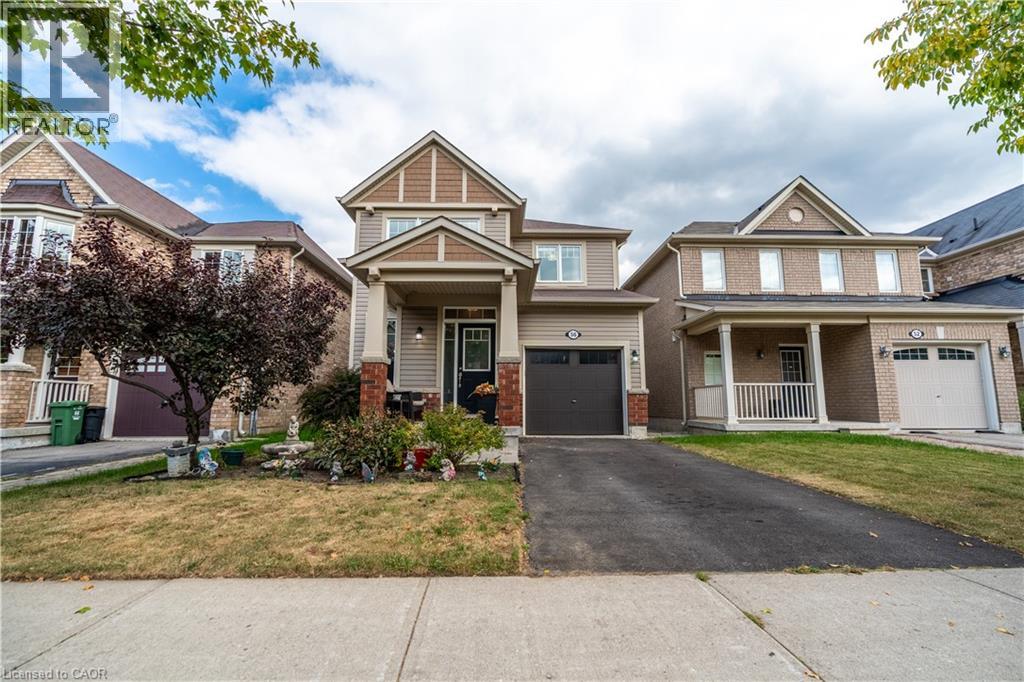
$839,900
56 PEER Court
Hamilton · MLS # 40867393
4 bed · 4 bath · 2,402 sq ft
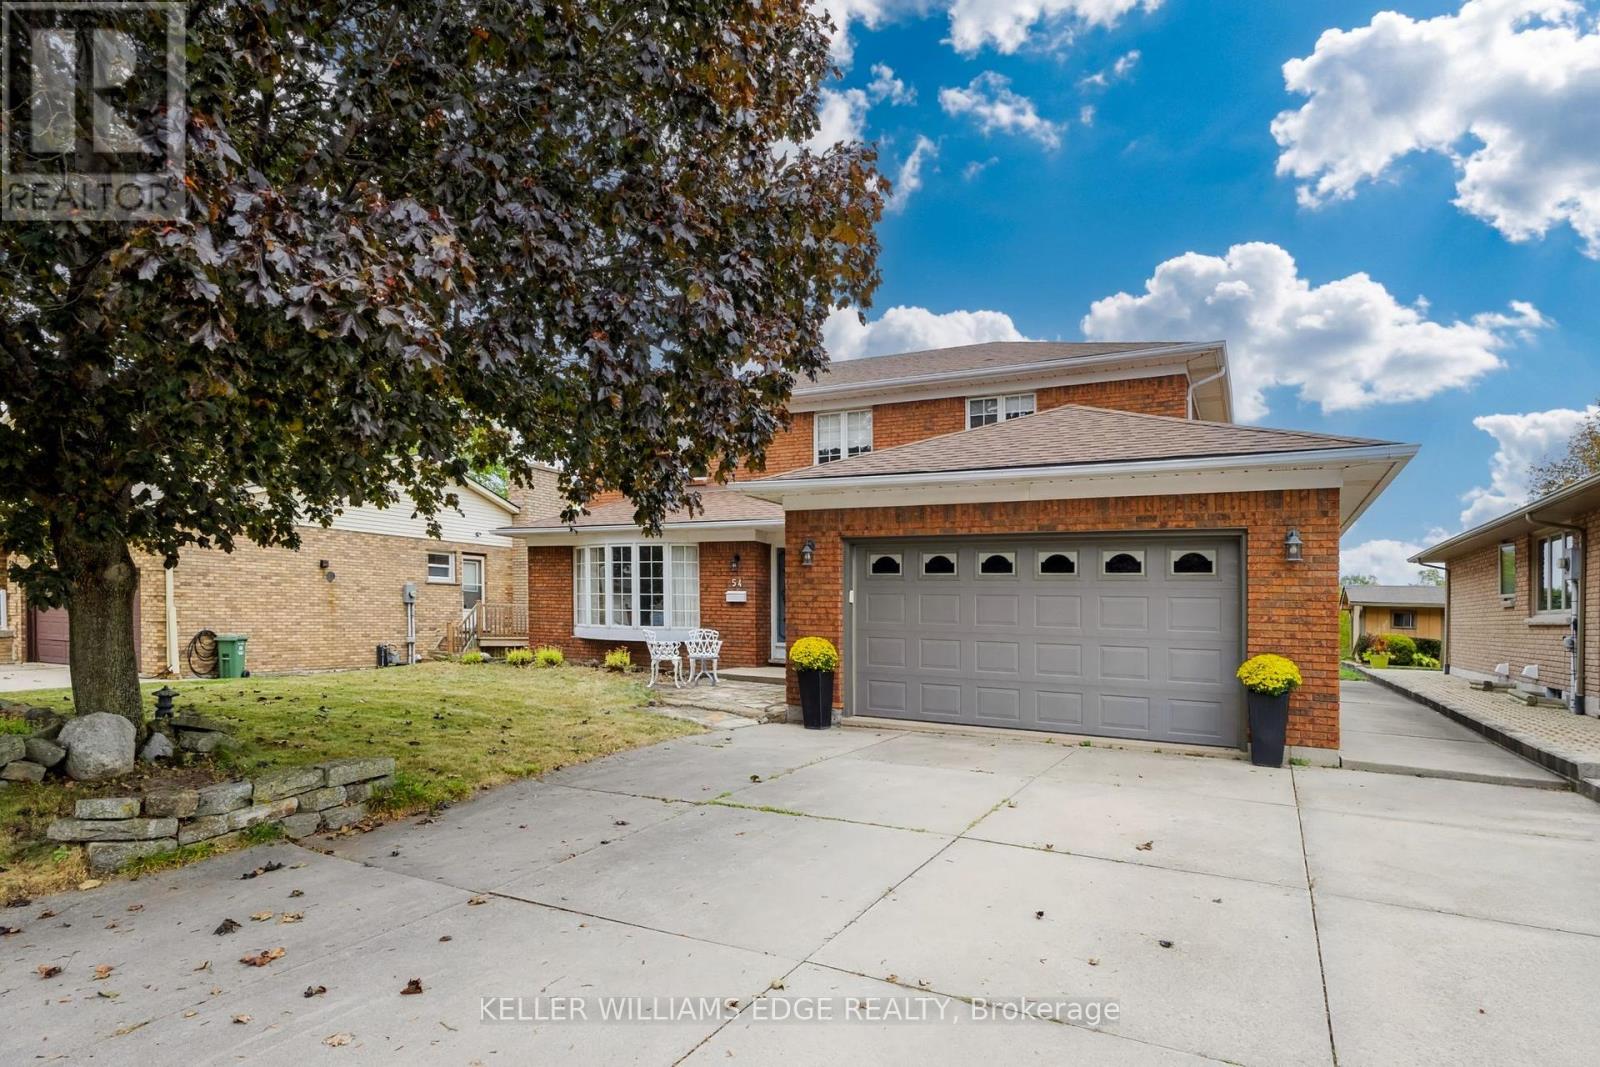
$839,900
54 Monte Drive
Hamilton (Gershome) · MLS # X13850344
4 bed · 4 bath · 2,373 sq ft