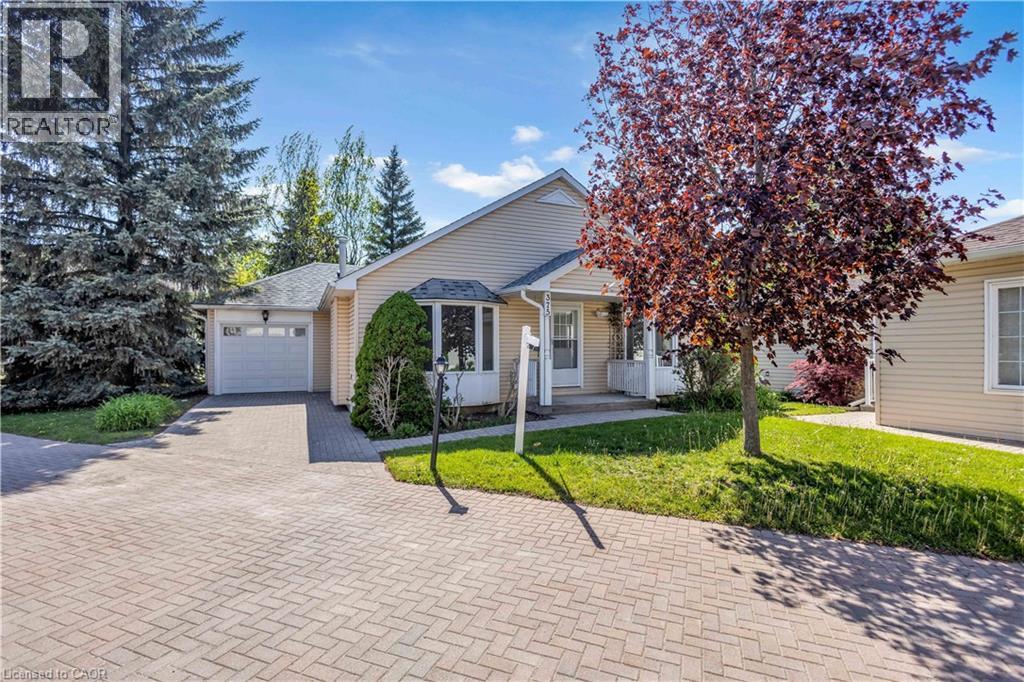
375 SILVERBIRCH Boulevard
Hamilton, Ontario L0R1W0
MLS # 40831777
Property Details
Type
Detached
Beds
2
Baths
2
Status
For Sale
More homes like this
About this property
Welcome to the Villages of Glancaster – where everything you need is conveniently located on one level! This beautifully maintained and extensively upgraded bungalow offers the perfect combination of comfort, style, and modern living. Recent updates throughout the home include brand new flooring, fresh baseboards, and a complete fresh paint job (2026). The kitchen has been beautifully renovated with new cabinets and brand new appliances (2 year warranty). You’ll also appreciate the new windows (10 year warranty), updated light fixtures, and custom wardrobe closets in both bedrooms. The main-level bathroom has been refreshed, and the basement has been updated with new flooring, pot lights, fresh paint, and more. Inside, the bright and airy living room features elegant vaulted ceilings, abundant natural light, and a cozy gas fireplace — ideal for relaxing or entertaining. The spacious kitchen boasts granite countertops and a stylish backsplash, while the dining area offers sliding doors leading to the backyard. This home includes two generously sized bedrooms, including a primary suite with ensuite, and both bathrooms feature granite vanity countertops. Additional conveniences include main-floor laundry, interior garage access, and excellent basement storage. With numerous windows throughout, this home is bright, welcoming, and truly move-in ready. Enjoy the active lifestyle with scenic walking paths and the vibrant Club House offering an indoor saltwater pool, gym, library, tennis courts, billiard room, hair salon, and so much more.
Mortgage Estimate
Estimated monthly payment
Calculating…
Estimate only. Taxes, insurance, condo fees, and lender terms are not included.
Monthly costs to verify
Property taxes: about $379/month based on listed annual taxes.
Monthly Fee: $699.00/mo
Estimate only. Confirm taxes, condo/maintenance fees, insurance, utilities, and lender terms before making decisions.
Rooms
| Room | Level | Dimensions |
|---|---|---|
| Storage | Basement | 7'2'' x 9'11'' |
| Utility room | Basement | 8'5'' x 10'2'' |
| Recreation room | Basement | 9'8'' x 20'1'' |
| Bedroom | Main level | 8'9'' x 10'2'' |
| 3pc Bathroom | Main level | 4'9'' x 8'4'' |
| Primary Bedroom | Main level | 10'10'' x 13'5'' |
| Laundry room | Main level | 2'10'' x 5'4'' |
| 4pc Bathroom | Main level | 4'11'' x 8'5'' |
| Dining room | Main level | 10'8'' x 15'8'' |
| Kitchen | Main level | 10'10'' x 13'10'' |
| Living room | Main level | 14'0'' x 19'11'' |
Facts & Location
Interior Size
1,254 sq ft
Parking
2 spaces
Annual Taxes
$4,547
Monthly Fee
$699.00/mo
Year Built
1991
Listing data
Listing information is provided for personal, non-commercial use and should be independently verified before making real estate decisions.
Last refreshed: Aug 13, 2026 3:30 AM
Explore nearby searches
SEO-friendly searches for this area, property type, and nearby neighbourhoods.
Similar Properties
More nearby listings that may fit the same search.
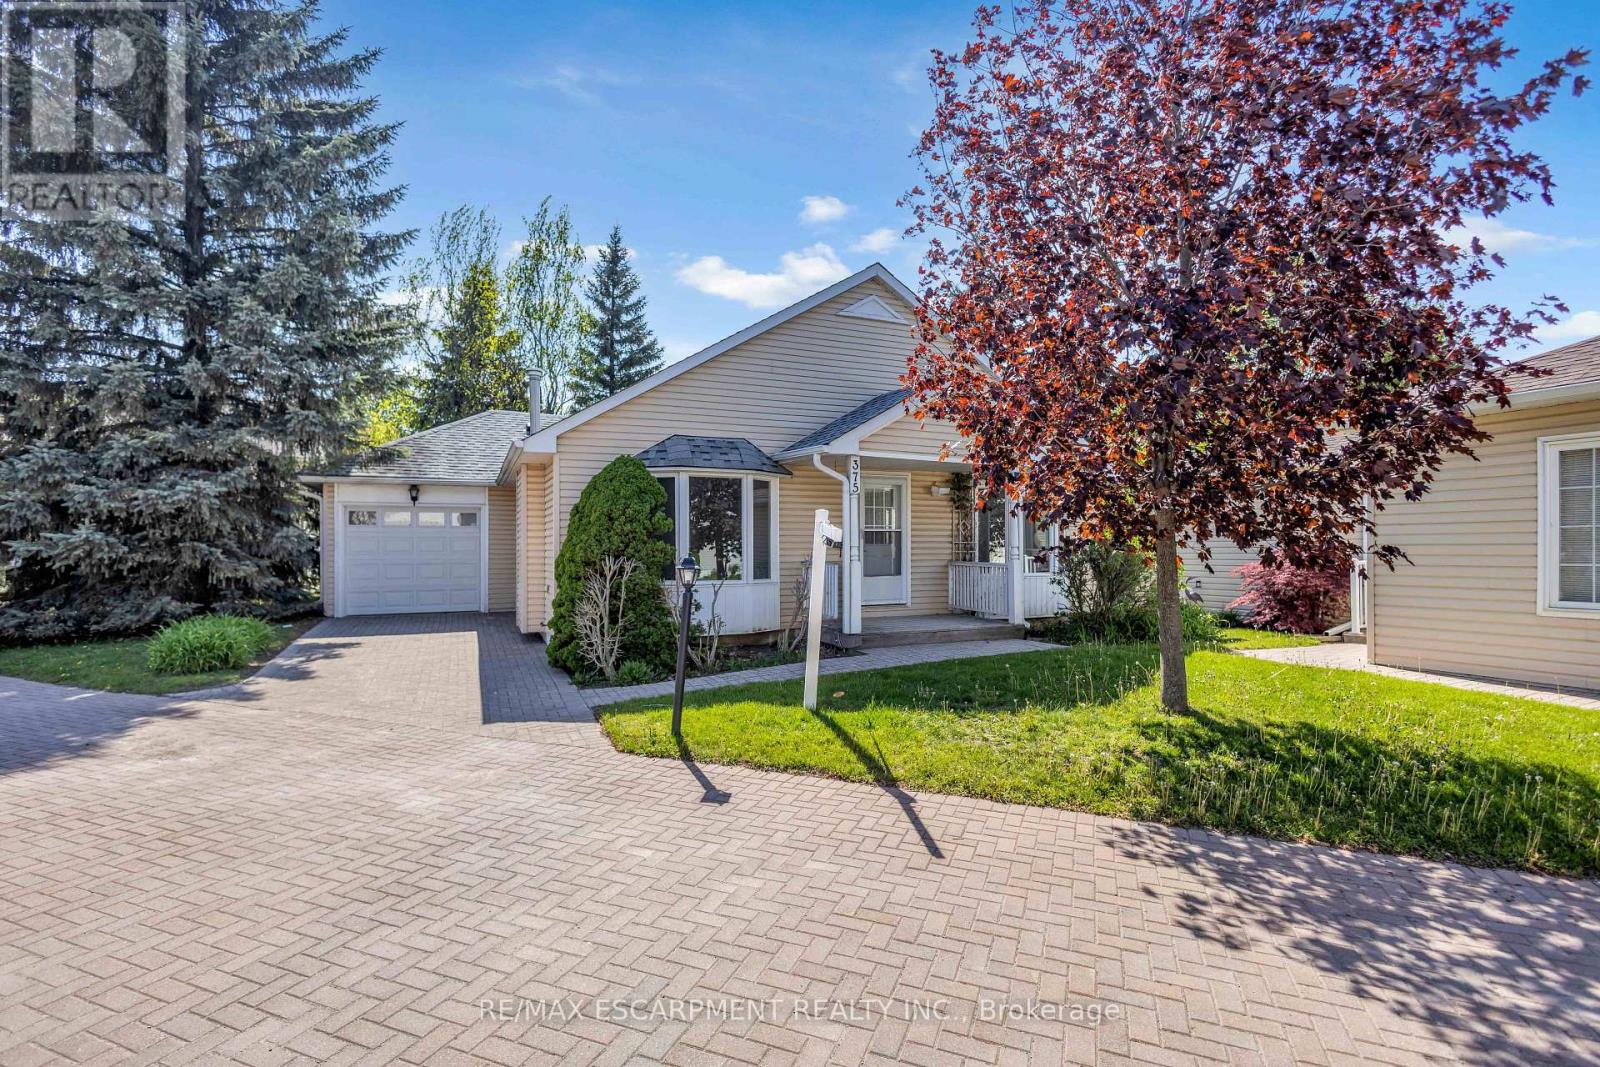
$659,900
375 Silverbirch Boulevard
Hamilton (Villages of Glancaster) · MLS # X13150306
2 bed · 2 bath
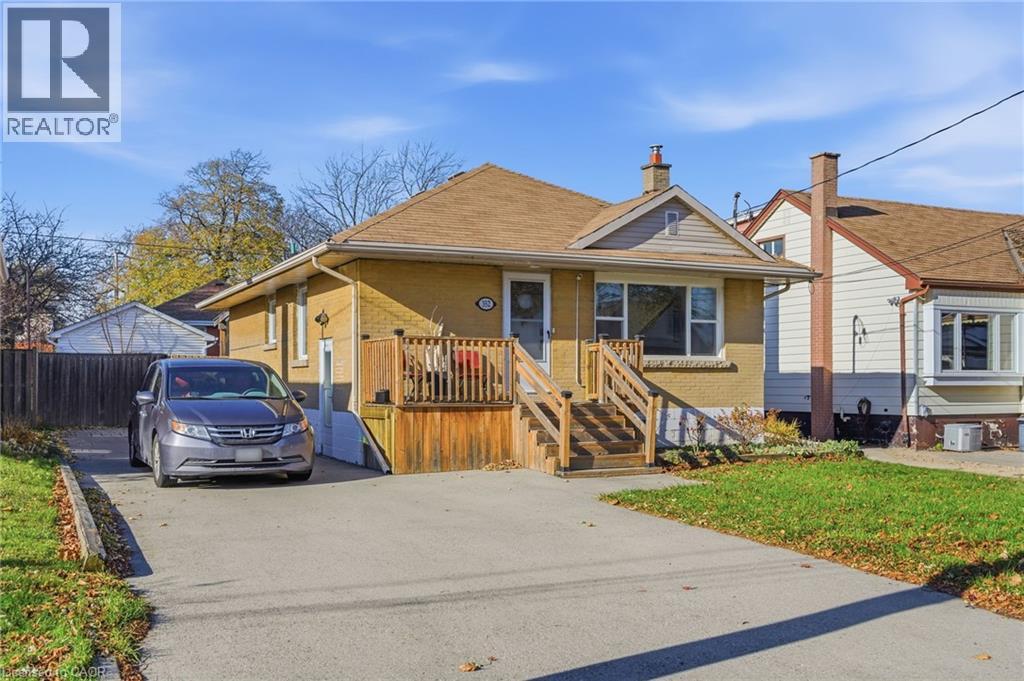
$659,900
352 EAST 28TH Street
Hamilton · MLS # 40824561
3 bed · 2 bath · 1,718 sq ft
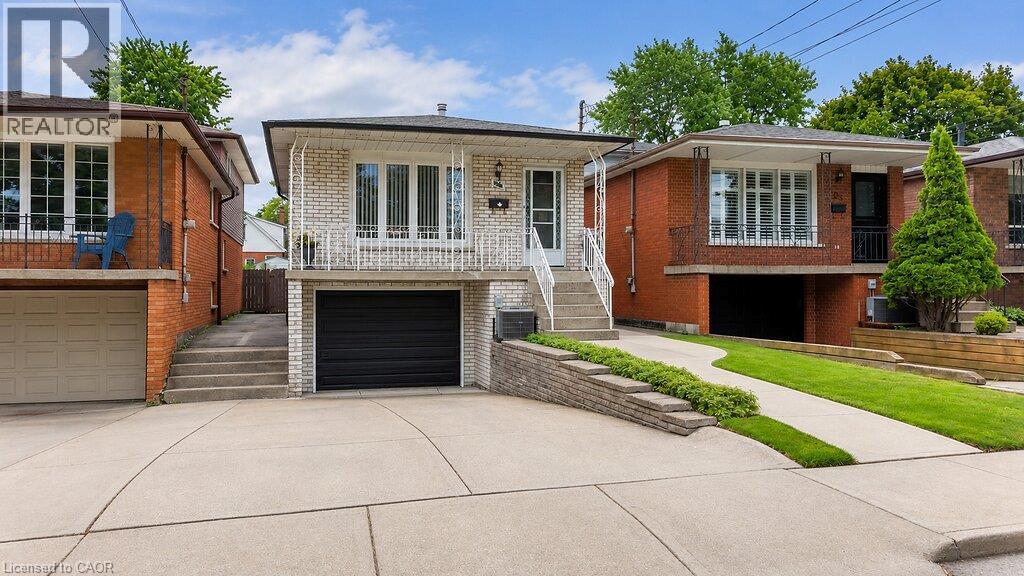
$659,950
229 EAST 8TH Street
Hamilton · MLS # 40850628
3 bed · 2 bath · 1,435 sq ft