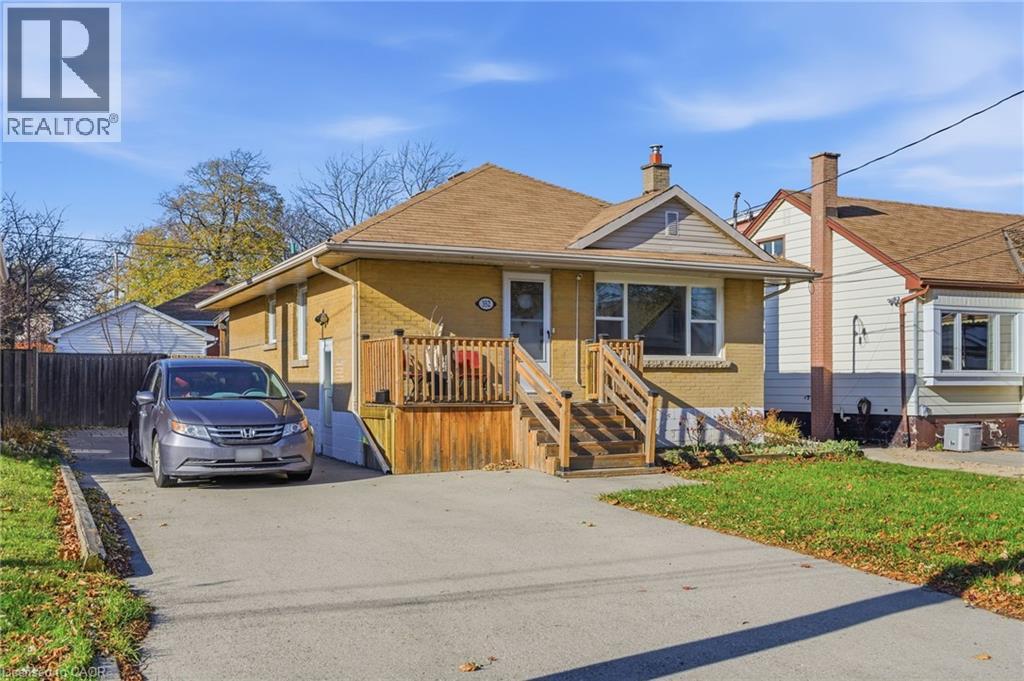
352 EAST 28TH Street
Hamilton, Ontario L8V3J6
MLS # 40824561
Property Details
Type
Detached
Beds
3
Baths
2
Status
For Sale
More homes like this
About this property
NEW PRICE!! - Just reduced! Welcome to this Stunning East Mountain Bungalow. This well maintained and spotless 2+1-bedroom brick bungalow is located in a sought-after family friendly quiet neighbourhood. This home features 2+1 bedrooms, 2 oversized baths, spacious updated eat-in kitchen with plenty of cupboard space. Large main floor living with updated flooring, pot lights, large windows creating ample lighting throughout. Step outdoors, relax and enjoy the privacy of your own walk out with an impressive large sized covered deck, overlooking a large, fenced yard and 2 sheds, ample parking available. The basement includes a side entrance for a possible in-law suite or rental unit. Large recreation room, 3rd bedroom with large closet space, kitchen area, storage and laundry room. Furnace, and AC has been replaced in last 5 years, 200-amp electrical service. This home is conveniently located just minutes to all amenities, a short walk to schools, parks and public transit, short distance to grocery and retail stores, and hospital. Don’t miss your chance to own this charming and conveniently located home! An absolute must-see!!
Mortgage Estimate
Estimated monthly payment
Calculating…
Estimate only. Taxes, insurance, condo fees, and lender terms are not included.
Monthly costs to verify
Property taxes: about $354/month based on listed annual taxes.
Estimate only. Confirm taxes, condo/maintenance fees, insurance, utilities, and lender terms before making decisions.
Rooms
| Room | Level | Dimensions |
|---|---|---|
| Utility room | Basement | 9'3'' x 6'8'' |
| 4pc Bathroom | Basement | x |
| Bedroom | Basement | 13'5'' x 12'11'' |
| Laundry room | Basement | 15'11'' x 16'7'' |
| Recreation room | Basement | 16'3'' x 11'7'' |
| 4pc Bathroom | Main level | x |
| Bedroom | Main level | 9'9'' x 8'4'' |
| Primary Bedroom | Main level | 10'2'' x 11'5'' |
| Kitchen | Main level | 17'10'' x 8'4'' |
| Living room | Main level | 12'5'' x 13'0'' |
Facts & Location
Interior Size
1,718 sq ft
Parking
4 spaces
Annual Taxes
$4,252
Listing data
Listing information is provided for personal, non-commercial use and should be independently verified before making real estate decisions.
Last refreshed: Sep 10, 2026 11:15 AM
Explore nearby searches
SEO-friendly searches for this area, property type, and nearby neighbourhoods.
Similar Properties
More nearby listings that may fit the same search.
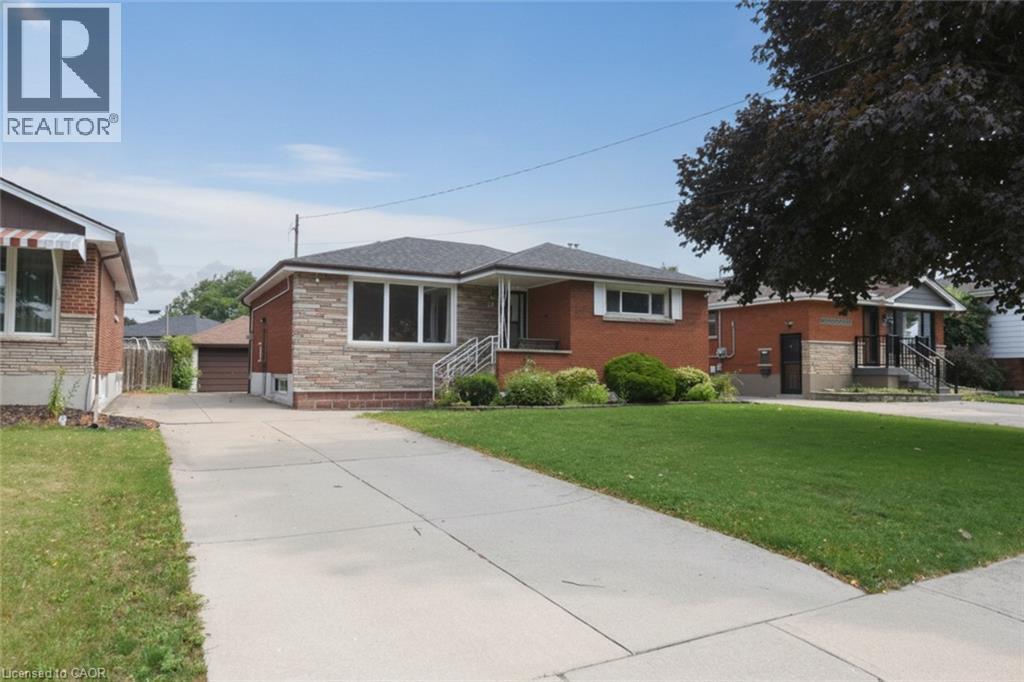
$649,900
19 NOVA Drive
Hamilton · MLS # 40856114
3 bed · 2 bath · 2,260 sq ft
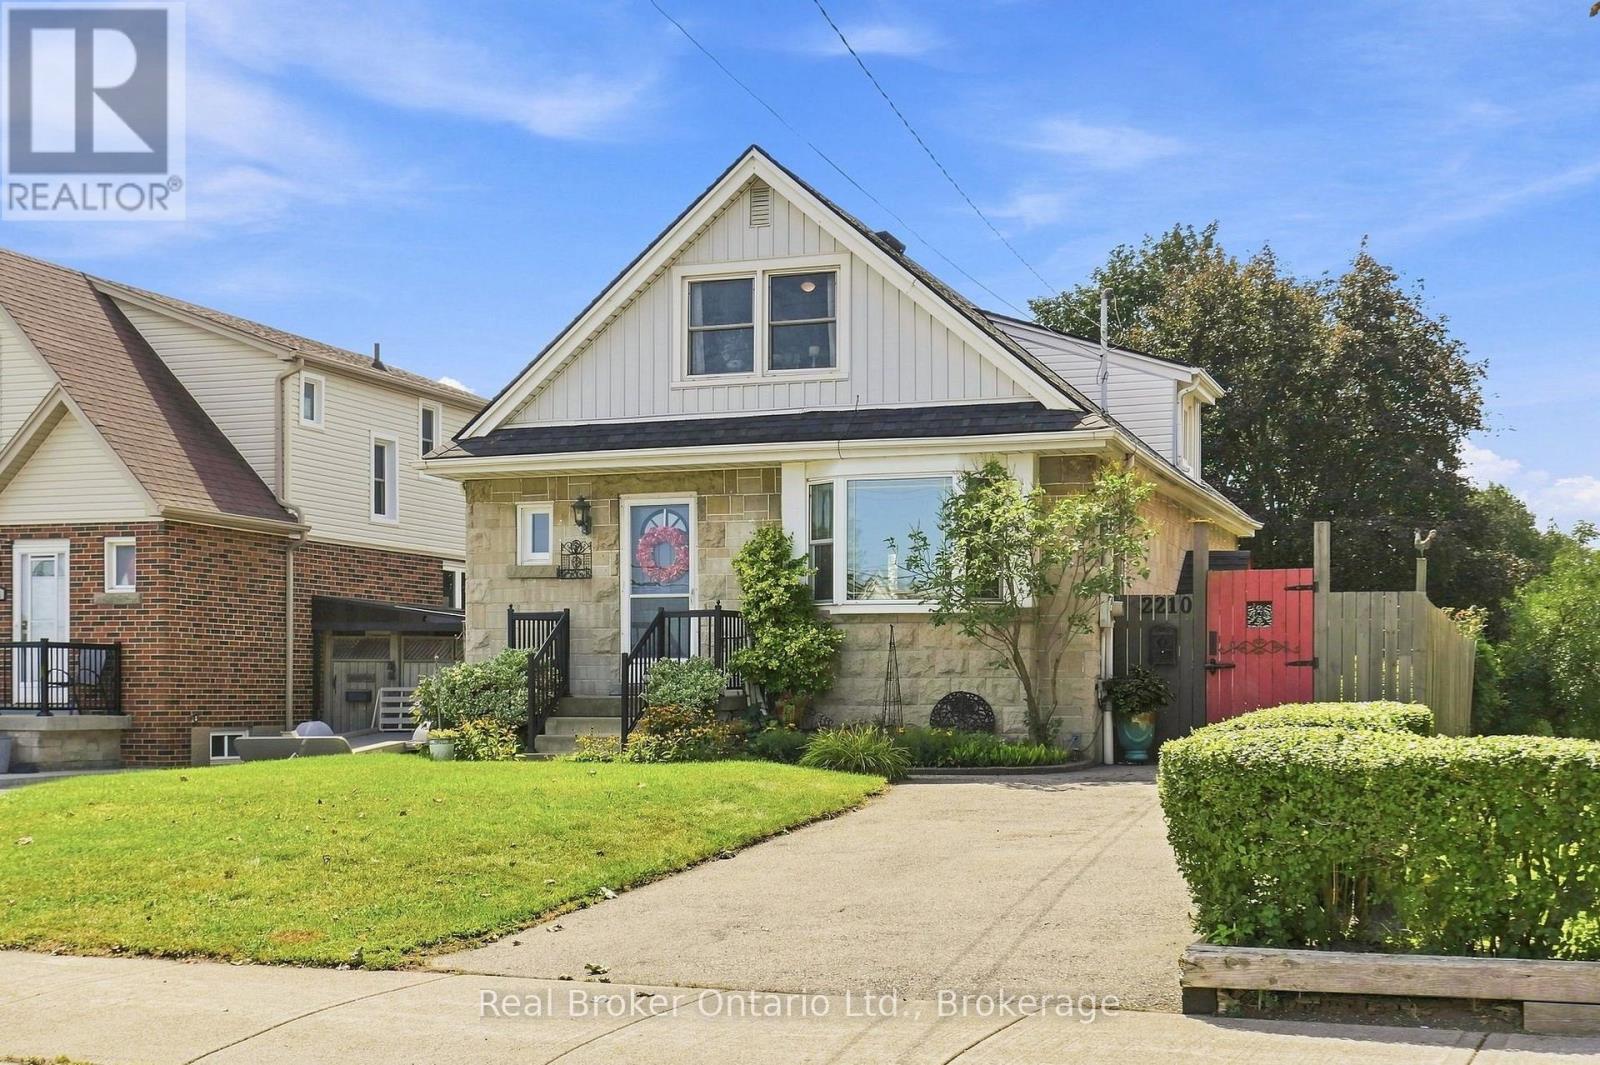
$649,900
2210 KING Street
Hamilton (Glenview) · MLS # X13716792
3 bed · 2 bath
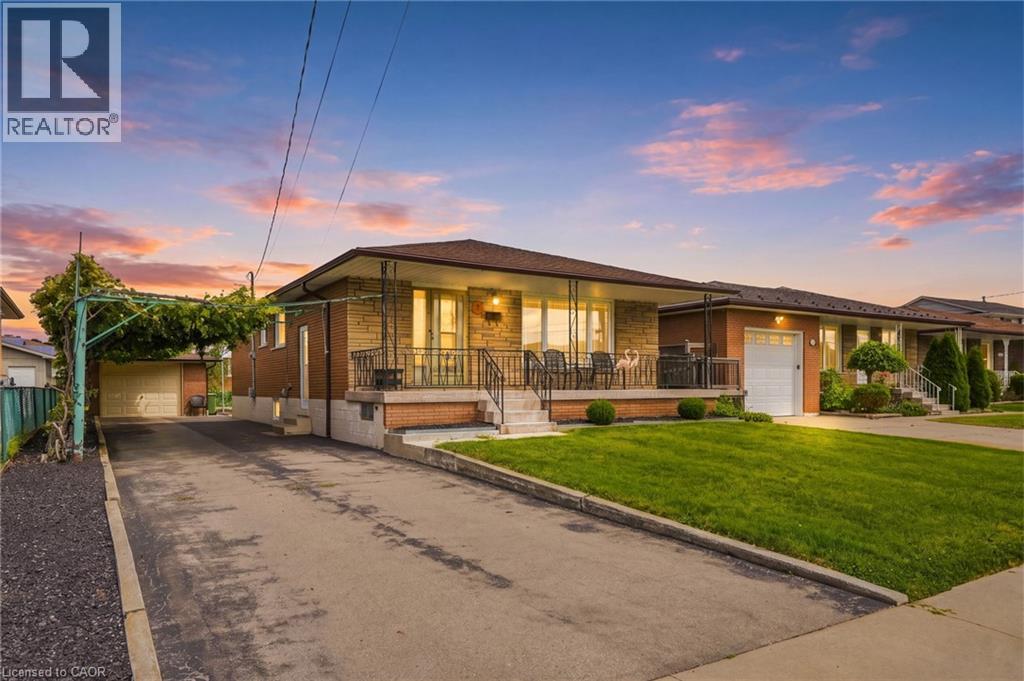
$649,900
7 DUCHESS Court
Hamilton · MLS # 40857620
3 bed · 2 bath · 1,182 sq ft