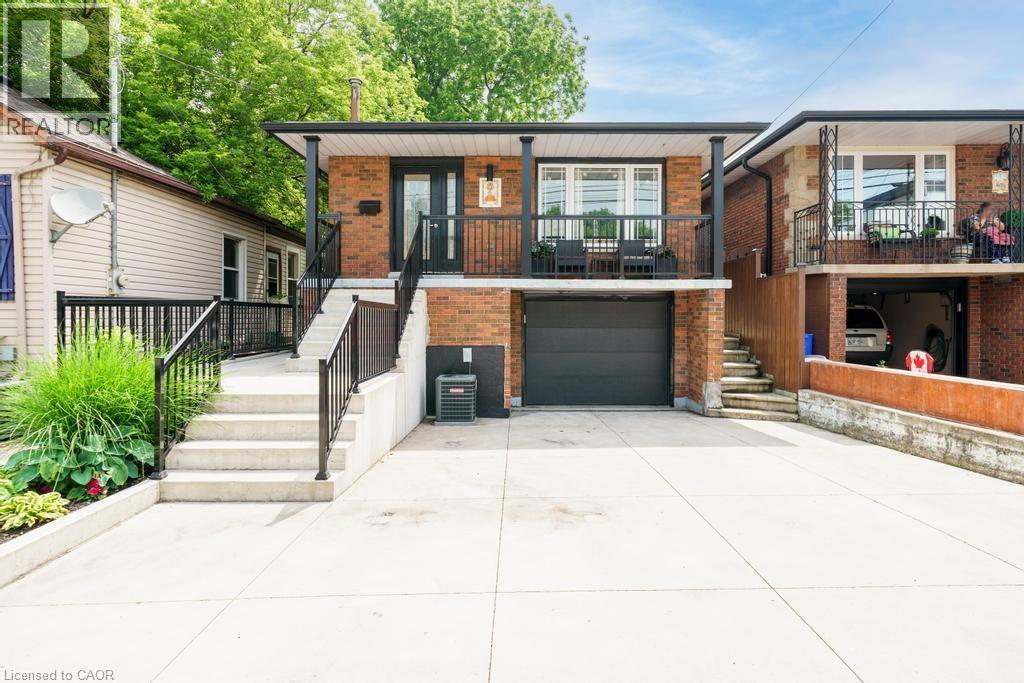
494 FERGUSON Avenue
Hamilton, Ontario L8L4Z5
MLS # 40823820
Property Details
Type
Detached
Beds
3
Baths
2
Status
For Sale
More homes like this
About this property
Beautifully renovated raised bungalow in Hamilton’s North End, just steps to Bayfront Park, West Harbour GO, Pier 8, and the shops and restaurants of James Street North. This home has been updated throughout and offers a bright, modern interior with quality finishes including hardwood flooring, an updated kitchen with granite counters and stainless steel appliances, and two full bathrooms. The main level features 3 spacious bedrooms and a functional layout ideal for families or downsizers alike. The lower level is currently set up as a separate unit with its own bathroom, laundry, and kitchenette, offering excellent income potential or flexibility for extended family, and can easily be converted back to a full single family home. Additional highlights include laundry on both levels, a single car garage, and a poured concrete driveway with parking for multiple vehicles. A turnkey property in a rapidly growing neighbourhood with future development all around.
Mortgage Estimate
Estimated monthly payment
Calculating…
Estimate only. Taxes, insurance, condo fees, and lender terms are not included.
Monthly costs to verify
Property taxes: about $394/month based on listed annual taxes.
Estimate only. Confirm taxes, condo/maintenance fees, insurance, utilities, and lender terms before making decisions.
Rooms
| Room | Level | Dimensions |
|---|---|---|
| Storage | Basement | 6'6'' x 9'9'' |
| Laundry room | Basement | 7'9'' x 9'9'' |
| Other | Basement | 8'7'' x 10'3'' |
| Other | Basement | 8'10'' x 9'9'' |
| 3pc Bathroom | Basement | x |
| Family room | Basement | 26'1'' x 11'2'' |
| Laundry room | Main level | x |
| 4pc Bathroom | Main level | x |
| Primary Bedroom | Main level | 14'6'' x 11'5'' |
| Bedroom | Main level | 11'3'' x 9'1'' |
| Bedroom | Main level | 11'7'' x 10'3'' |
| Living room | Main level | 19'3'' x 10'3'' |
| Kitchen/Dining room | Main level | 18'0'' x 10'4'' |
Facts & Location
Interior Size
1,851 sq ft
Parking
3 spaces
Lot Size
0.06
Annual Taxes
$4,723
Year Built
1978
Listing data
Listing information is provided for personal, non-commercial use and should be independently verified before making real estate decisions.
Last refreshed: Sep 15, 2026 12:30 PM
Explore nearby searches
SEO-friendly searches for this area, property type, and nearby neighbourhoods.
Similar Properties
More nearby listings that may fit the same search.
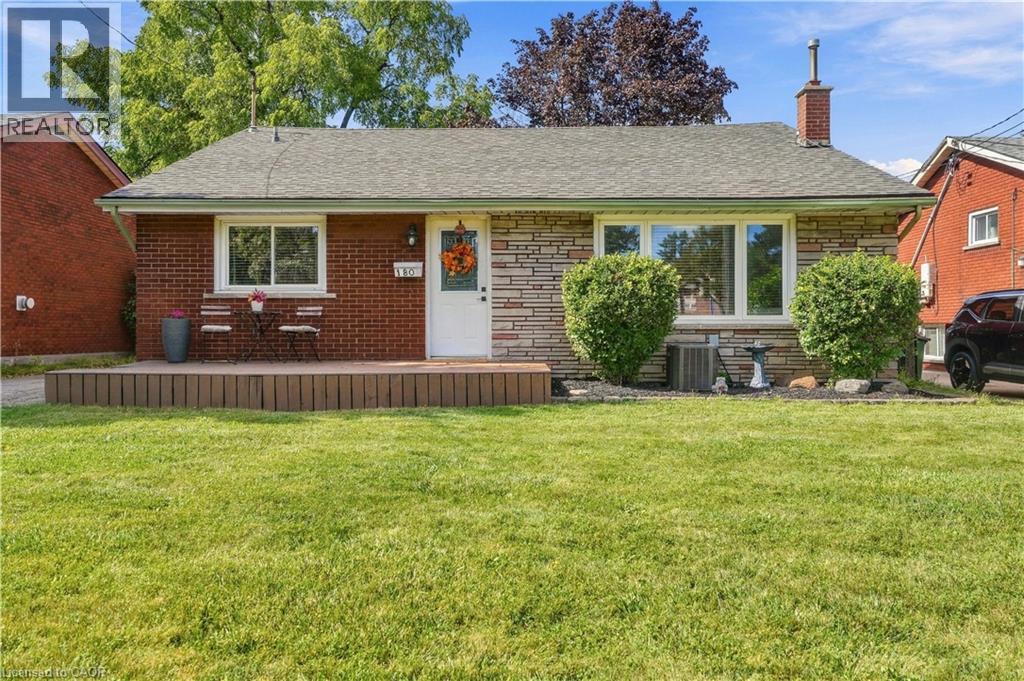
$699,900
180 TERRACE Drive
Hamilton · MLS # 40863724
3 bed · 2 bath · 1,072 sq ft
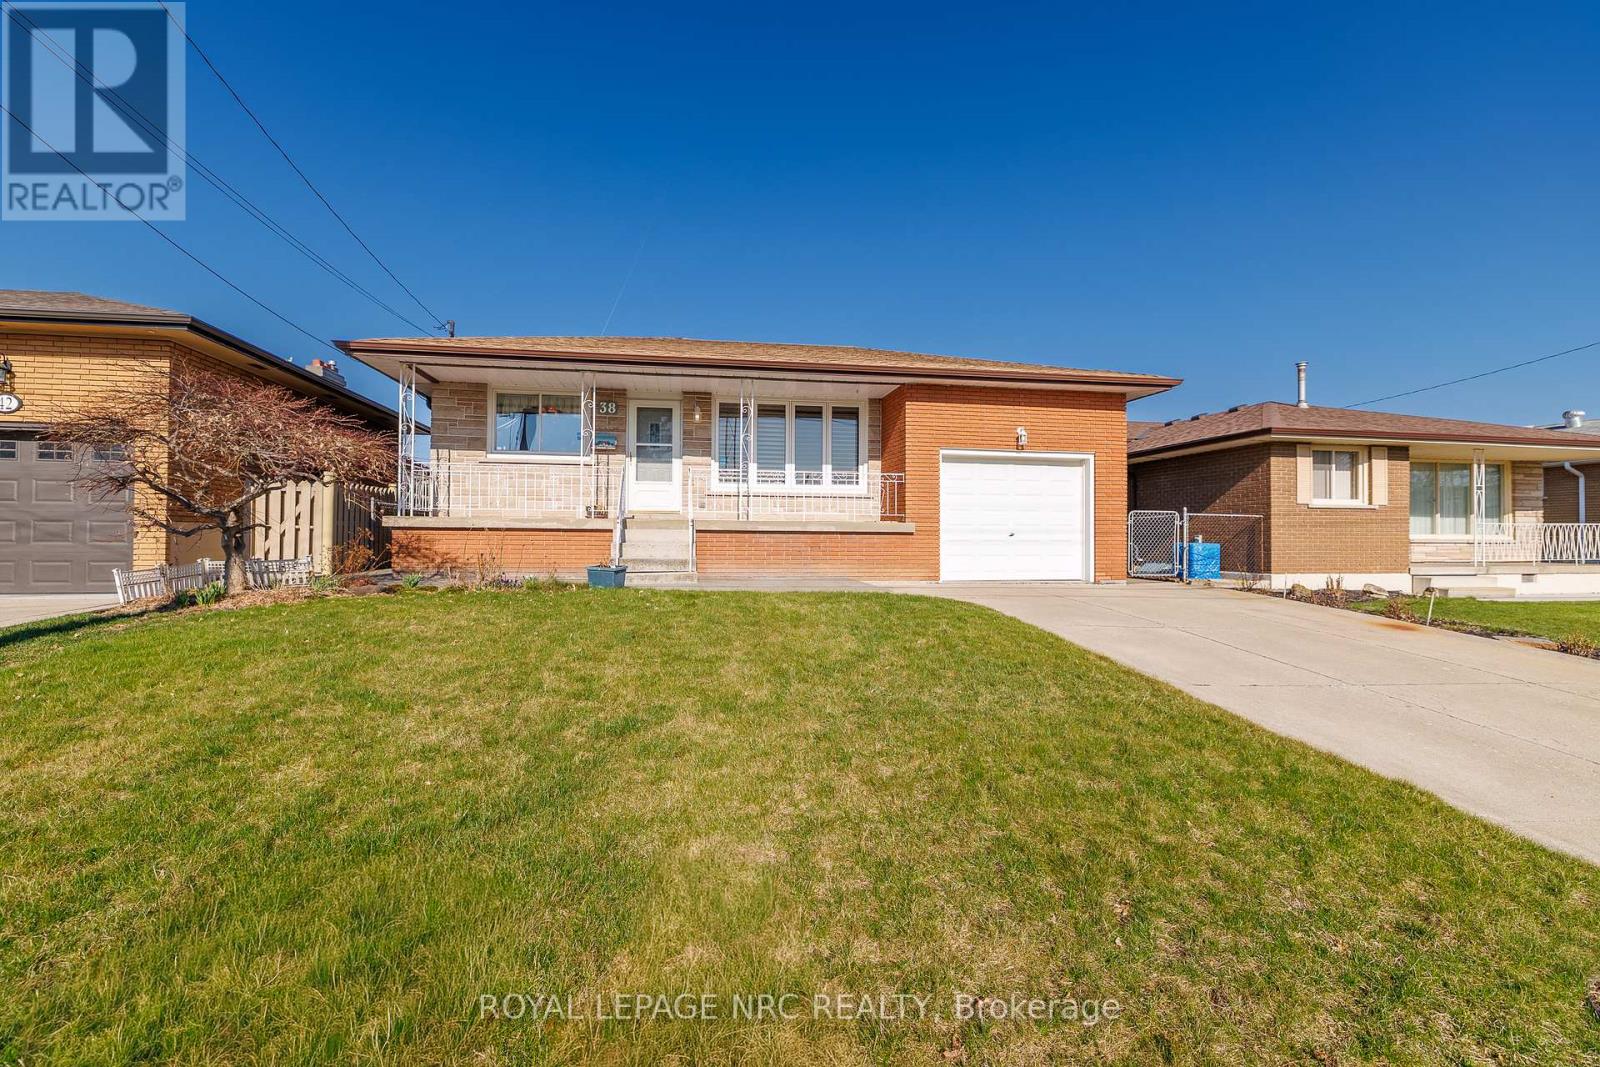
$699,900
38 Rivercrest Road
Hamilton (Riverdale) · MLS # X13750398
3 bed · 2 bath
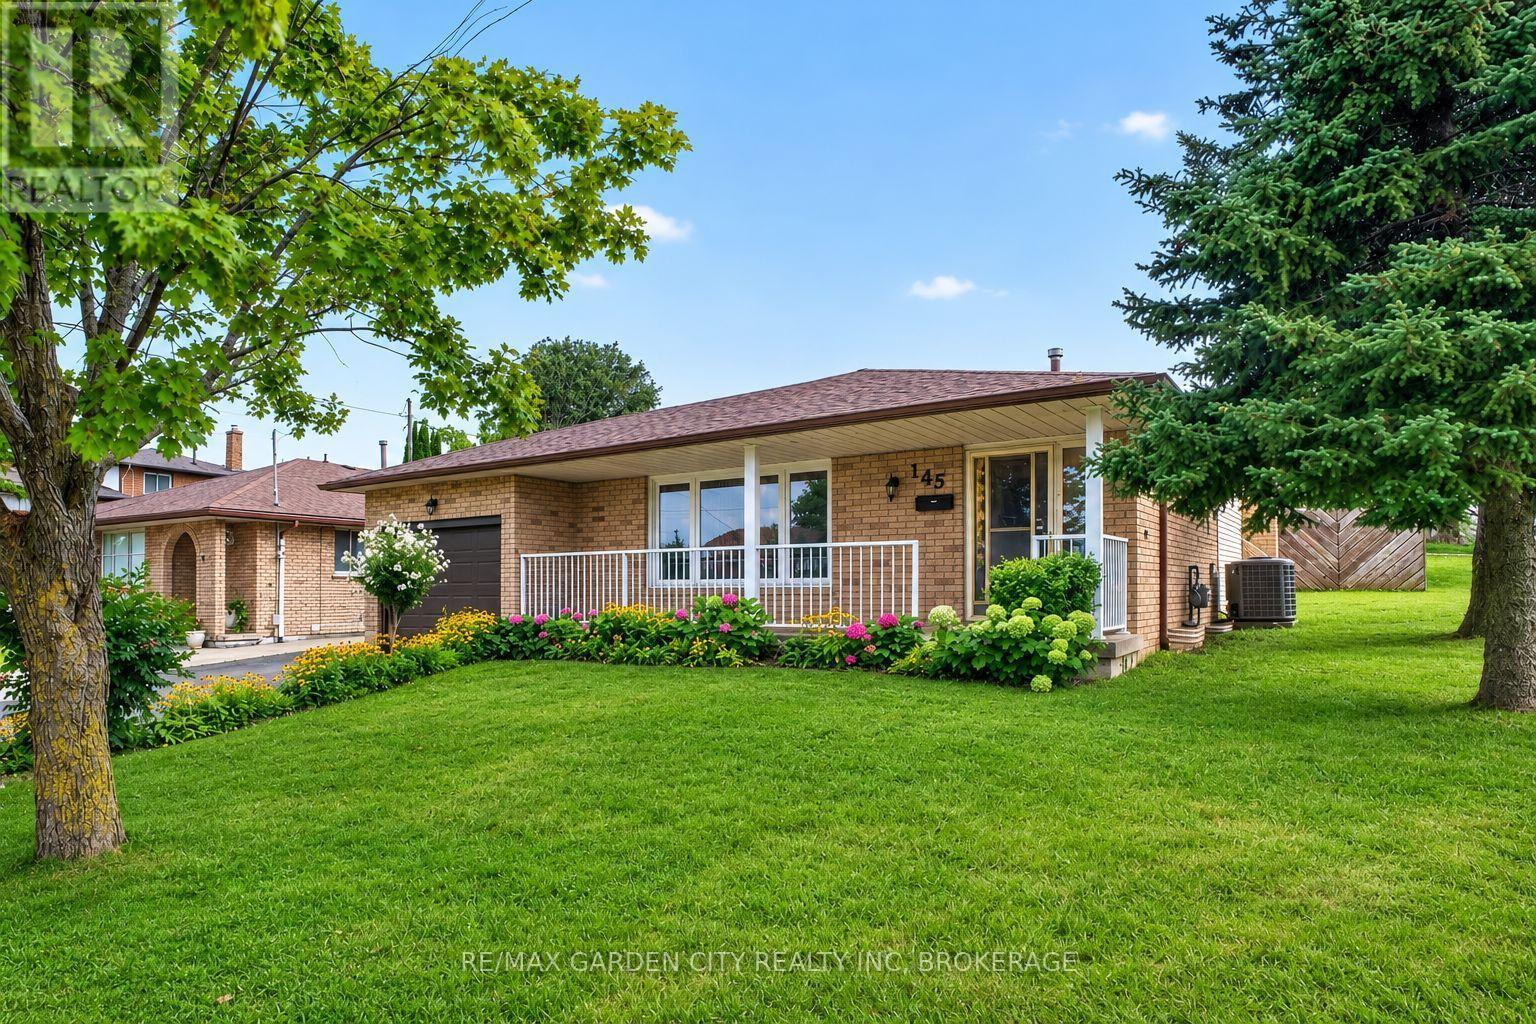
$699,900
145 Adis Avenue
Hamilton (Gurnett) · MLS # X13742098
3 bed · 2 bath