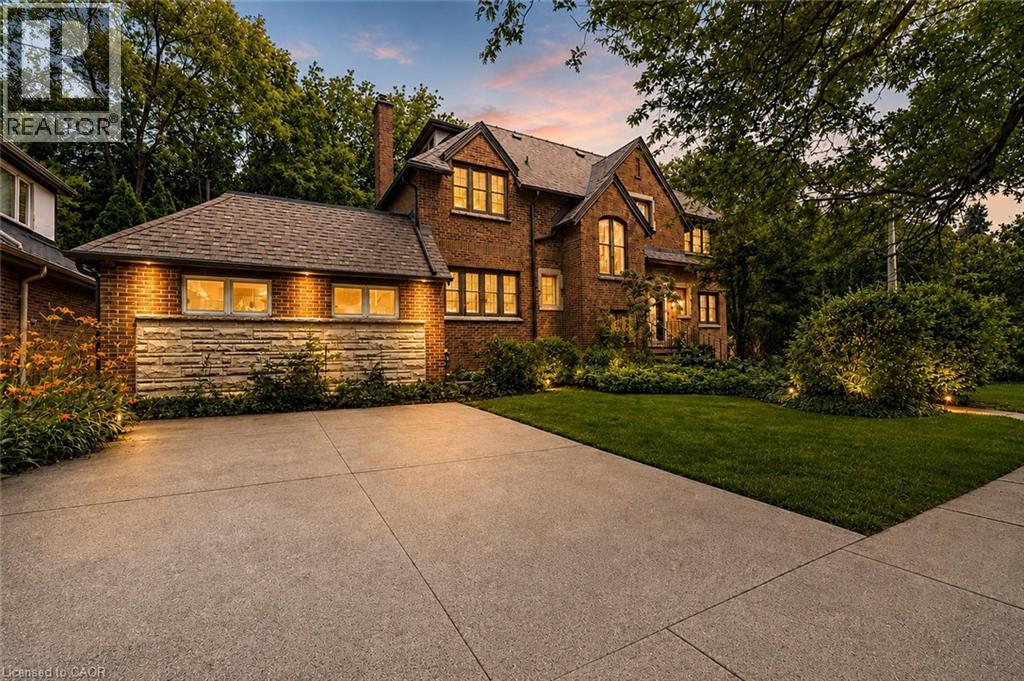
4 FORSYTH Avenue
Hamilton, Ontario L8S4E1
MLS # 40855330
Property Details
Type
Detached
Beds
9
Baths
5
Status
For Sale
More homes like this
About this property
A Rare Century Home Offering Space, Flexibility, and Outstanding Investment Potential. Blending timeless craftsmanship with exceptional versatility, this beautifully maintained brick century home offers the space, charm, and flexibility to suit a wide range of lifestyles. Whether you're looking for room to accommodate a large or multi-generational family or seeking a property with significant income potential, this unique 2.5-storey home delivers an opportunity that's hard to match. Offering over 3,400 square feet above grade, the thoughtfully designed layout features 7+2 bedrooms and 4.5 bathrooms, providing incredible flexibility for growing families, guests, home offices, or shared living. Original character details combine with recent updates—including freshly refinished hardwood floors, new carpeting, and fresh paint throughout—to create a home that feels both warm and move-in ready. Multiple entrances and expansive living spaces allow for a variety of living configurations, while generous room sizes make everyday life comfortable. Abundant storage throughout the home helps keep everything organized without compromising living space. Outside, the impressive corner lot offers room to enjoy every season. A large rear deck provides an ideal setting for outdoor dining and entertaining, while the expansive yard offers space for gardening, play, or simply relaxing. Two double driveways and a detached double garage provide parking for up to seven vehicles—a rare convenience for a property of this era. Located just steps from McMaster University, the home enjoys easy access to restaurants, cafes, shopping, public transit, major highways, parks, and everyday amenities. Combining historic charm, generous living space, outstanding parking, and exceptional flexibility on a large corner lot, this is a rare opportunity to own a distinctive home that can adapt to changing needs for years to come.
Mortgage Estimate
Estimated monthly payment
Calculating…
Estimate only. Taxes, insurance, condo fees, and lender terms are not included.
Monthly costs to verify
Property taxes: about $1,400/month based on listed annual taxes.
Estimate only. Confirm taxes, condo/maintenance fees, insurance, utilities, and lender terms before making decisions.
Rooms
| Room | Level | Dimensions |
|---|---|---|
| Storage | Basement | 2'11'' x 8'6'' |
| Utility room | Basement | 13'1'' x 24'6'' |
| 3pc Bathroom | Lower level | 8'10'' x 10'1'' |
| Bedroom | Lower level | 15'4'' x 16'6'' |
| Bedroom | Lower level | 13'11'' x 23'5'' |
| 3pc Bathroom | Third level | 4'8'' x 6'6'' |
| Bedroom | Third level | 18'4'' x 22'0'' |
| 4pc Bathroom | Second level | 6'2'' x 7'5'' |
| Office | Second level | 10'1'' x 14'5'' |
| Bedroom | Second level | 10'6'' x 11'8'' |
| Bedroom | Second level | 12'7'' x 12'8'' |
| 4pc Bathroom | Second level | 18'9'' x 13'9'' |
| Primary Bedroom | Second level | 13'9'' x 18'9'' |
| 2pc Bathroom | Main level | 4'1'' x 5'8'' |
| Sunroom | Main level | 9'6'' x 11'10'' |
| Bedroom | Main level | 12'0'' x 13'11'' |
| Bedroom | Main level | 14'0'' x 14'8'' |
| Bedroom | Main level | 12'1'' x 16'1'' |
| Living room | Main level | 13'10'' x 17'10'' |
| Dining room | Main level | 10'2'' x 11'5'' |
Facts & Location
Interior Size
3,423 sq ft
Parking
7 spaces
Lot Size
0.23
Annual Taxes
$16,797
Year Built
1937
Listing data
Listing information is provided for personal, non-commercial use and should be independently verified before making real estate decisions.
Last refreshed: Sep 6, 2026 3:31 AM
Explore nearby searches
SEO-friendly searches for this area, property type, and nearby neighbourhoods.
Similar Properties
More nearby listings that may fit the same search.

$1,499,999
15 Edworthy Gardens
Hamilton (Waterdown) · MLS # X13632258
8 bed · 6 bath
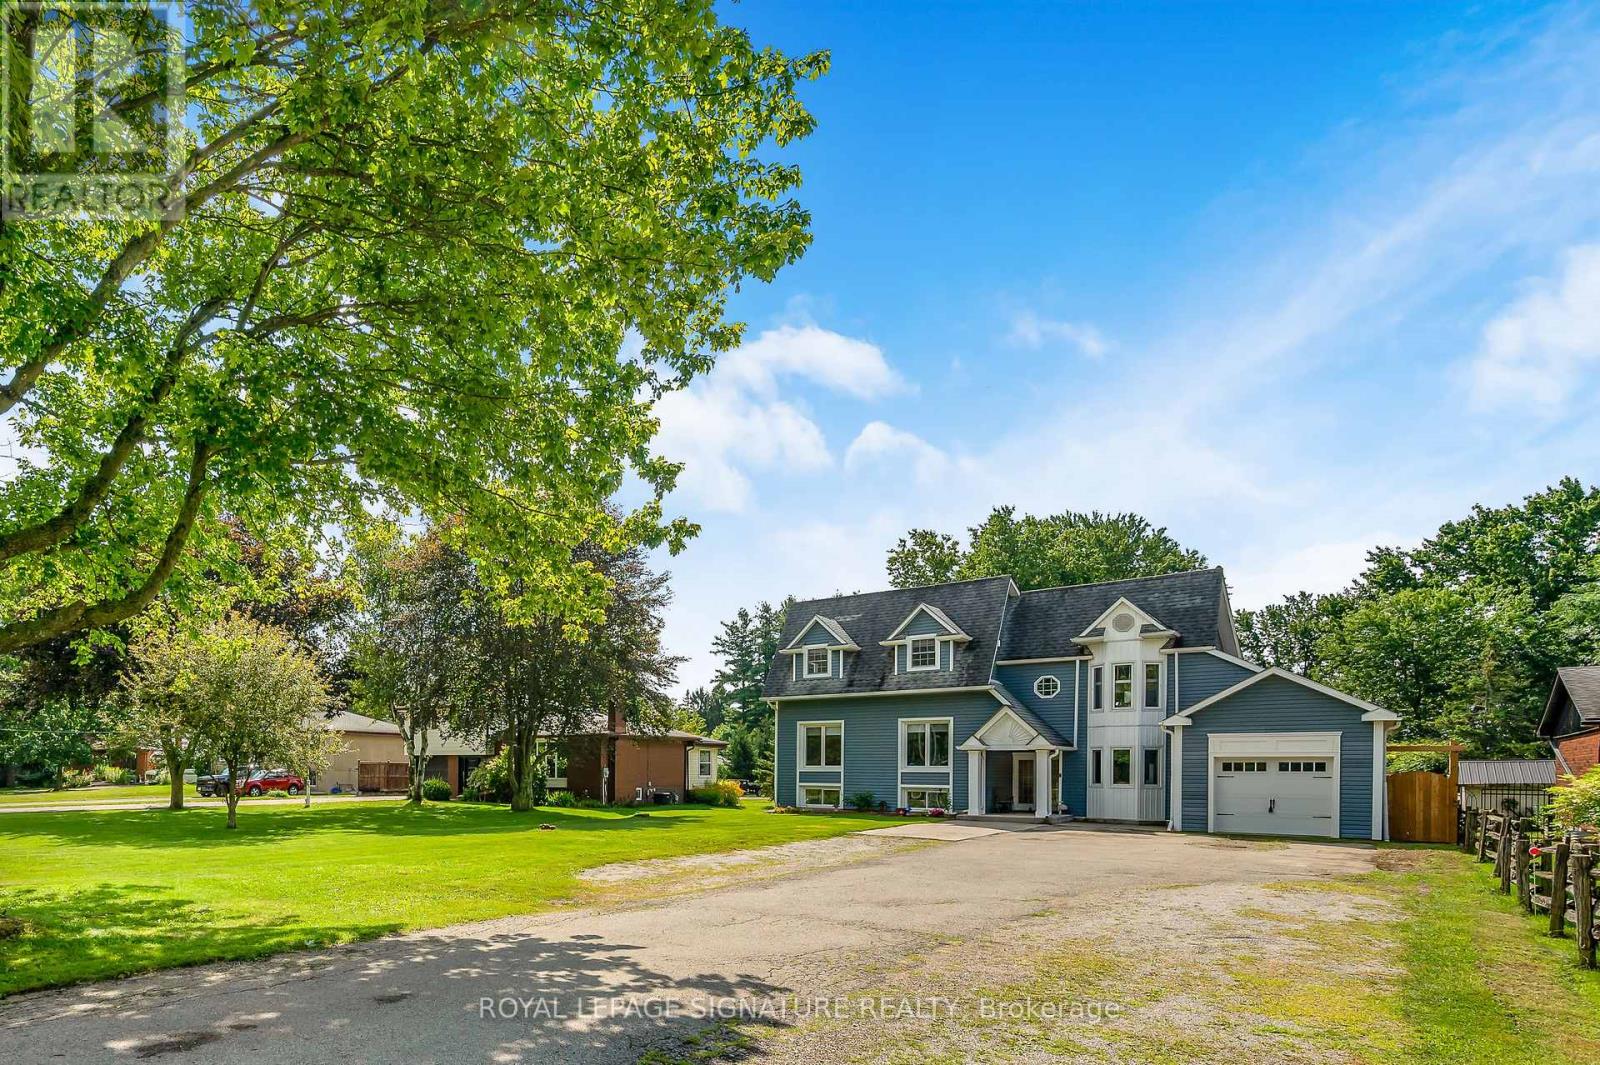
$1,499,000
2670 Jerseyville Road
Hamilton (Jerseyville) · MLS # X13696402
8 bed · 4 bath
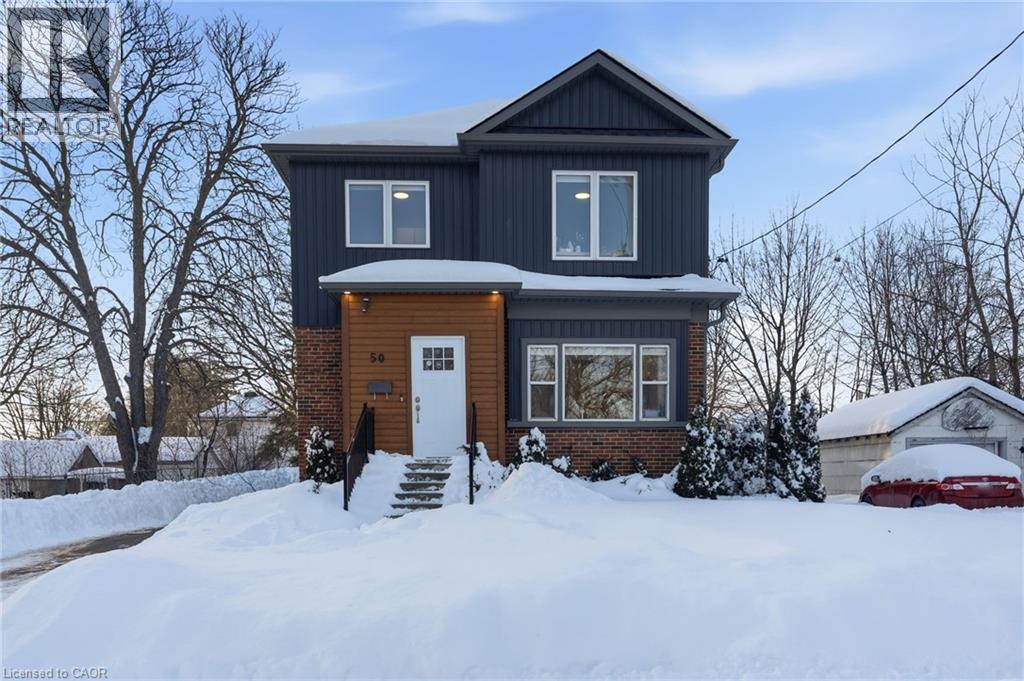
$1,359,900
50 BROADWAY Avenue
Hamilton · MLS # 40829285
8 bed · 6 bath · 1,736 sq ft