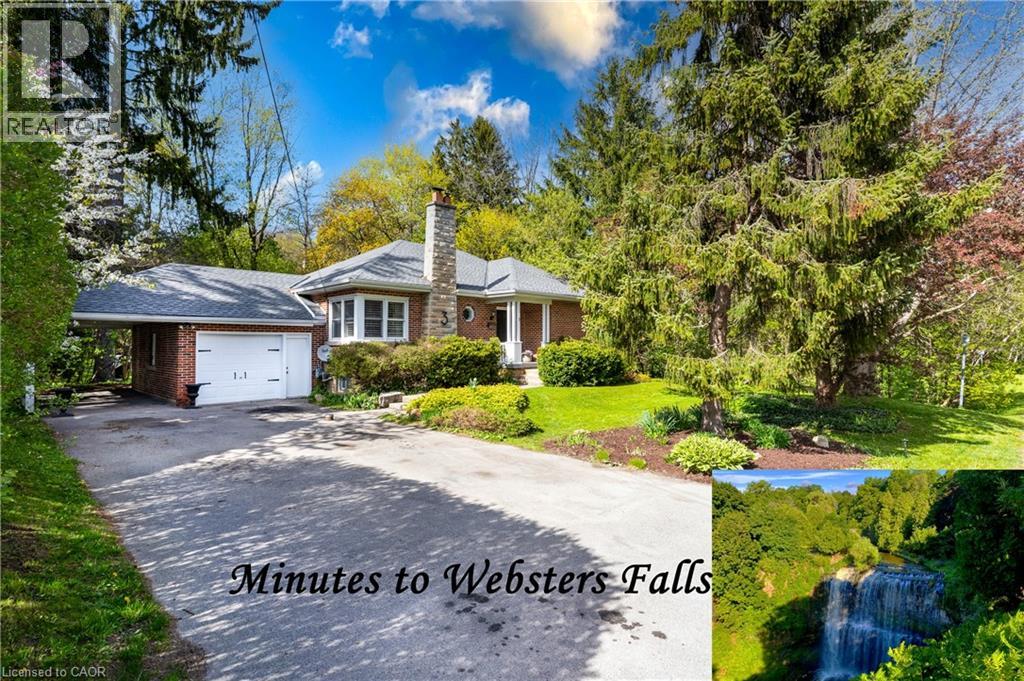
3 FALLSVIEW Road
Hamilton, Ontario L9H5J7
MLS # 40827156
Property Details
Type
Detached
Beds
4
Baths
3
Status
For Sale
More homes like this
About this property
Muskoka Living with Websters falls accross from you - Without Leaving the City. On the same road as Webster's Falls, this rare bungalow puts one of Ontario's most iconic waterfalls just a 5-minute walk from your front door. And on a quiet morning, you don't even need to leave — you can hear the falls from home. That rushing water, that cool escarpment air, that feeling of being completely surrounded by nature. Set on a private dead-end street with mature forest on all sides, this 3+1 bedroom, 2.5-bathroom home delivers the perfect blend of tranquility and everyday convenience — with Hamilton, Dundas, and highway access just minutes away. Inside, the main level welcomes you with a classic wood-burning fireplace, three spacious bedrooms, and a full 4-piece bath. Sliding patio doors off the dining area lead to a large deck with sweeping forest and pool views — the kind of backdrop most people drive hours north to find. The finished walk-out basement features a generous family room with gas fireplace, powder room, 3-piece bath, and a bright sunroom that opens directly to the pool area. A rough-in for a kitchenette adds incredible flexibility — summer kitchen, poolside bar, guest suite, or in-law potential. Outside, a heated saltwater pool sits wrapped in complete forest privacy, ideal for summer gatherings, quiet morning swims, or evening stargazing on the Niagara Escarpment. 1-car garage, 1-carport, and parking for 4+ vehicles.
Mortgage Estimate
Estimated monthly payment
Calculating…
Estimate only. Taxes, insurance, condo fees, and lender terms are not included.
Monthly costs to verify
Property taxes: about $680/month based on listed annual taxes.
Estimate only. Confirm taxes, condo/maintenance fees, insurance, utilities, and lender terms before making decisions.
Rooms
| Room | Level | Dimensions |
|---|---|---|
| 2pc Bathroom | Basement | 5'6'' x 5'4'' |
| 3pc Bathroom | Basement | 9'11'' x 6'11'' |
| Laundry room | Basement | 9'6'' x 11'7'' |
| Bedroom | Basement | 14'0'' x 13'10'' |
| Sunroom | Basement | 14'4'' x 9'6'' |
| Family room | Main level | 14'5'' x 29'7'' |
| Dining room | Main level | 9'7'' x 12'2'' |
| 4pc Bathroom | Main level | 6'7'' x 9'11'' |
| Bedroom | Main level | 15'6'' x 12'0'' |
| Bedroom | Main level | 9'7'' x 11'4'' |
| Primary Bedroom | Main level | 10'6'' x 14'4'' |
| Living room | Main level | 18'2'' x 12'9'' |
| Kitchen | Main level | 9'11'' x 15'3'' |
Facts & Location
Interior Size
1,468 sq ft
Parking
6 spaces
Annual Taxes
$8,162
Year Built
1968
Listing data
Listing information is provided for personal, non-commercial use and should be independently verified before making real estate decisions.
Last refreshed: Sep 7, 2026 3:30 AM
Explore nearby searches
SEO-friendly searches for this area, property type, and nearby neighbourhoods.
Similar Properties
More nearby listings that may fit the same search.
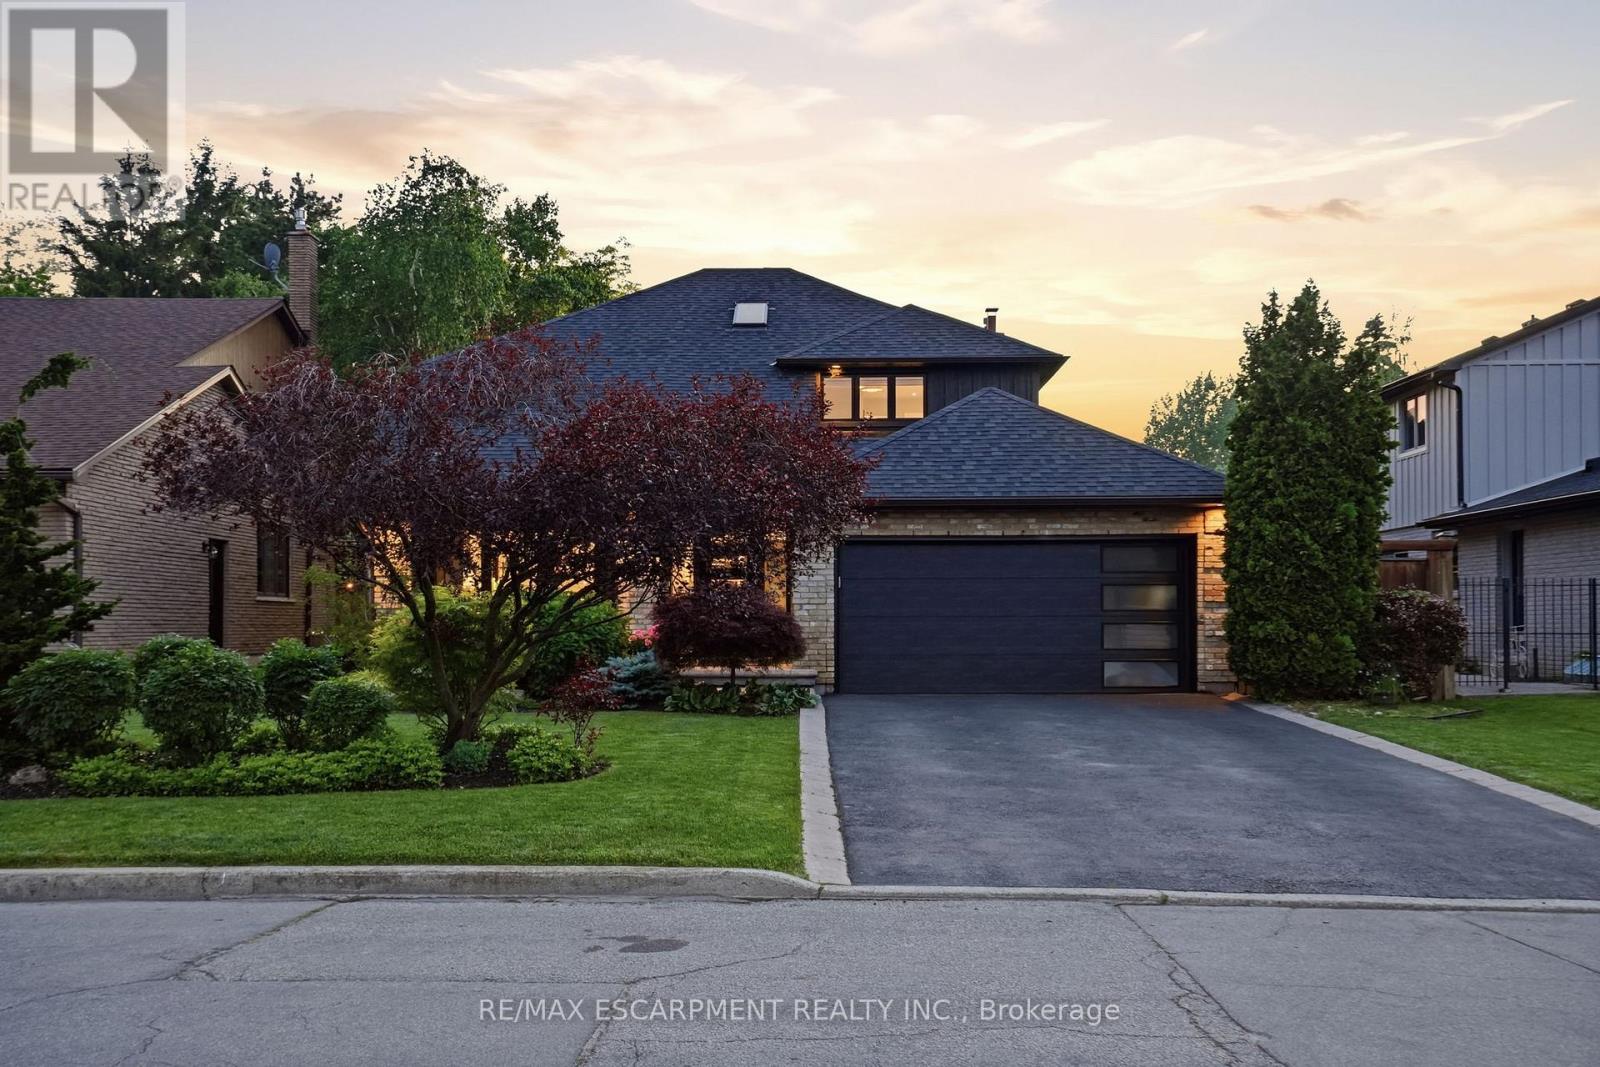
$1,299,900
617 Grays Road
Hamilton (Confederation Park) · MLS # X13426730
4 bed · 3 bath
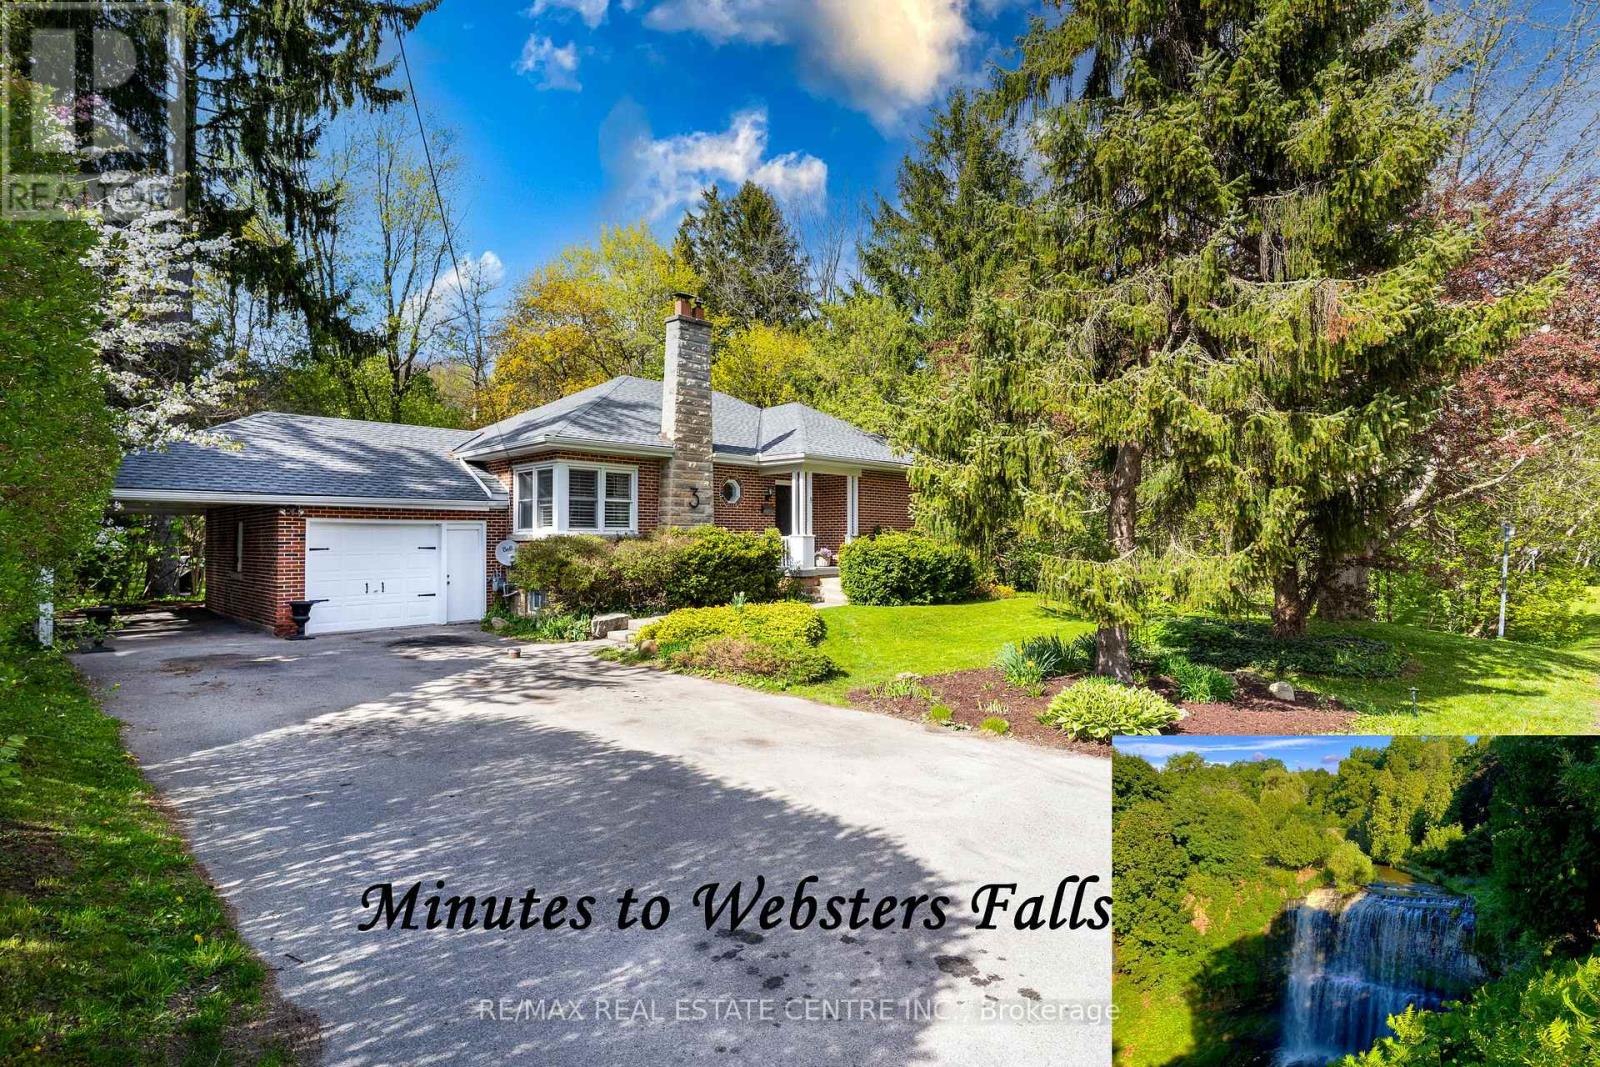
$1,299,900
3 Fallsview Road
Hamilton (Greensville) · MLS # X13114350
4 bed · 3 bath
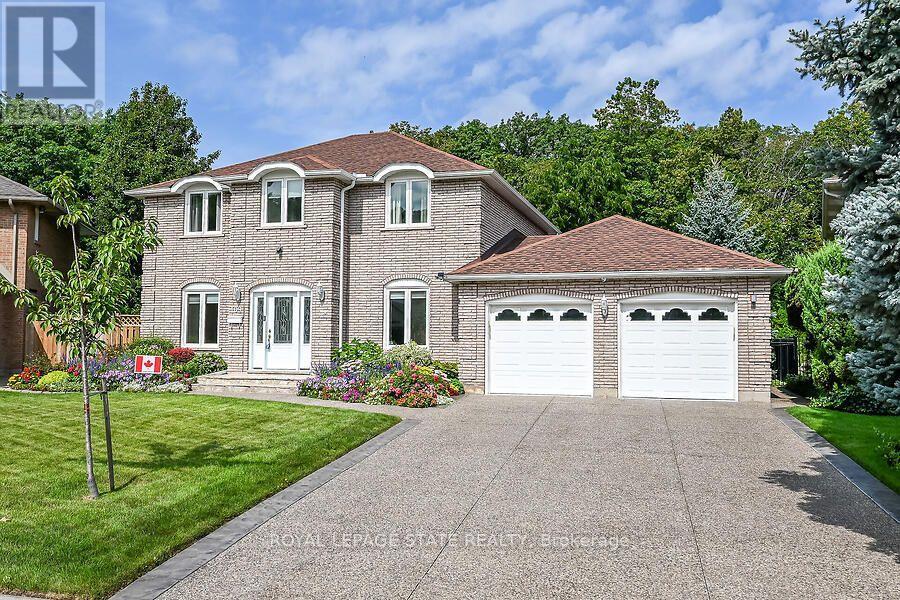
$1,299,900
109 Maple Drive
Hamilton (Stoney Creek) · MLS # X13747370
4 bed · 4 bath