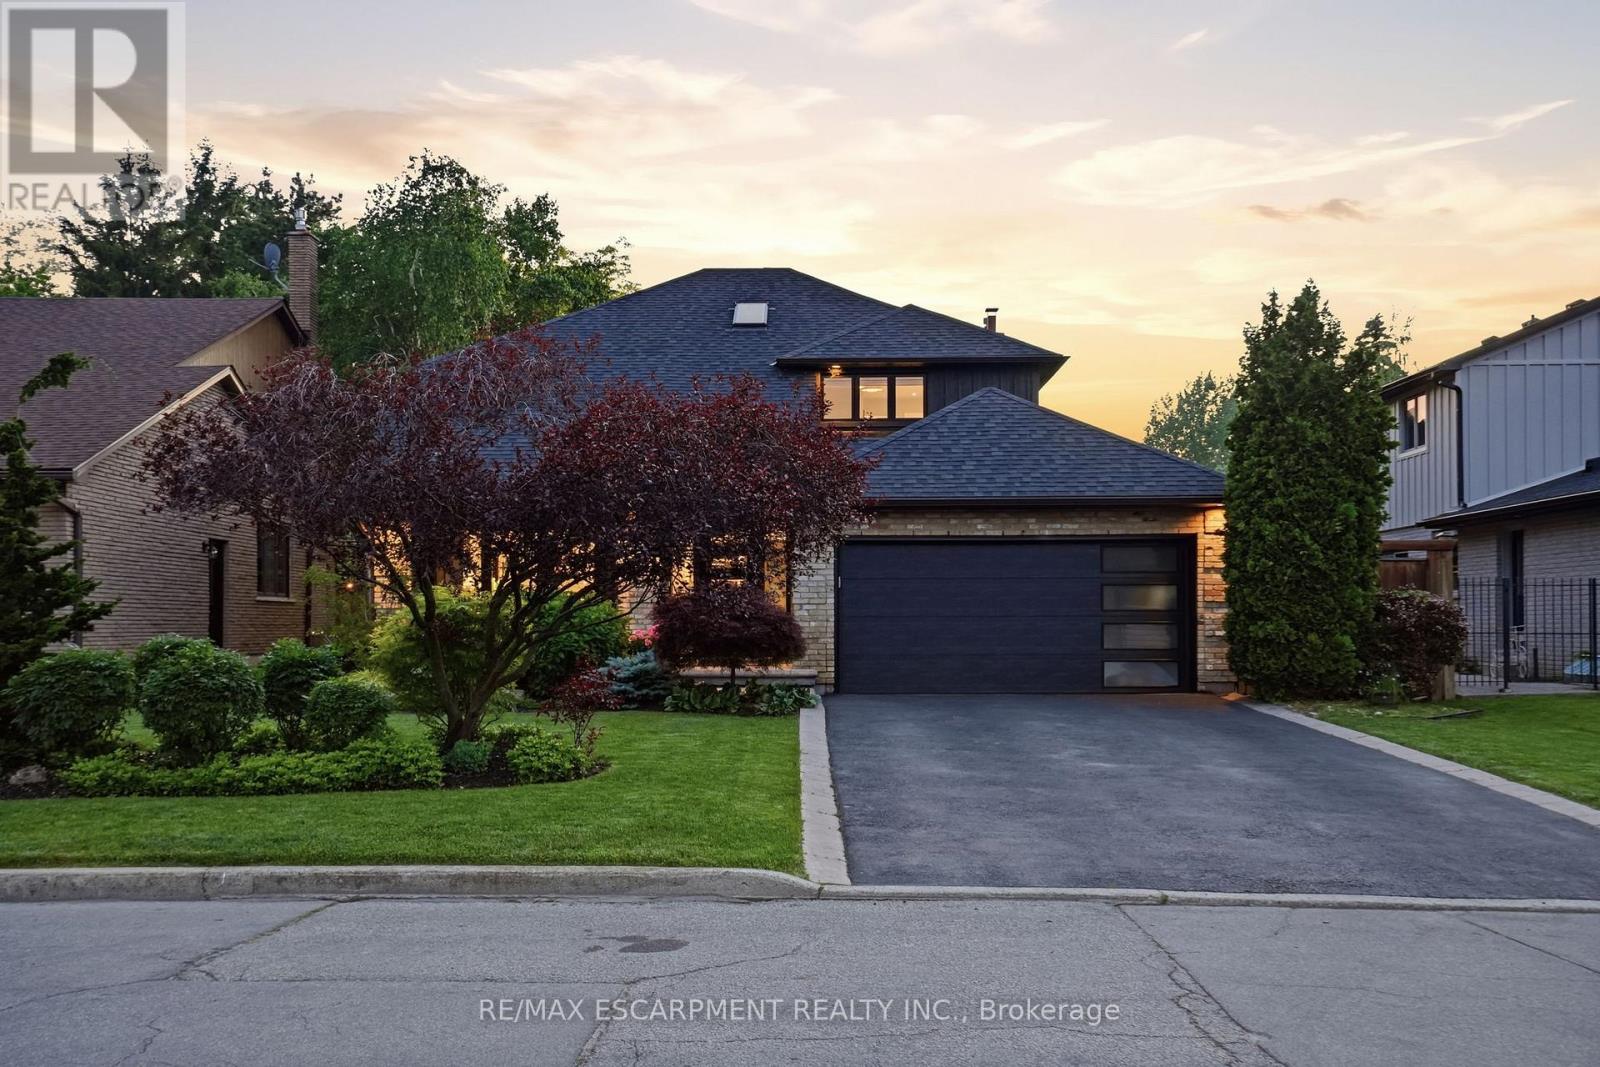
617 Grays Road
Hamilton (Confederation Park), Ontario L8E2Z7
MLS # X13426730
Property Details
Type
Detached
Beds
4
Baths
3
Status
For Sale
More homes like this
About this property
Experience luxury living in one of Stoney Creek's most sought-after communities. This meticulously renovated 2-storey home by Benchwood Builders, showcases exceptional craftsmanship, high-end finishes, and thoughtful design throughout. Featuring 4 spacious bedrooms, 3 updated bathrooms and parking for 6 vehicles total. This extensively renovated property offers the perfect blend of elegance and functionality. Ideally located just steps from Lake Ontario, this home delivers an active lifestyle in a premium location. Having the waterfront trail, pickleball courts, marina and the local recreation centre at your finger tips for easy lifestyle enjoyment. Inside, you'll find luxurious living spaces designed for both everyday comfort and entertaining, while the stunning outdoor cabana creates the perfect private retreat for relaxing or hosting guests. The versatile layout also offers in-law suite potential for multi-generational living or future flexibility. Enjoy a built-in dog bath for your loving animals as well. This move in ready Stoney Creek home is a rare opportunity for families, retirees and anyone seeking a beautifully updated property in an exceptional lakeside neighbourhood. Combining luxury, location and lifestyle - this is living at its finest.
Mortgage Estimate
Estimated monthly payment
Calculating…
Estimate only. Taxes, insurance, condo fees, and lender terms are not included.
Monthly costs to verify
Property taxes: about $742/month based on listed annual taxes.
Estimate only. Confirm taxes, condo/maintenance fees, insurance, utilities, and lender terms before making decisions.
Rooms
| Room | Level | Dimensions |
|---|---|---|
| Foyer | Main level | 3.99 x 3.02 |
| Bathroom | Second level | 0 x 0 |
| Bedroom | Basement | 4.19 x 3.23 |
| Bathroom | Basement | 0 x 0 |
| Living room | Main level | 4.22 x 3.63 |
| Family room | Main level | 4.29 x 4.7 |
| Dining room | Main level | 4.06 x 3.71 |
| Kitchen | Main level | 4.29 x 5.61 |
| Bathroom | Main level | 0 x 0 |
| Laundry room | Main level | 0 x 0 |
| Primary Bedroom | Second level | 5.36 x 3.78 |
| Bedroom | Second level | 3.86 x 3.73 |
| Bedroom | Second level | 3.78 x 3.78 |
Facts & Location
Parking
6 spaces
Lot Size
57.7 x 100.7 FT
Annual Taxes
$8,908
Listing data
Listing information is provided for personal, non-commercial use and should be independently verified before making real estate decisions.
Last refreshed: Oct 26, 2026 3:30 AM
Explore nearby searches
SEO-friendly searches for this area, property type, and nearby neighbourhoods.
Similar Properties
More nearby listings that may fit the same search.
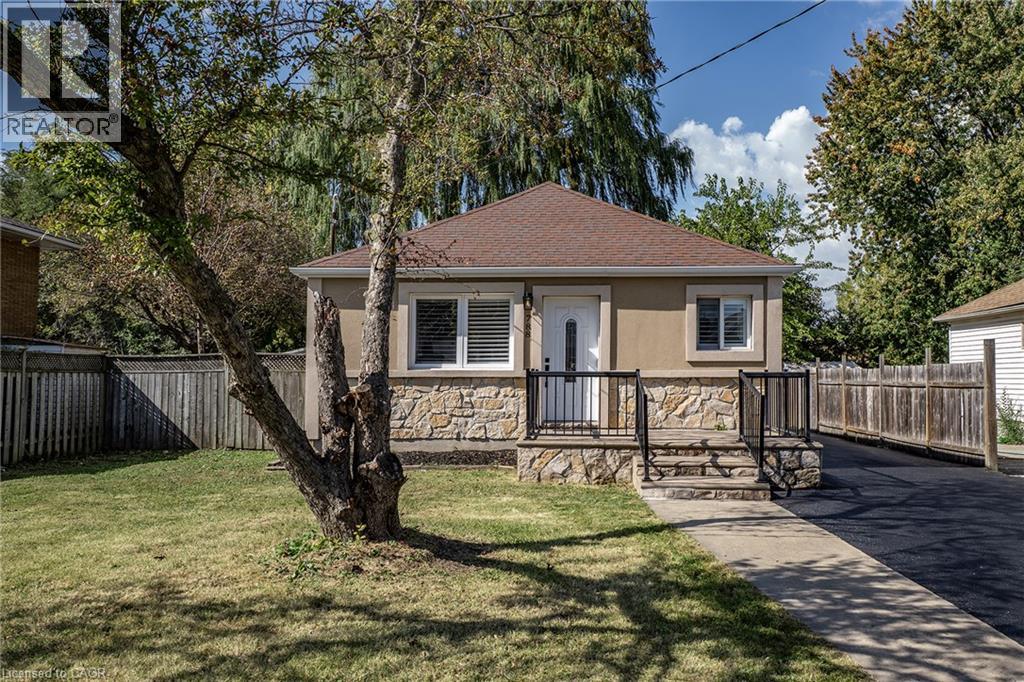
$619,900
788 UPPER GAGE Avenue
Hamilton · MLS # 40869500
5 bed · 2 bath · 1,624 sq ft
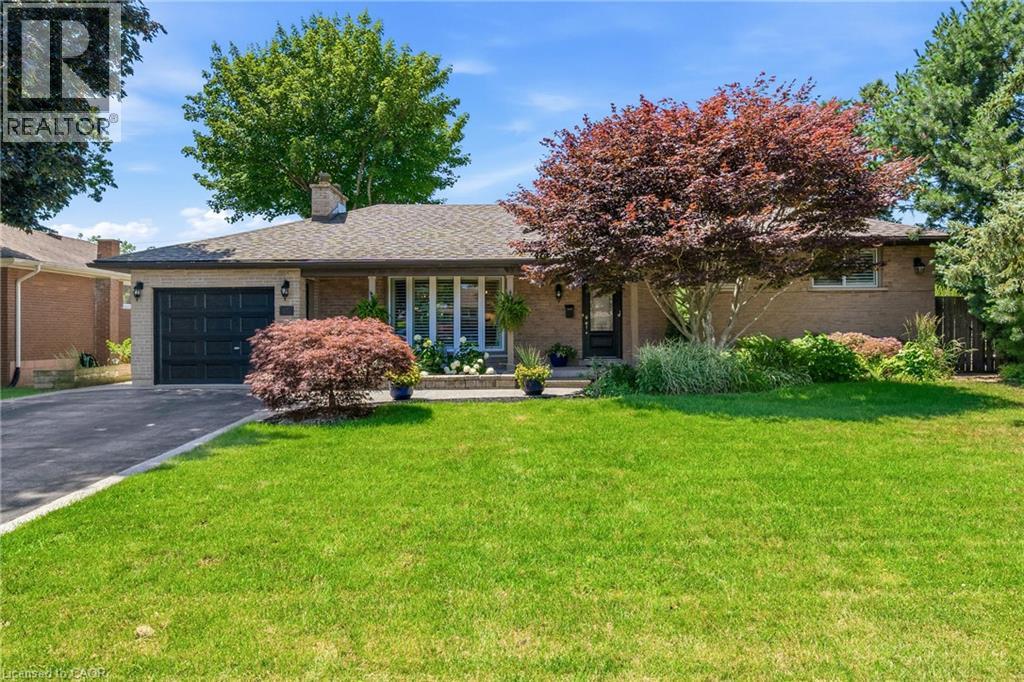
$1,149,900
302 HARMONY Road
Hamilton · MLS # 40848524
3 bed · 2 bath · 2,217 sq ft
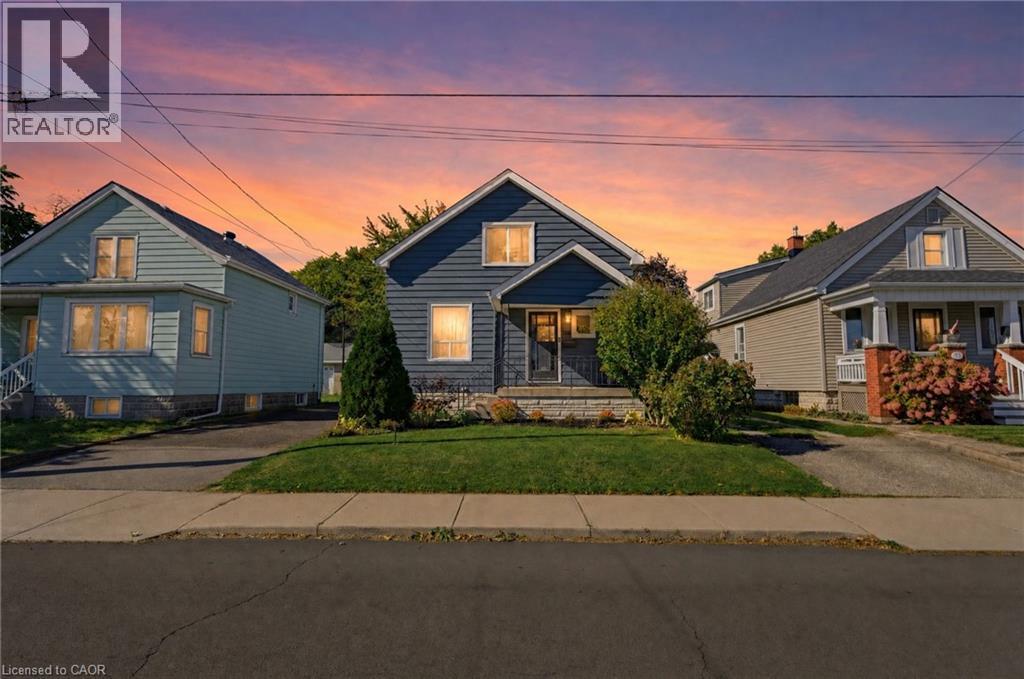
$599,900
206 CRAIGROYSTON Road
Hamilton · MLS # 40873050
3 bed · 2 bath · 1,163 sq ft