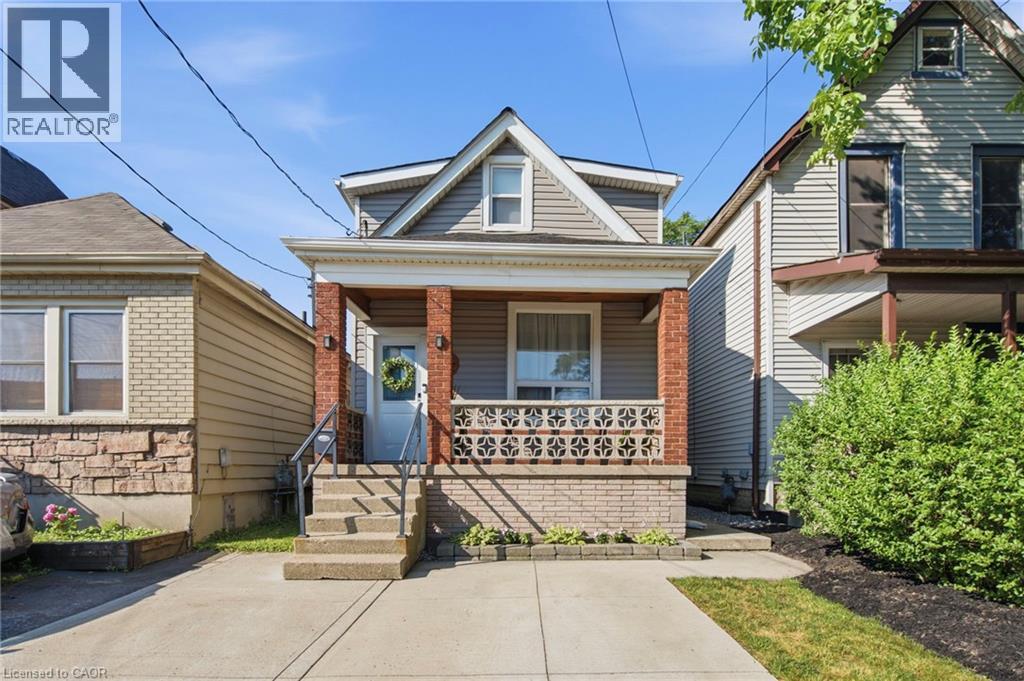
44 WHITFIELD Avenue
Hamilton, Ontario L8L4B6
MLS # 40829252
Property Details
Type
Detached
Beds
3
Baths
2
Status
For Sale
More homes like this
About this property
Step into homeownership with this beautifully updated and move-in ready three bedroom, two-bathroom home that checks all the boxes for comfort, value, and convenience. Thoughtfully renovated from top to bottom, this property offers peace of mind with major updates already completed, including the furnace, air conditioning, roof, windows, doors, kitchen, and flooring. The bright, modern kitchen flows seamlessly into the living space, creating a welcoming environment that’s perfect for everyday living and entertaining. Every detail has been refreshed so you can simply move in and enjoy. Outside, you’ll find a generous backyard ideal for relaxing, gardening, or hosting summer barbecues, along with two dedicated parking spaces—a rare and valuable feature. Located in a commuter-friendly area, this home is close to major highways, transit options, shopping, and everyday amenities, making it easy to get where you need to go. Whether you’re entering the market or looking for a low-maintenance home with all the big-ticket items already taken care of, this property offers incredible value and worry-free living. An affordable opportunity you won’t want to miss! Don’t be TOO LATE*! *REG TM. RSA.
Mortgage Estimate
Estimated monthly payment
Calculating…
Estimate only. Taxes, insurance, condo fees, and lender terms are not included.
Monthly costs to verify
Property taxes: about $248/month based on listed annual taxes.
Estimate only. Confirm taxes, condo/maintenance fees, insurance, utilities, and lender terms before making decisions.
Rooms
| Room | Level | Dimensions |
|---|---|---|
| Utility room | Basement | x |
| 3pc Bathroom | Basement | x |
| Bedroom | Basement | 14'0'' x 15'0'' |
| 4pc Bathroom | Second level | x |
| Bedroom | Second level | 12'0'' x 16'0'' |
| Bedroom | Second level | 9'0'' x 9'0'' |
| Laundry room | Main level | x |
| Kitchen | Main level | 10'0'' x 14'0'' |
| Dining room | Main level | 12'2'' x 14'0'' |
| Living room | Main level | 10'5'' x 11'0'' |
Facts & Location
Interior Size
1,042 sq ft
Parking
2 spaces
Annual Taxes
$2,971
Listing data
Listing information is provided for personal, non-commercial use and should be independently verified before making real estate decisions.
Last refreshed: Aug 3, 2026 3:30 AM
Explore nearby searches
SEO-friendly searches for this area, property type, and nearby neighbourhoods.
Similar Properties
More nearby listings that may fit the same search.
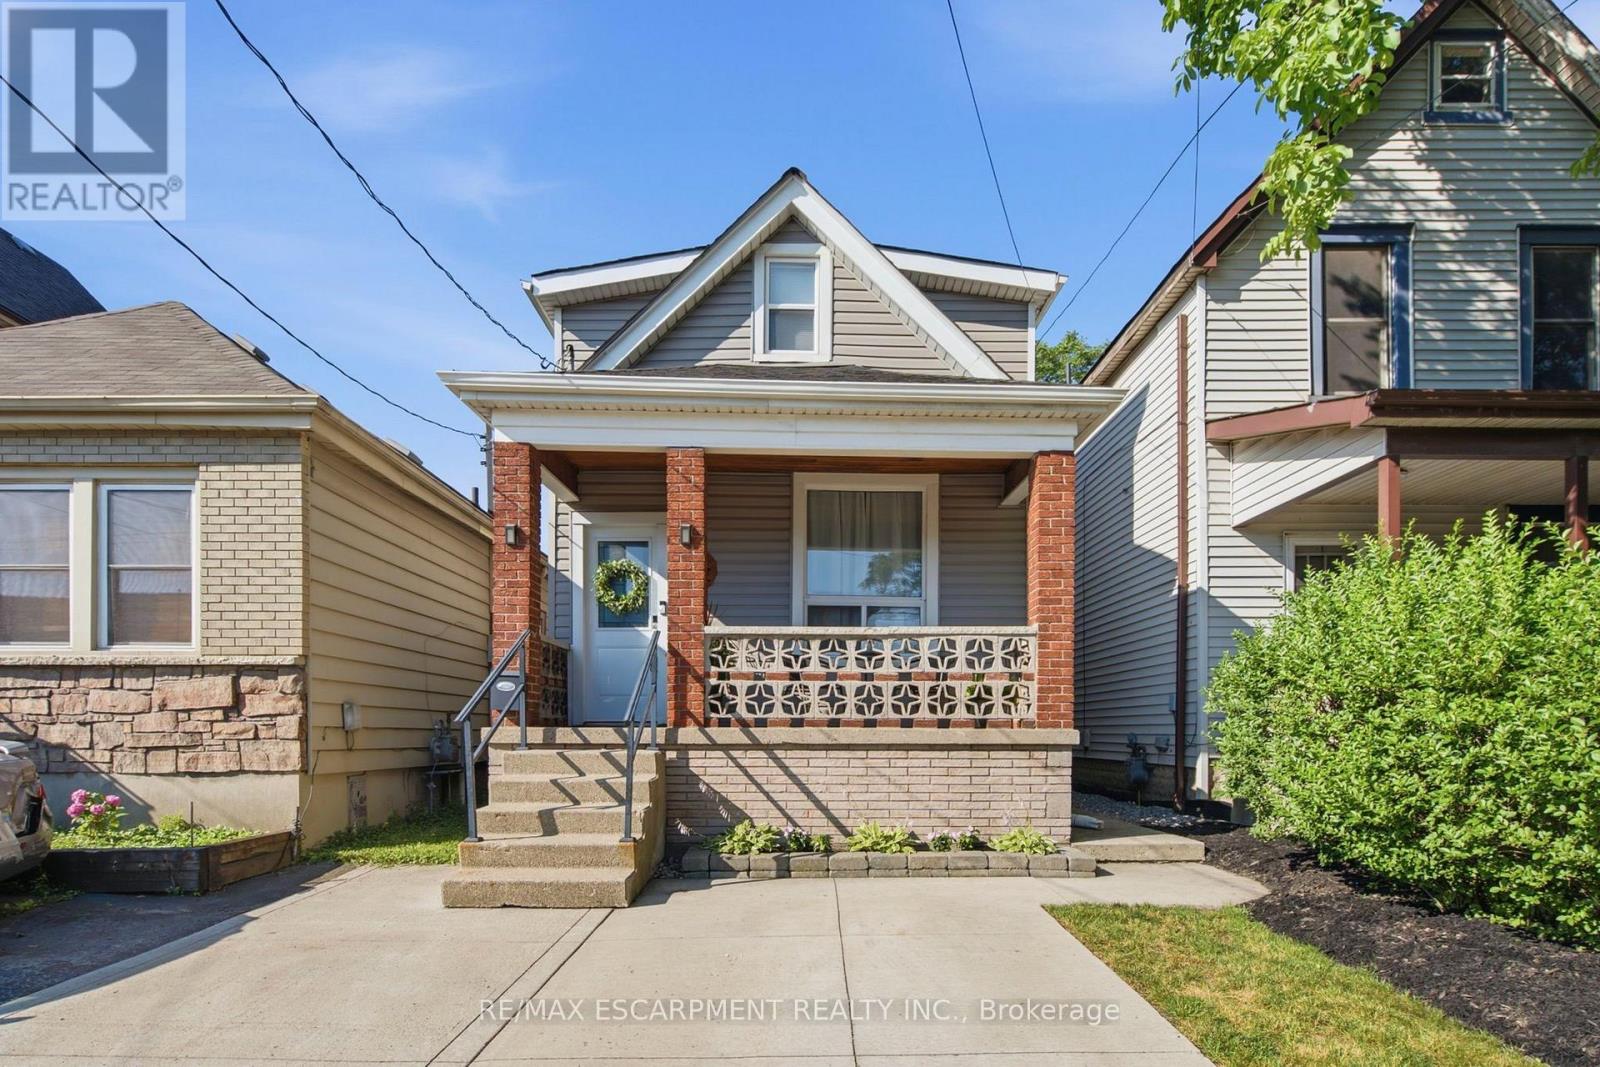
$459,000
44 Whitfield Avenue
Hamilton (Industrial Sector) · MLS # X13113398
3 bed · 2 bath
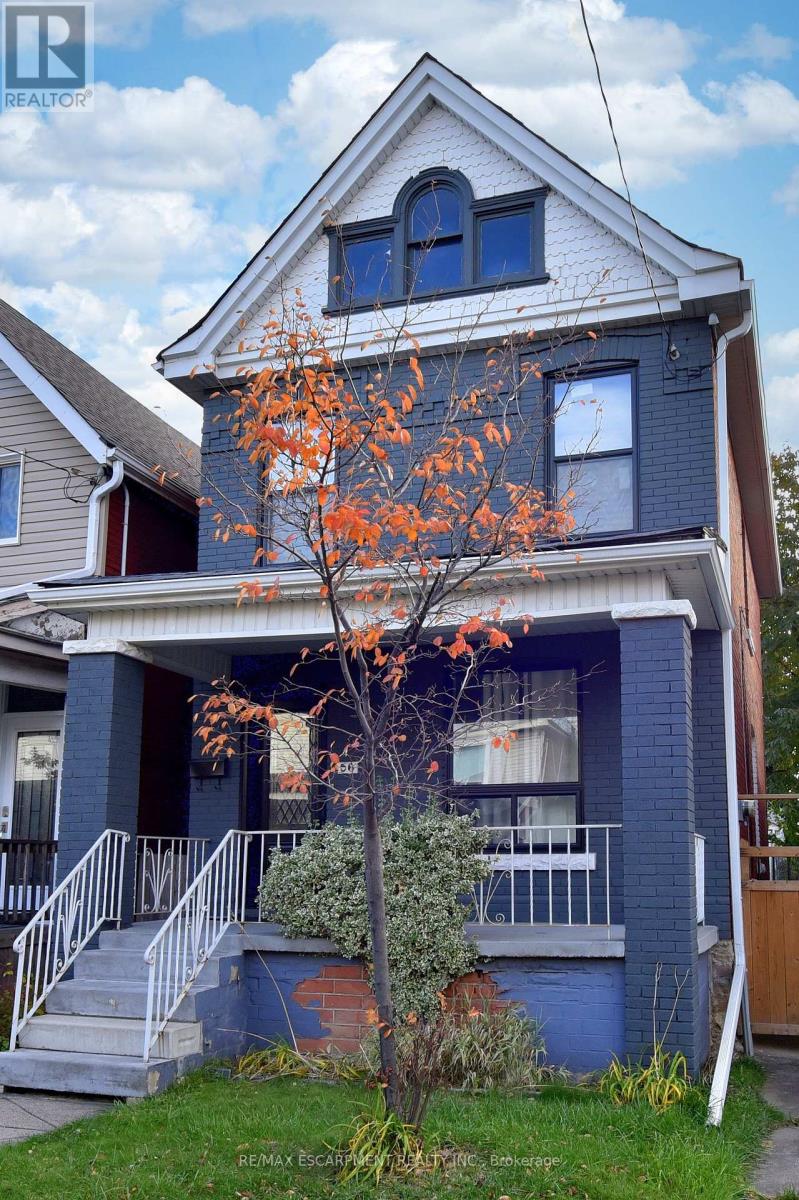
$459,000
56 KINRADE Avenue
Hamilton (Gibson) · MLS # X12917126
3 bed · 2 bath

$459,000
56 KINRADE Avenue
Hamilton · MLS # 40787234
3 bed · 2 bath · 1,306 sq ft