Videos & Virtual Tours
Open available video, 3D tour, or virtual-tour media for this listing.
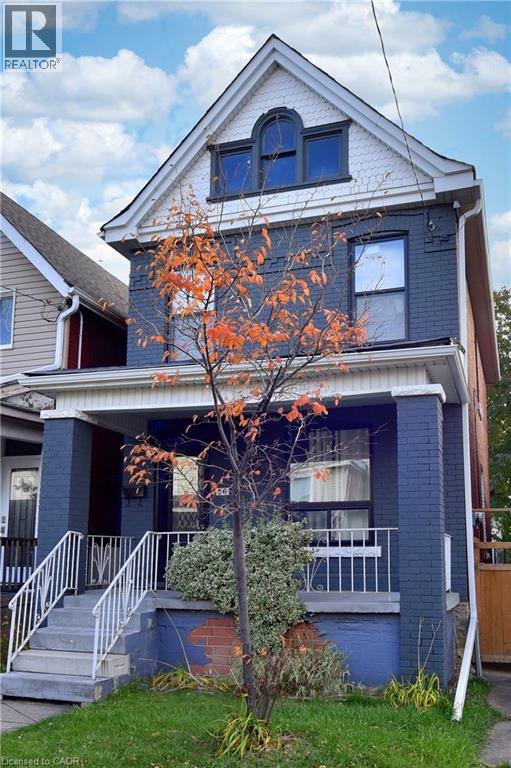
56 KINRADE Avenue
Hamilton, Ontario L8L6L6
MLS # 40787234
Property Details
Type
Detached
Beds
3
Baths
2
Status
For Sale
More homes like this
About this property
Welcome to this charming all-brick 2½ storey century home, perfectly situated close to all amenities, schools, and transit. Step inside to a spacious living and dining area ideal for both family gatherings and entertaining. Featuring a modern kitchen with white cabinets and quartz countertops. Upstairs offers three generous bedrooms and a full bath, while the walk-up attic provides additional flexible space for a home office, studio, or playroom. The walk-up basement includes a rough-in for a future bathroom. Recent updates include a newer furnace, windows, kitchen, and laminate flooring throughout. This home has been exceptionally well maintained and is move-in ready. Backyard parking for two vehicles with convenient alleyway access completes the package.
Mortgage Estimate
Estimated monthly payment
Calculating…
Estimate only. Taxes, insurance, condo fees, and lender terms are not included.
Monthly costs to verify
Property taxes: about $268/month based on listed annual taxes.
Estimate only. Confirm taxes, condo/maintenance fees, insurance, utilities, and lender terms before making decisions.
Rooms
| Room | Level | Dimensions |
|---|---|---|
| 3pc Bathroom | Basement | 6'5'' x 7'9'' |
| Storage | Basement | 6'8'' x 6'10'' |
| Storage | Basement | 10'9'' x 13'7'' |
| Utility room | Basement | 9'4'' x 13'9'' |
| Storage | Third level | 13'7'' x 13'8'' |
| Loft | Third level | 13'7'' x 17'1'' |
| 4pc Bathroom | Second level | 5'2'' x 7'7'' |
| Bedroom | Second level | 9'2'' x 10'0'' |
| Bedroom | Second level | 9'2'' x 10'0'' |
| Primary Bedroom | Second level | 9'2'' x 15'3'' |
| Eat in kitchen | Main level | 10'0'' x 14'11'' |
| Living room/Dining room | Main level | 22'5'' x 11'0'' |
Facts & Location
Interior Size
1,306 sq ft
Parking
2 spaces
Annual Taxes
$3,216
Year Built
1903
Listing data
Listing information is provided for personal, non-commercial use and should be independently verified before making real estate decisions.
Last refreshed: Oct 21, 2026 3:30 AM
Explore nearby searches
SEO-friendly searches for this area, property type, and nearby neighbourhoods.
Similar Properties
More nearby listings that may fit the same search.
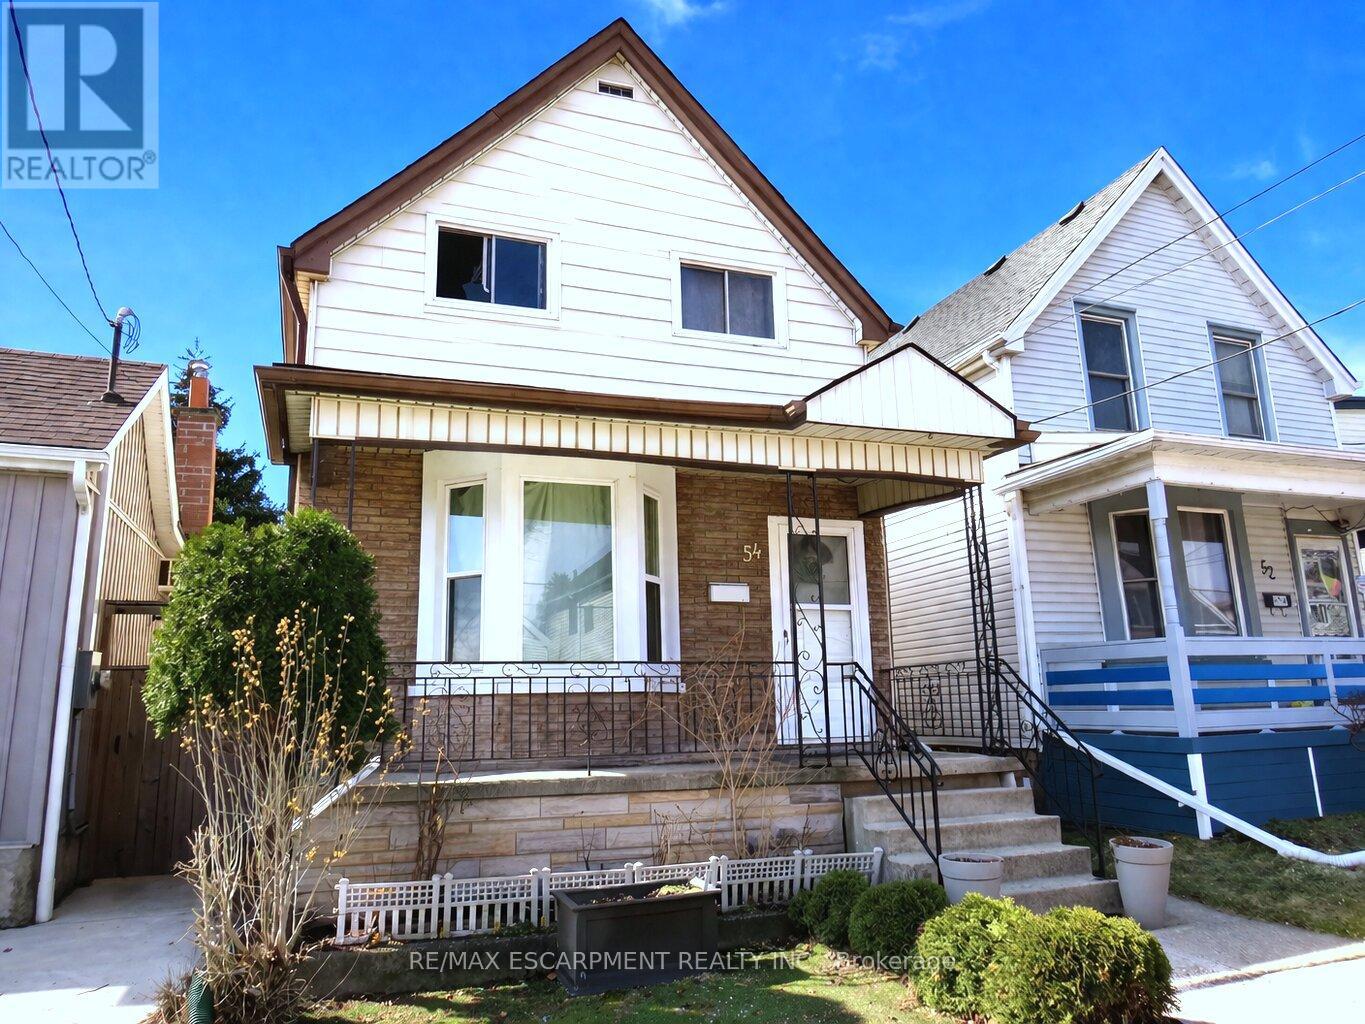
$439,900
54 Edinburgh Avenue
Hamilton (Crown Point) · MLS # X13210480
3 bed · 2 bath
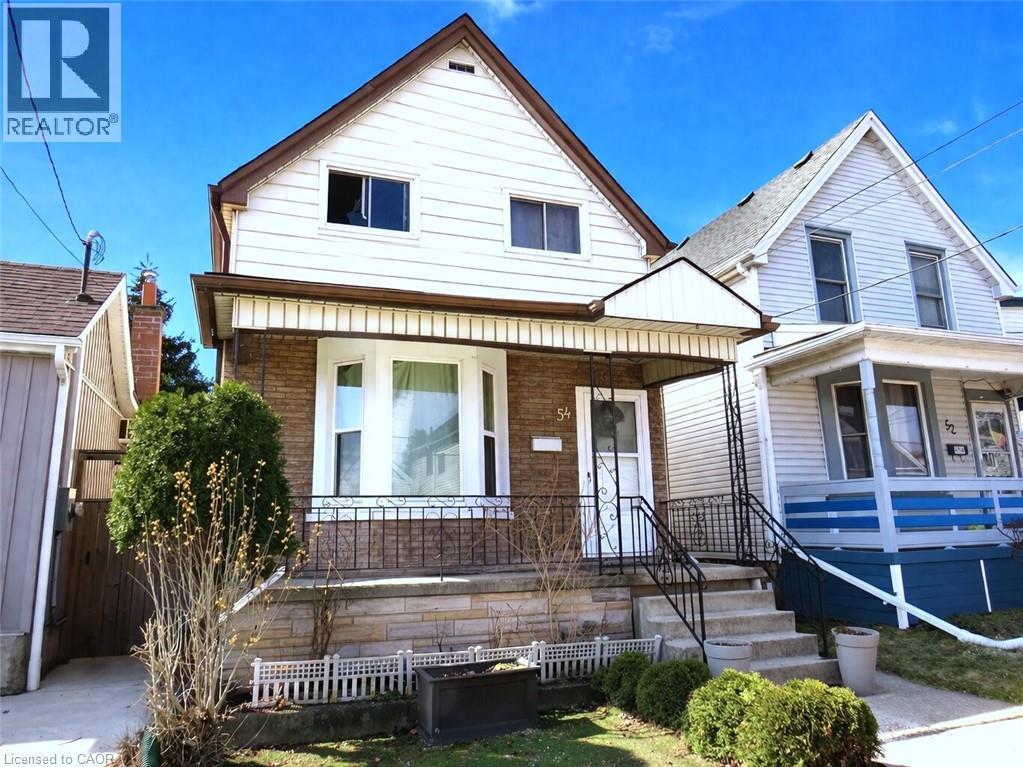
$439,900
54 EDINBURGH Avenue
Hamilton · MLS # 40834476
3 bed · 2 bath · 1,097 sq ft
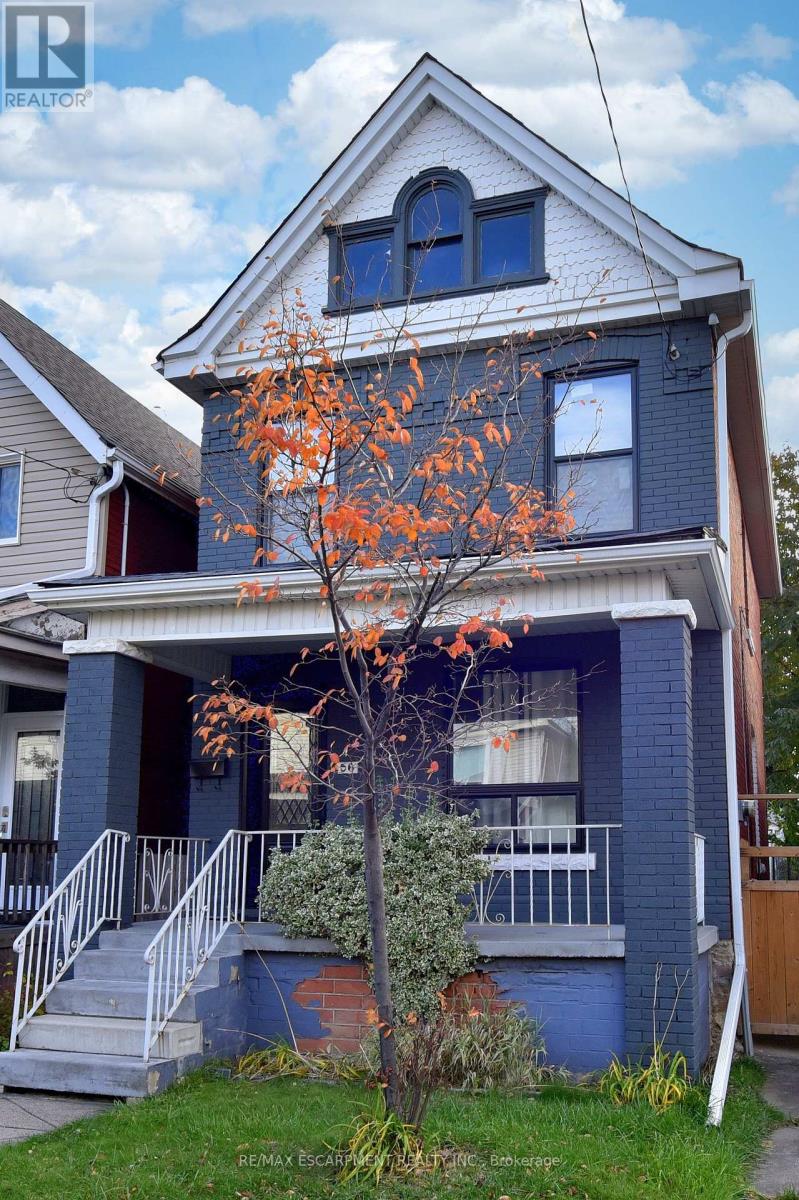
$439,900
56 KINRADE Avenue
Hamilton (Gibson) · MLS # X12917126
3 bed · 2 bath