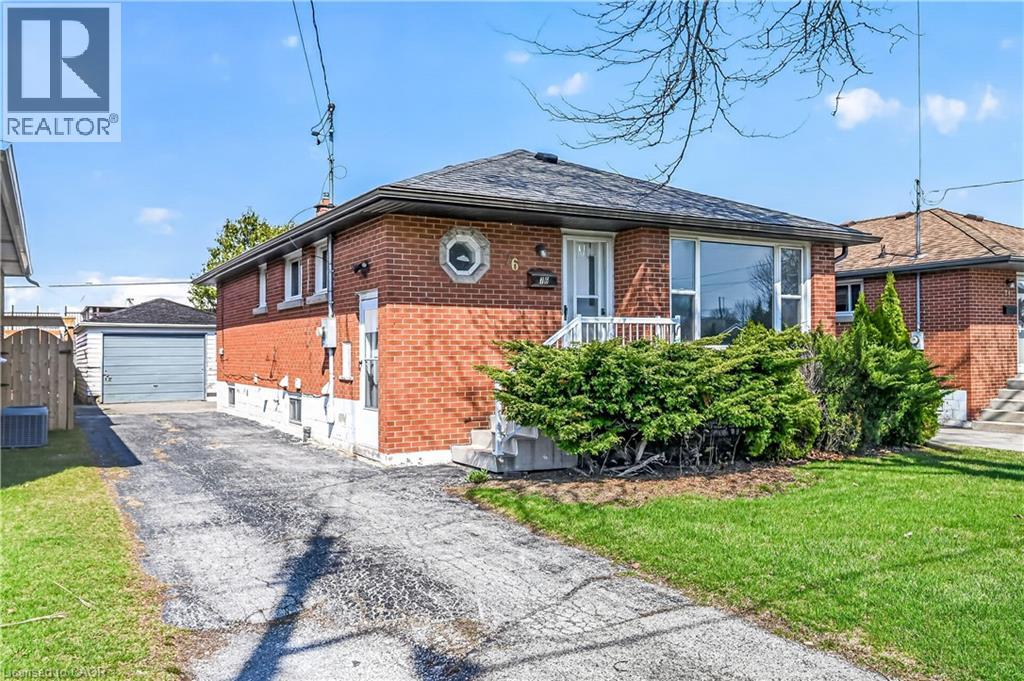
76 TERRACE Drive
Hamilton, Ontario L9A2Y6
MLS # 40828153
Property Details
Type
Detached
Beds
5
Baths
2
Status
For Sale
More homes like this
About this property
Welcome to this solid LEGAL 2-FAMILY DWELLING 3+2 bedroom detached bungalow in the desirable West Hamilton Mountain, offering a rare blend of immediate livability, regulatory compliance, and long-term upside. Fully compliant as a legal two-family dwelling and licensed rental with the City of Hamilton, this property delivers flexibility and peace of mind for homeowners and investors alike. Featuring two self-contained living areas, the home supports multiple lifestyle strategies-live in one unit with a mortgage helper, accommodate multi-generational living, or hold as a turnkey income property. Both units offer functional layouts, separate entrances, and private in-unit laundry, enhancing independence, convenience, and rental appeal. Set on a deep 100-ft lot, the property also offers future value-add potential. A separate garage and generous yard may offer exciting potential for future development, including the possibility of a detached dwelling unit (ADU), subject to zoning, municipal approvals, and buyer verification. A versatile property with strong fundamentals. One home. Multiple strategies. Built-in compliance. Future upside. Note: Some images have been virtually staged or AI-enhanced to illustrate potential furniture layout and design. Actual property condition may differ.
Mortgage Estimate
Estimated monthly payment
Calculating…
Estimate only. Taxes, insurance, condo fees, and lender terms are not included.
Monthly costs to verify
Property taxes: about $368/month based on listed annual taxes.
Estimate only. Confirm taxes, condo/maintenance fees, insurance, utilities, and lender terms before making decisions.
Rooms
| Room | Level | Dimensions |
|---|---|---|
| 3pc Bathroom | Basement | x |
| Bedroom | Basement | 8'0'' x 9'5'' |
| Bedroom | Basement | 10'11'' x 13'11'' |
| Kitchen | Basement | 10'11'' x 24'4'' |
| 4pc Bathroom | Main level | x |
| Bedroom | Main level | 9'0'' x 9'11'' |
| Bedroom | Main level | 9'0'' x 12'6'' |
| Primary Bedroom | Main level | 10'9'' x 11'5'' |
| Living room | Main level | 11'5'' x 17'11'' |
| Kitchen | Main level | 7'11'' x 11'10'' |
Facts & Location
Interior Size
1,013 sq ft
Parking
3 spaces
Annual Taxes
$4,416
Year Built
1959
Listing data
Listing information is provided for personal, non-commercial use and should be independently verified before making real estate decisions.
Last refreshed: Aug 3, 2026 3:30 AM
Explore nearby searches
SEO-friendly searches for this area, property type, and nearby neighbourhoods.
Similar Properties
More nearby listings that may fit the same search.
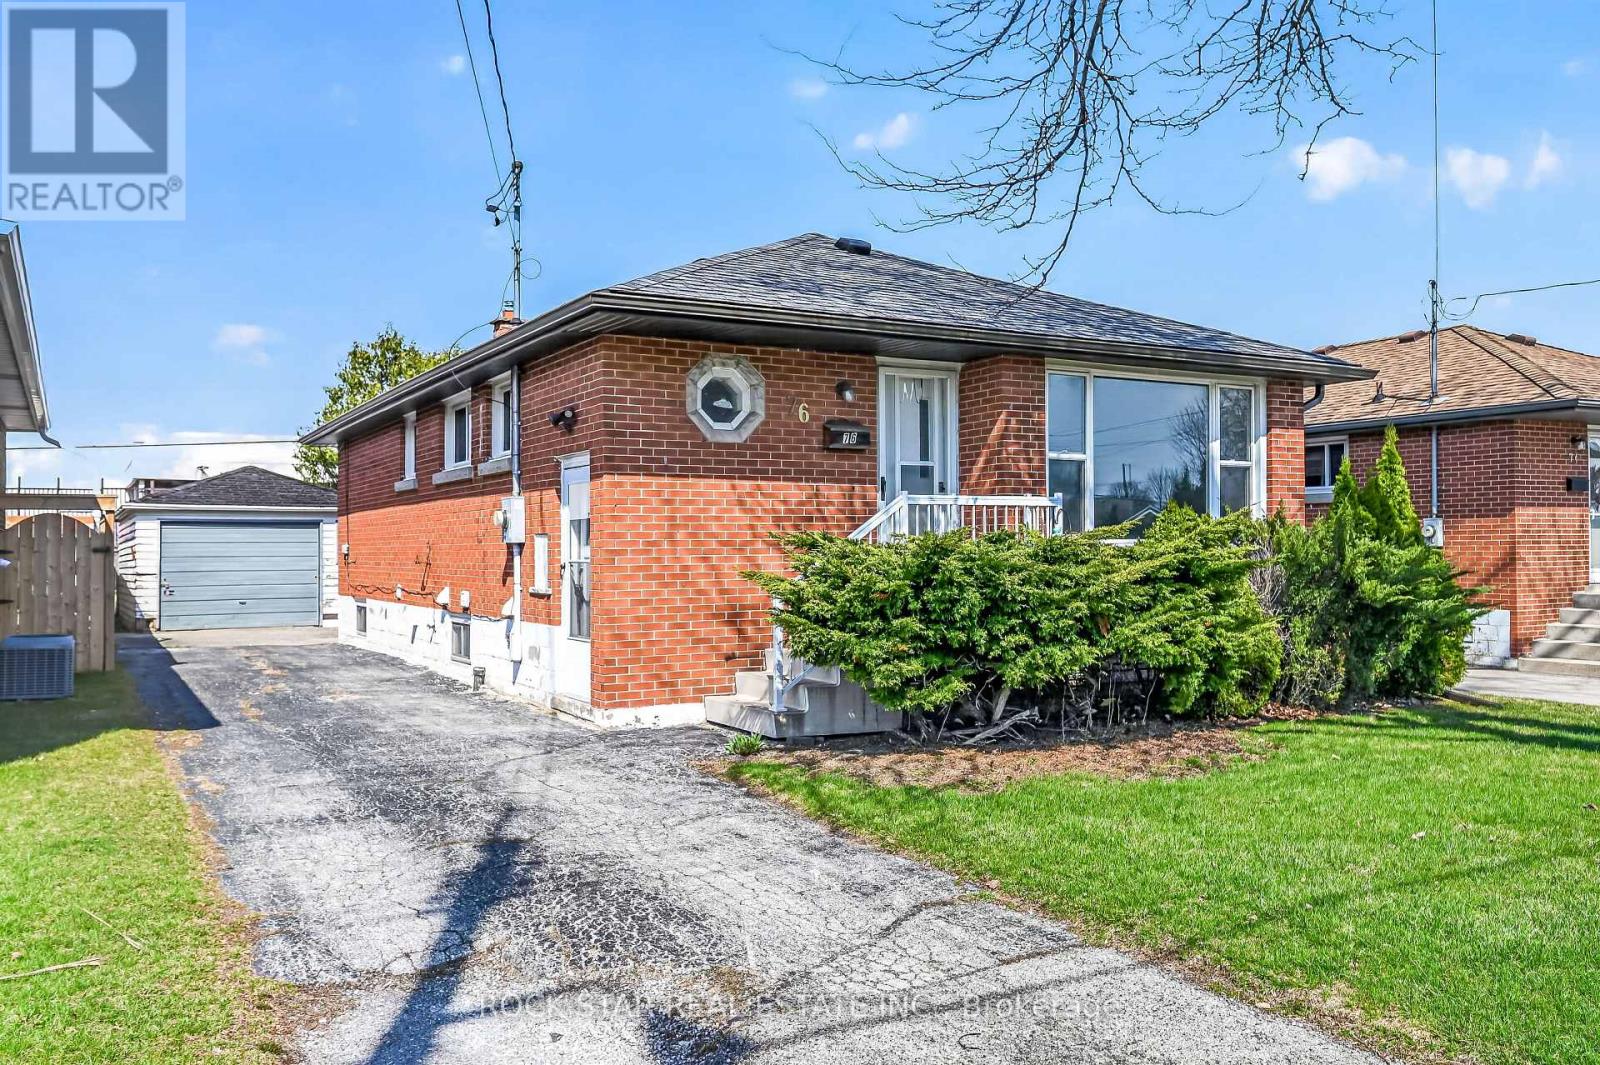
$744,000
76 Terrace Drive
Hamilton (Balfour) · MLS # X13096818
5 bed · 2 bath
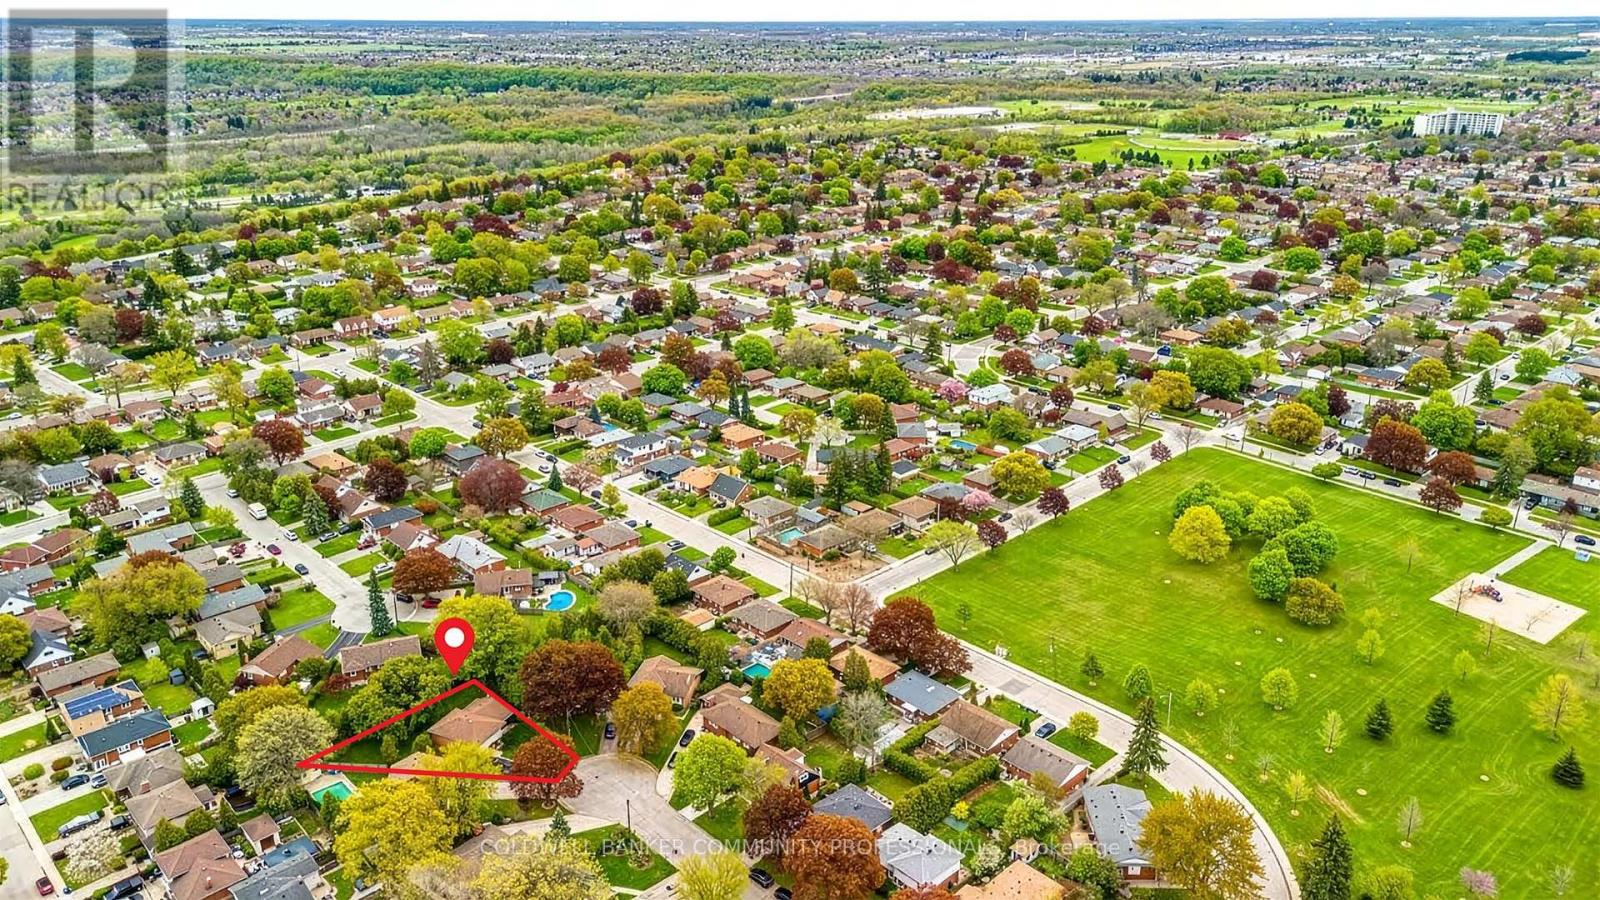
$739,997
23 Keen Court
Hamilton (Huntington) · MLS # X13261802
4 bed · 3 bath · 2,265 sq ft
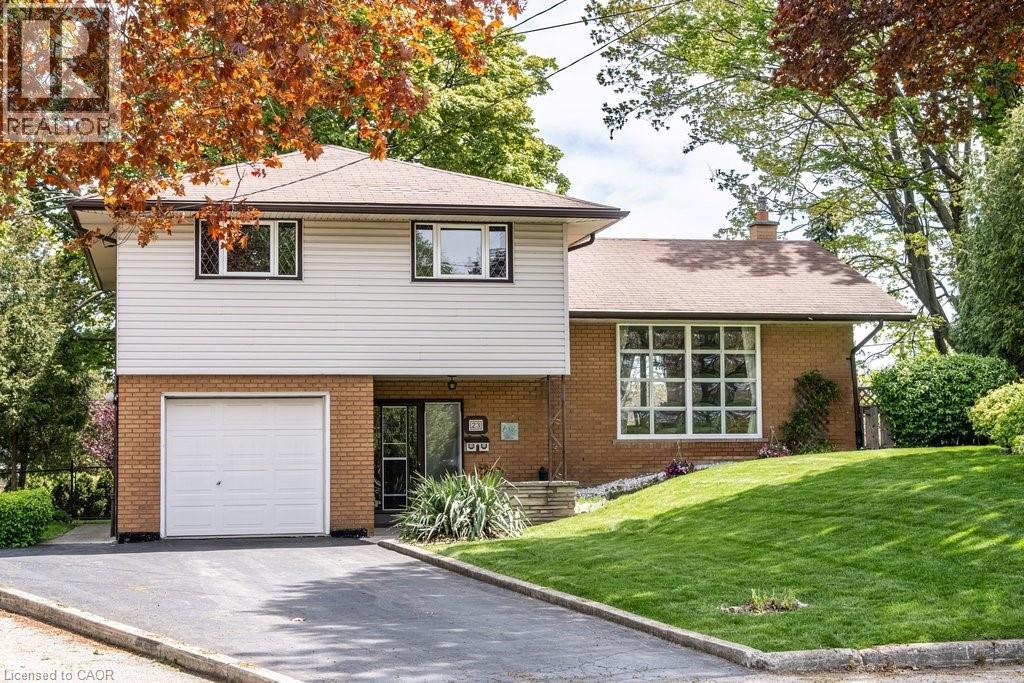
$739,997
23 KEEN Court
Hamilton · MLS # 40835266
4 bed · 3 bath · 1,967 sq ft