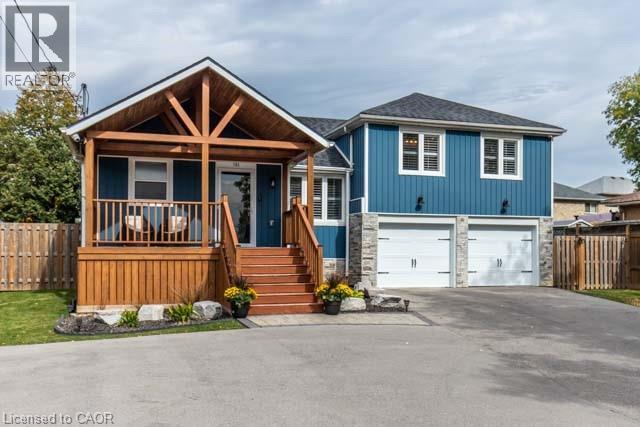
783 RYMAL Road
Hamilton, Ontario L8W1B6
MLS # 40826781
Property Details
Type
Detached
Beds
3
Baths
3
Status
For Sale
More homes like this
About this property
Welcome to beautiful 783 Rymal Road East. This stunning modern home sits on an extra deep lot and has been professionally renovated from top to bottom, inside and outside. This home boasts three spacious bedrooms, including an en-suite in the master bedroom, along with two additional bathrooms. The open concept living room and kitchen feature quartz countertops, a gas stove, stainless steel appliances, and a walkout to an incredible backyard gazebo and expansive deck. The gazebo is equipped with a bar, sound proofing, pot lights, fan and TV mount, perfect for outdoor entertaining. Throughout the home, you'll find hardwood flooring and recessed pot lights, and several already installed TV mounts. The fully finished lower level provides versatility for an extra living room, office, or recreation space, with ample storage throughout the home. Additionally, there's a 2 cars garage and driveway for 8 + cars. The home is situated in the highly sought-after upper mountain area, offers convenience with its proximity to highways, public transit, schools, shopping, and restaurants. Shows 10++. Don't miss the opportunity to see this exceptional property!
Mortgage Estimate
Estimated monthly payment
Calculating…
Estimate only. Taxes, insurance, condo fees, and lender terms are not included.
Monthly costs to verify
Property taxes: about $514/month based on listed annual taxes.
Estimate only. Confirm taxes, condo/maintenance fees, insurance, utilities, and lender terms before making decisions.
Rooms
| Room | Level | Dimensions |
|---|---|---|
| Storage | Lower level | 12'2'' x 9'5'' |
| Laundry room | Lower level | 9'9'' x 9'3'' |
| Recreation room | Lower level | 12'5'' x 25'9'' |
| 4pc Bathroom | Second level | 5'8'' x 8'4'' |
| Full bathroom | Second level | 5'11'' x 8'4'' |
| Bedroom | Second level | 9'8'' x 11'7'' |
| Bedroom | Second level | 9'8'' x 11'7'' |
| Primary Bedroom | Second level | 12'0'' x 10'9'' |
| 2pc Bathroom | Main level | 5'1'' x 6'11'' |
| Kitchen | Main level | 11'10'' x 13'3'' |
| Living room | Main level | 13'3'' x 11'10'' |
| Dining room | Main level | 13'8'' x 11'6'' |
Facts & Location
Interior Size
1,428 sq ft
Parking
10 spaces
Annual Taxes
$6,171
Listing data
Listing information is provided for personal, non-commercial use and should be independently verified before making real estate decisions.
Last refreshed: Aug 24, 2026 3:30 AM
Explore nearby searches
SEO-friendly searches for this area, property type, and nearby neighbourhoods.
Similar Properties
More nearby listings that may fit the same search.
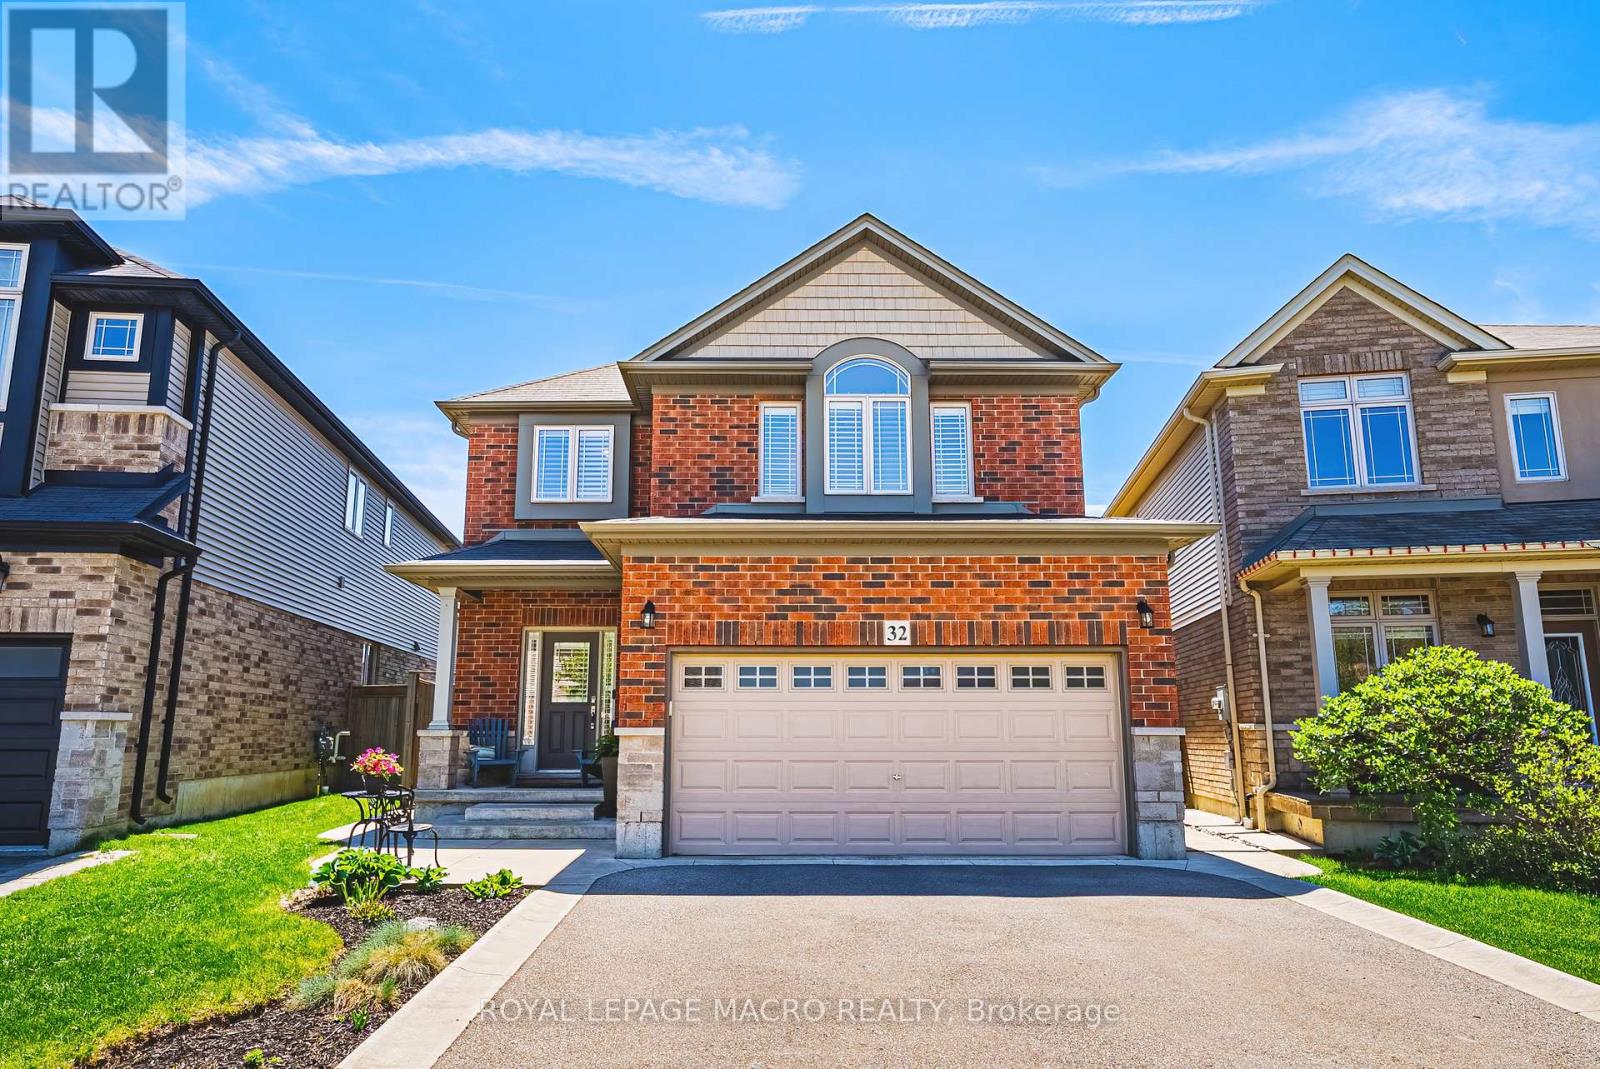
$989,888
32 Dulgaren Street
Hamilton (Eleanor) · MLS # X13641676
3 bed · 3 bath · 2,080 sq ft
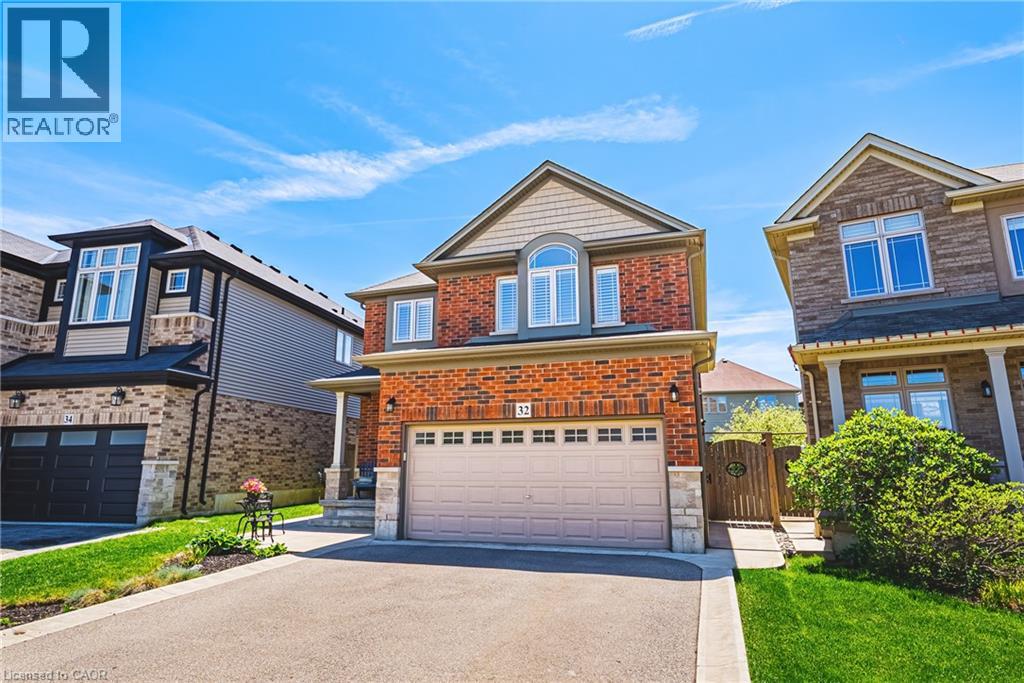
$989,888
32 DULGAREN Street
Hamilton · MLS # 40853211
3 bed · 3 bath · 2,998 sq ft
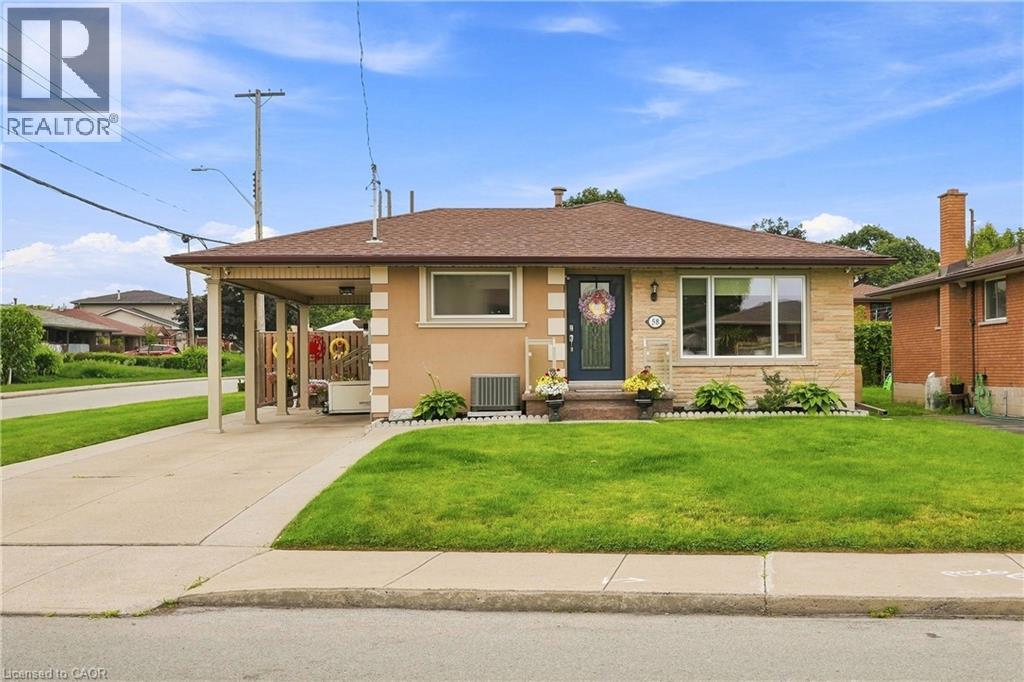
$995,000
58 MOXLEY Drive
Hamilton · MLS # 40855294
4 bed · 2 bath · 1,760 sq ft