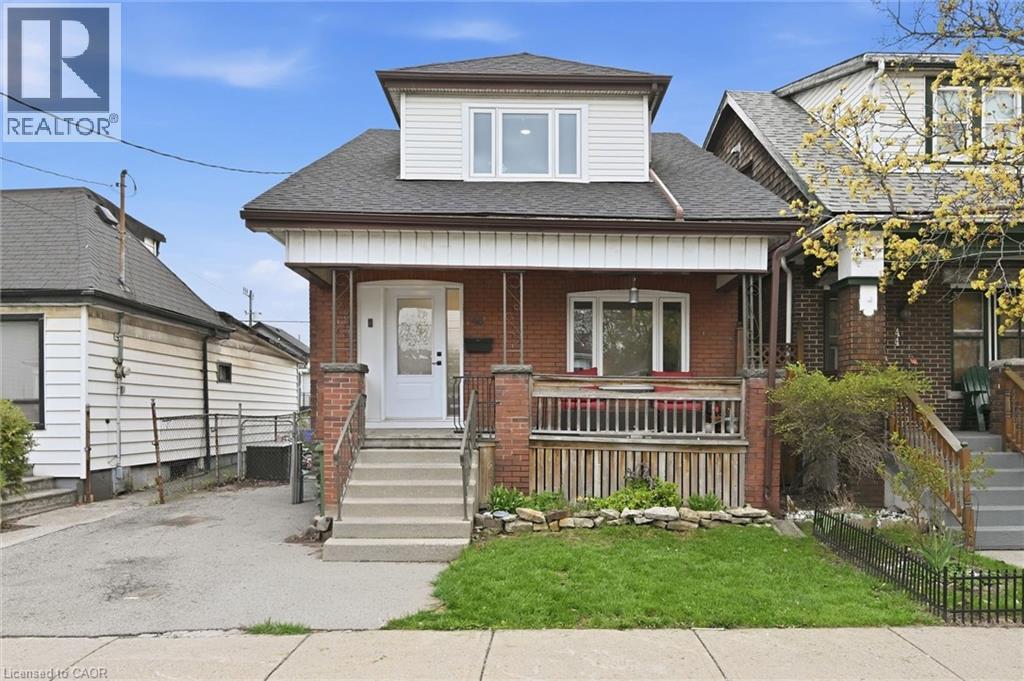
46 MAYFLOWER Avenue
Hamilton, Ontario L8L2K4
MLS # 40823730
Property Details
Type
Detached
Beds
6
Baths
3
Status
For Sale
More homes like this
About this property
Welcome to this impressive 2-story home, ideally situated on a quiet street in the heart of the family-oriented Crown Point neighbourhood. This community is characterized by a diverse blend of hard-working families and a grounded, resilient lifestyle centered on shared experiences and routine. Fully renovated from top to bottom in 2023, offering modern efficiency and peace of mind. Renovations include upgraded electrical throughout, including a new 200A panel, all-new plumbing, new air conditioner, new shingles, new windows and doors throughout, comprehensive waterproofing featuring an internal weeping tile system and a primary sump pump with a battery-powered backup. New lighting fixtures installed throughout and the addition of smart home technology to control lights and the thermostat. Close to a wealth of local amenities and just steps from the Hamilton Stadium. Easy highway access and a location that puts you just minutes from the energy of downtown, allowing you to enjoy local entertainment and community sports events. This is an ideal match for the active, family-focused lifestyle, combining new-home reliability with the charm of an established urban neighborhood. Sellers are moving due to military relocation.
Mortgage Estimate
Estimated monthly payment
Calculating…
Estimate only. Taxes, insurance, condo fees, and lender terms are not included.
Monthly costs to verify
Property taxes: about $238/month based on listed annual taxes.
Estimate only. Confirm taxes, condo/maintenance fees, insurance, utilities, and lender terms before making decisions.
Rooms
| Room | Level | Dimensions |
|---|---|---|
| Laundry room | Basement | 6'6'' x 19'4'' |
| Recreation room | Basement | 12'4'' x 23'1'' |
| Utility room | Basement | 11'6'' x 10'6'' |
| 4pc Bathroom | Basement | 8'2'' x 8'5'' |
| 4pc Bathroom | Second level | 7'1'' x 7'11'' |
| Bedroom | Second level | 10'0'' x 10'3'' |
| Bedroom | Second level | 6'7'' x 9'9'' |
| Bedroom | Second level | 9'8'' x 11'4'' |
| Primary Bedroom | Second level | 9'1'' x 13'4'' |
| 2pc Bathroom | Main level | 2'6'' x 5'6'' |
| Dining room | Main level | 9'3'' x 10'0'' |
| Eat in kitchen | Main level | 13'6'' x 15'5'' |
| Bedroom | Main level | 9'9'' x 11'3'' |
| Bedroom | Main level | 8'0'' x 9'9'' |
| Foyer | Main level | 7'7'' x 9'2'' |
Facts & Location
Interior Size
1,400 sq ft
Parking
1 spaces
Annual Taxes
$2,853
Listing data
Listing information is provided for personal, non-commercial use and should be independently verified before making real estate decisions.
Last refreshed: Aug 4, 2026 3:30 AM
Explore nearby searches
SEO-friendly searches for this area, property type, and nearby neighbourhoods.
Similar Properties
More nearby listings that may fit the same search.
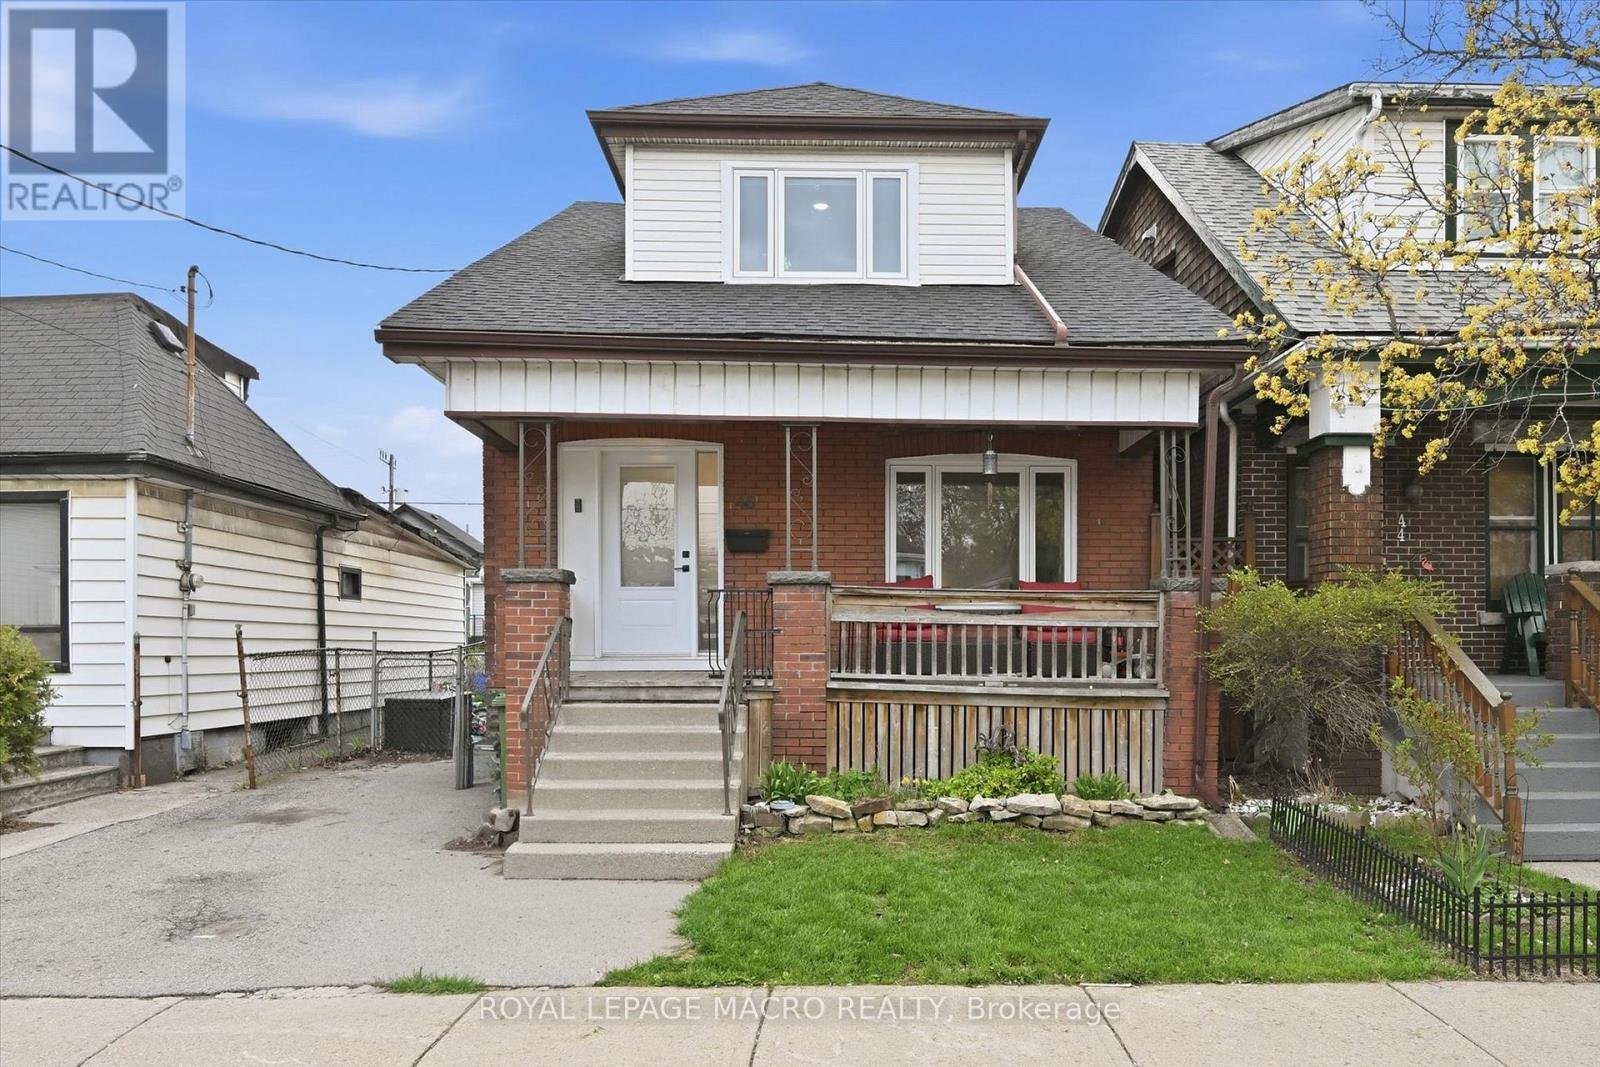
$499,900
46 Mayflower Avenue
Hamilton (Crown Point) · MLS # X13071792
6 bed · 3 bath
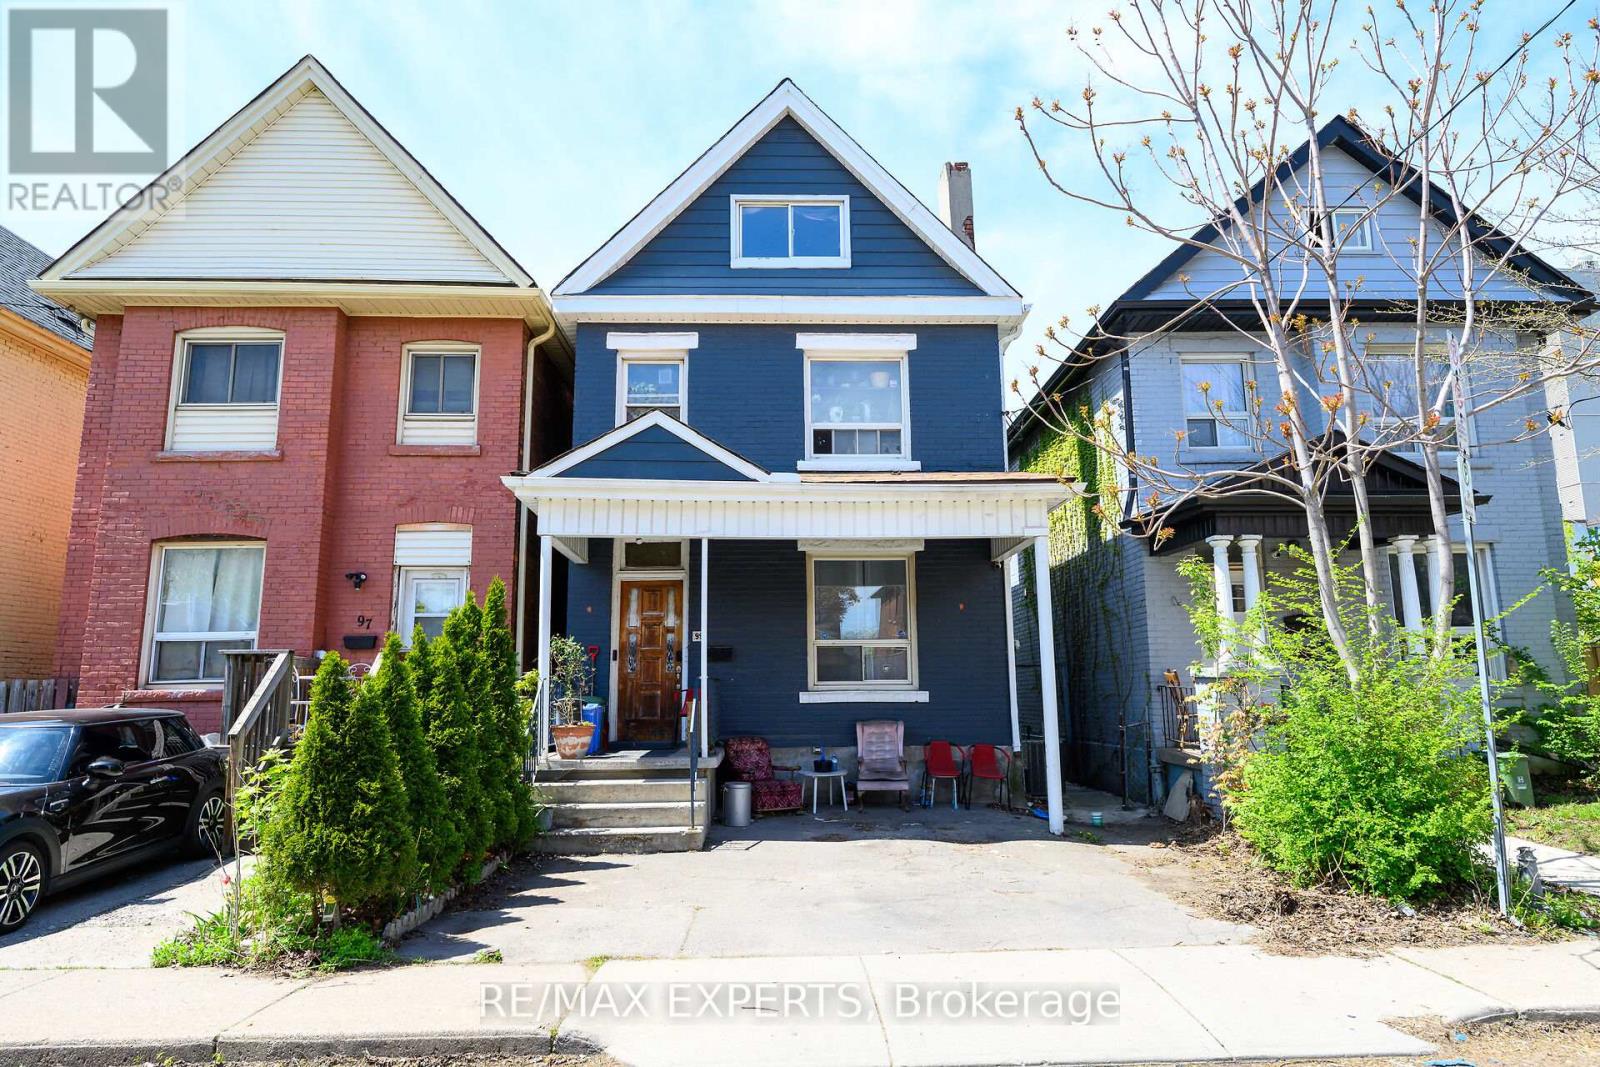
$499,999
99 Leeming Street
Hamilton (Landsdale) · MLS # X13127952
5 bed · 2 bath
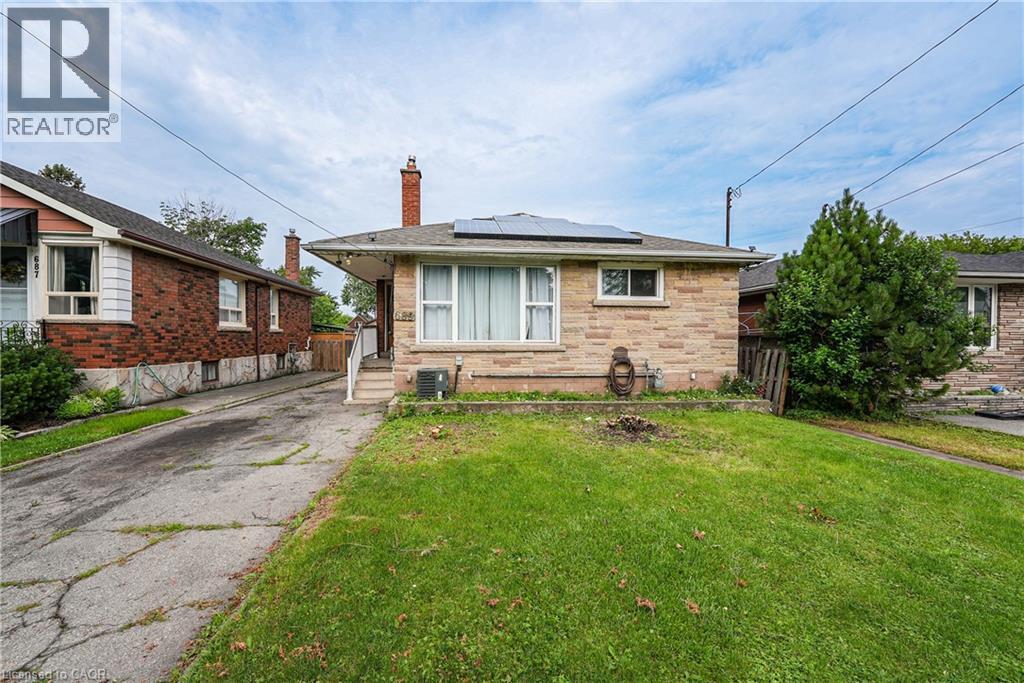
$499,000
689 BURGESS Avenue
Hamilton · MLS # 40842465
5 bed · 2 bath · 1,204 sq ft