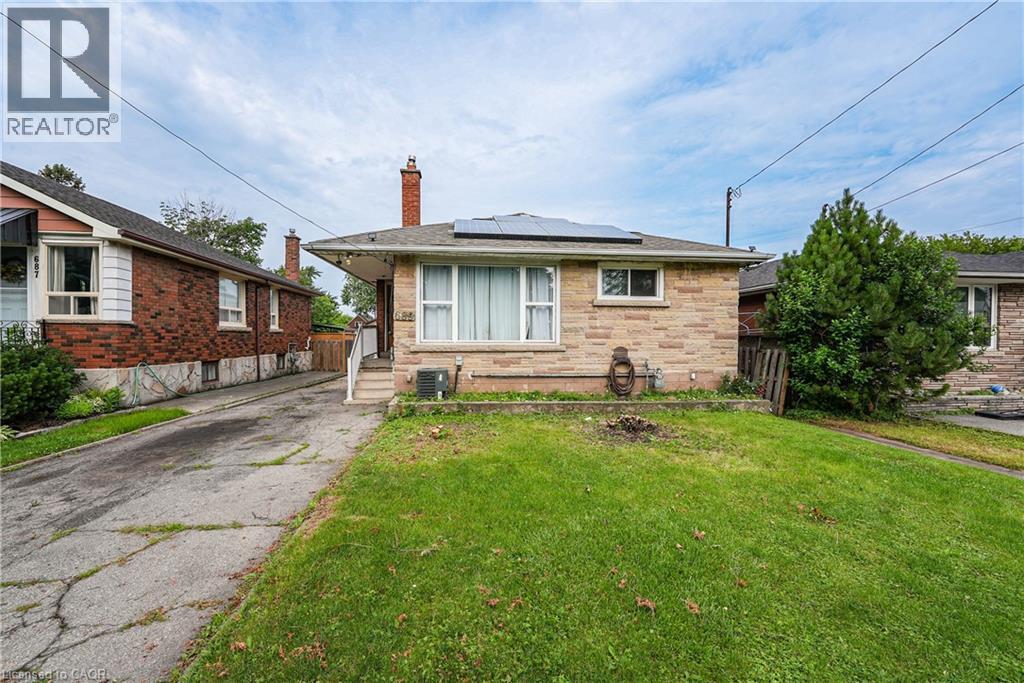
689 BURGESS Avenue
Hamilton, Ontario L8H6J2
MLS # 40842465
Property Details
Type
Detached
Beds
5
Baths
2
Status
For Sale
More homes like this
About this property
OPPORTUNITY KNOCKS - UNLOCK THE POTENTIAL ... Situated in East Hamilton, 689 Burgess Avenue offers an opportunity for renovators, investors, contractors, or buyers ready to roll up their sleeves and transform a property into something special. This 1,204 sq ft brick bungalow provides a solid starting point with a functional layout, generous living space, and plenty of potential for those with vision and creativity. The main level features a living room, kitchen, dining room, 4 bedrooms, and a 3-piece bathroom. A separate side entrance leads to the full basement, which includes laundry, an extra bedroom, storage space, and a rough-in for a future bathroom. The property also features solar panels with a solar inverter, single driveway with parking for 2 vehicles, and a fenced back yard. Located close to public transit, parks, schools, shopping, and with easy highway access, this property combines a convenient location with endless possibilities. Bring your ideas and creativity to unlock the potential of this home. CLICK ON MULTIMEDIA for more.
Mortgage Estimate
Estimated monthly payment
Calculating…
Estimate only. Taxes, insurance, condo fees, and lender terms are not included.
Monthly costs to verify
Property taxes: about $326/month based on listed annual taxes.
Estimate only. Confirm taxes, condo/maintenance fees, insurance, utilities, and lender terms before making decisions.
Rooms
| Room | Level | Dimensions |
|---|---|---|
| 3pc Bathroom | Basement | 8'4'' x 5'6'' |
| Storage | Basement | 10'8'' x 7'11'' |
| Utility room | Basement | 12'2'' x 12'0'' |
| Storage | Basement | 26'11'' x 5'6'' |
| Laundry room | Basement | 20'11'' x 21'1'' |
| Bedroom | Basement | 10'2'' x 14'1'' |
| Bedroom | Main level | 7'10'' x 11'11'' |
| Bedroom | Main level | 8'6'' x 7'11'' |
| 3pc Bathroom | Main level | 5'0'' x 7'3'' |
| Bedroom | Main level | 8'7'' x 9'0'' |
| Primary Bedroom | Main level | 11'5'' x 11'10'' |
| Dining room | Main level | 9'8'' x 8'3'' |
| Kitchen | Main level | 12'9'' x 11'11'' |
| Living room | Main level | 15'3'' x 11'6'' |
Facts & Location
Interior Size
1,204 sq ft
Parking
2 spaces
Lot Size
0.11
Annual Taxes
$3,908
Year Built
1956
Listing data
Listing information is provided for personal, non-commercial use and should be independently verified before making real estate decisions.
Last refreshed: Aug 24, 2026 3:31 AM
Explore nearby searches
SEO-friendly searches for this area, property type, and nearby neighbourhoods.
Similar Properties
More nearby listings that may fit the same search.
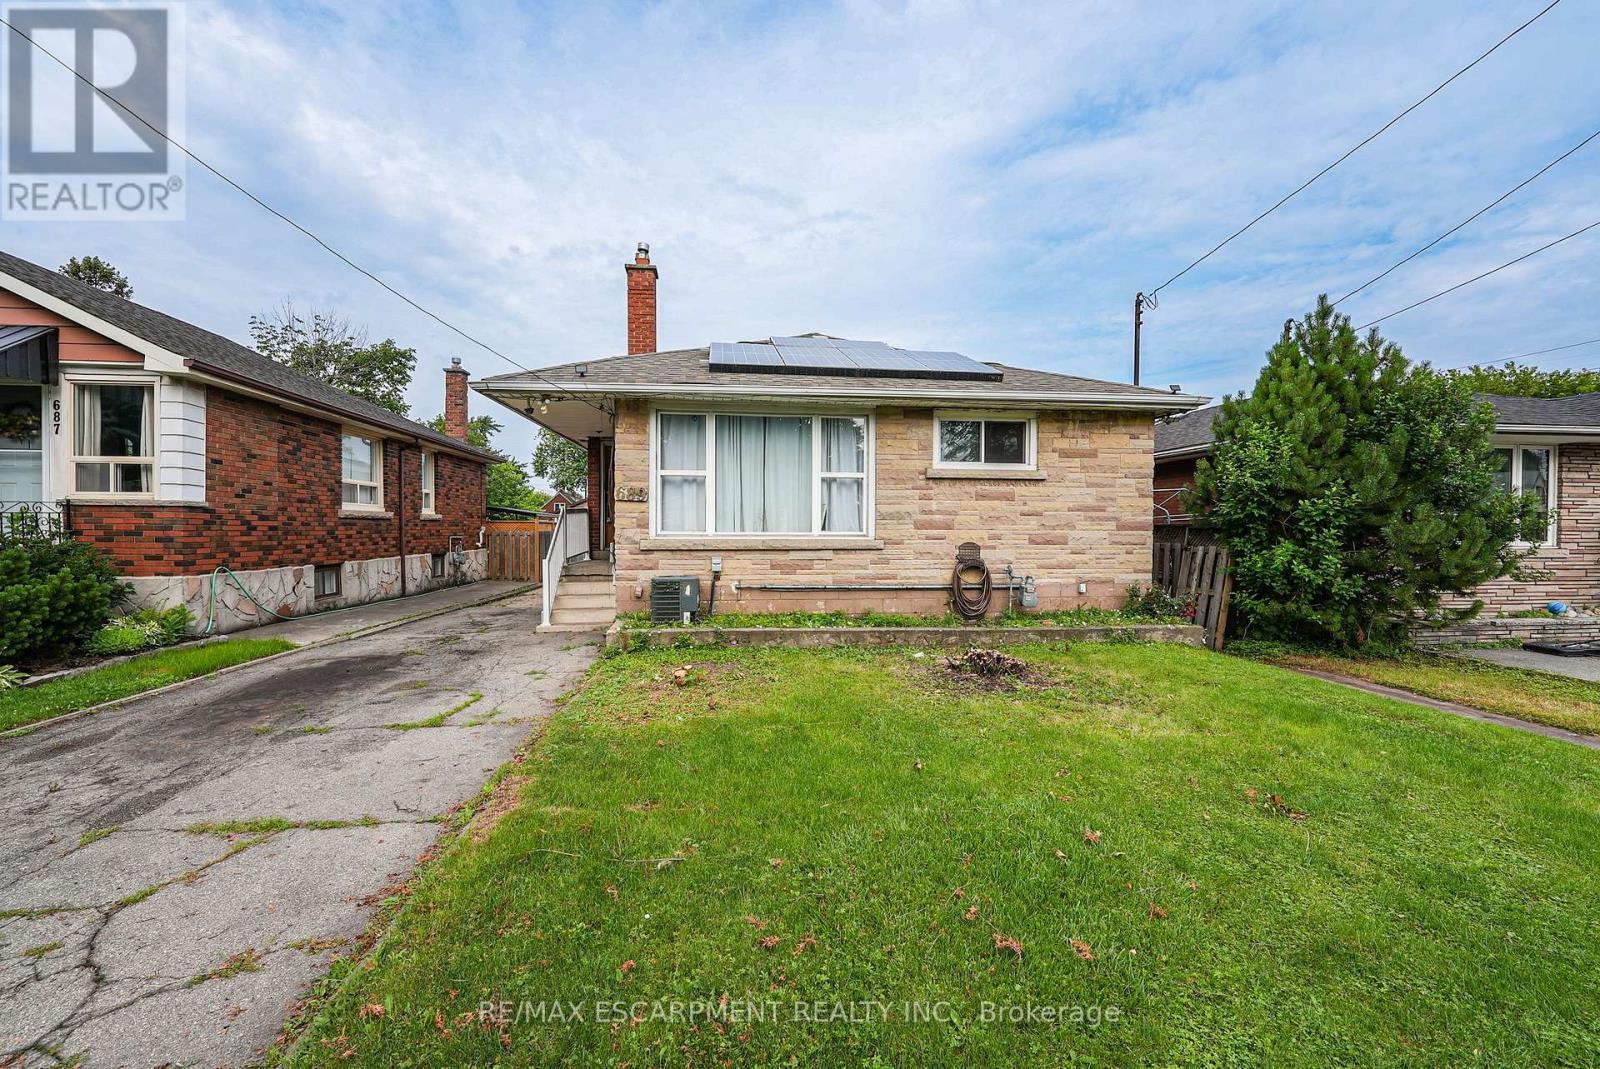
$499,000
689 Burgess Avenue
Hamilton (Parkview) · MLS # X13487816
5 bed · 1 bath · 1,204 sq ft
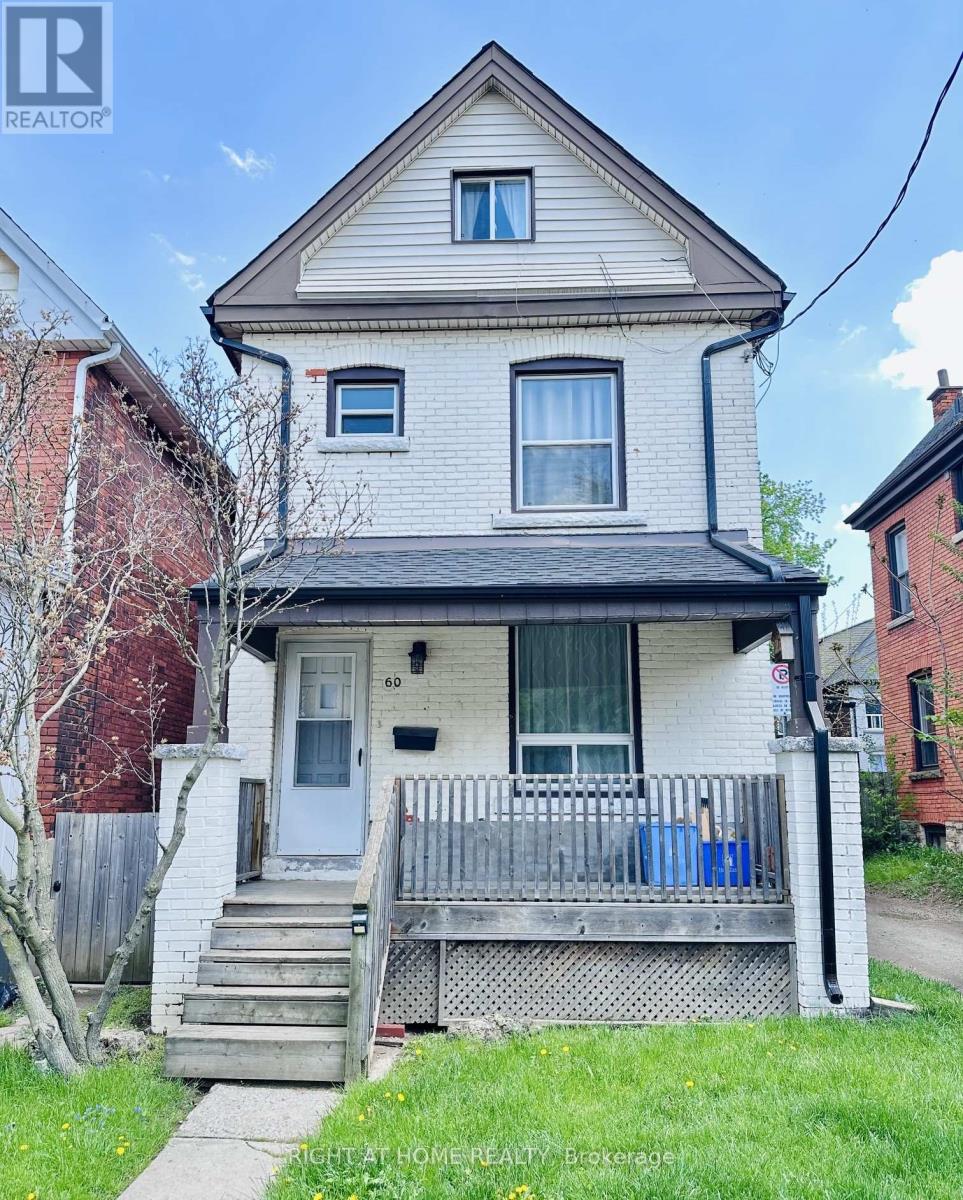
$499,000
60 Arthur Avenue
Hamilton (Gibson) · MLS # X13411606
4 bed · 1 bath
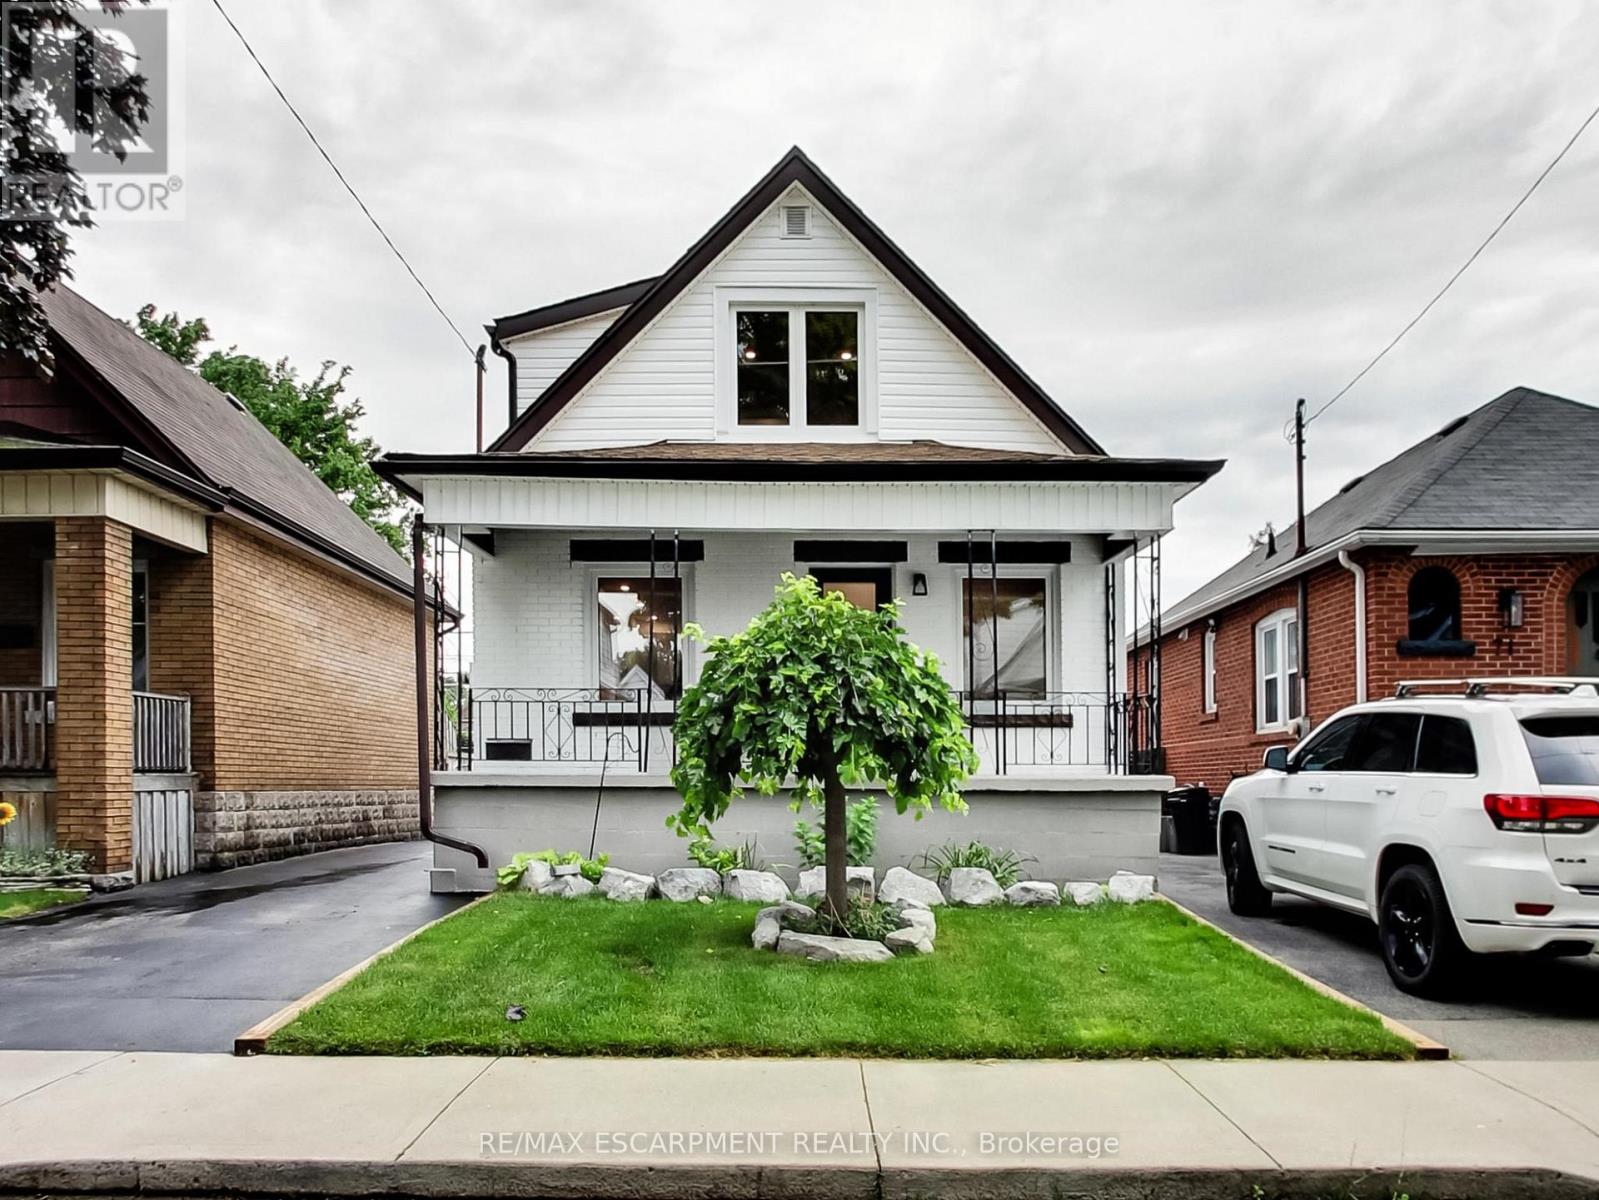
$499,900
67 Cope Street
Hamilton (Homeside) · MLS # X13618292
4 bed · 2 bath