Videos & Virtual Tours
Open available video, 3D tour, or virtual-tour media for this listing.
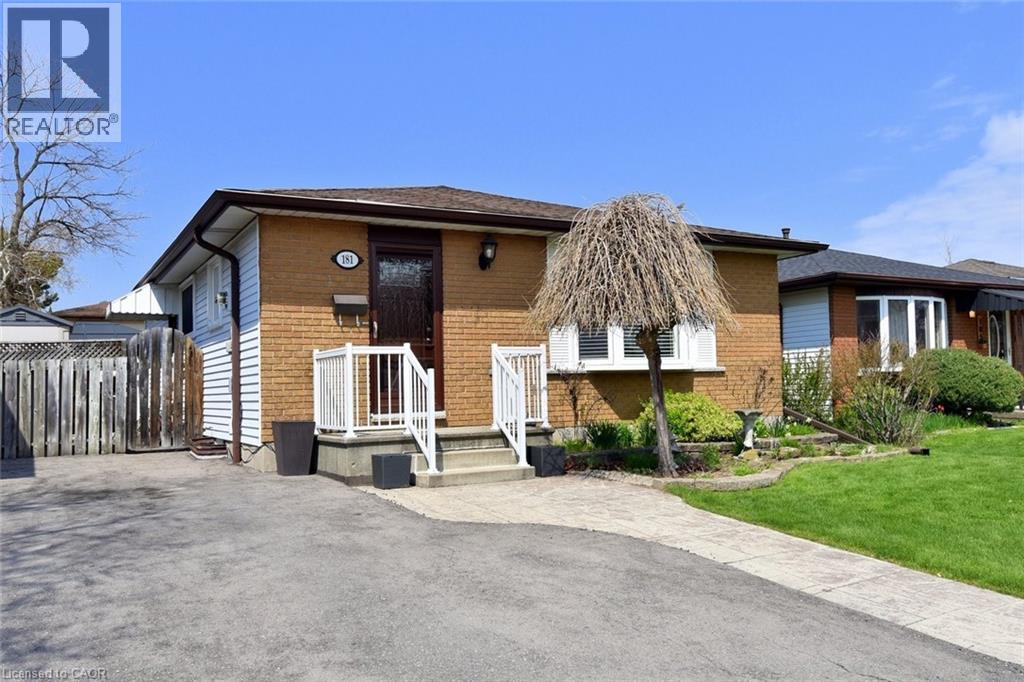
181 LAWNHURST Drive
Hamilton, Ontario L8V4R2
MLS # 40825238
Property Details
Type
Detached
Beds
3
Baths
2
Status
For Sale
More homes like this
About this property
Welcome to 181 Lawnhurst Drive in Hamilton, a classic, fully updated bungalow set in a desirable, quiet and family-friendly neighbourhood on the East Mountain. This property stands out for buyers searching for a bungalow that offers ease of access, limited stairs, and well-appointed updates for sale in Hamilton with a nice rear yard for relaxing. From the moment you arrive, the combination of lot size, location, and functionality makes a strong impression and presents an opportunity that is becoming increasingly difficult to find in today’s market. This well-maintained 3-bedroom bungalow has a bright and practical layout designed for comfortable everyday living. The main floor is filled with natural light, creating a warm and inviting atmosphere that appeals to first-time buyers, growing families, and downsizers alike. With main floor living and flexible space, this home also offers a finished basement with a larger recreation room and a comfortable family room plus bathroom and a workshop! The home has been updated throughout and is move-in ready. The driveway accommodates 2 vehicles. The property has a nice fully fenced rear yard with an overall lot size of 40’ X 100’ and is easily maintained, offering endless possibilities for outdoor enjoyment. A gazebo for relaxing under on the rear patio is included, along with storage sheds for equipment, ideal for families envisioning a backyard oasis. All this and located on a quiet street just minutes from schools, parks, shopping, and major commuter routes, gives the perfect balance of privacy and accessibility. For buyers searching for a family-friendly neighbourhood in Hamilton with long-term value and potential, 181 Lawnhurst Drive represents a unique opportunity to secure a property that meets today’s needs while positioning you for future growth
Mortgage Estimate
Estimated monthly payment
Calculating…
Estimate only. Taxes, insurance, condo fees, and lender terms are not included.
Monthly costs to verify
Property taxes: about $357/month based on listed annual taxes.
Estimate only. Confirm taxes, condo/maintenance fees, insurance, utilities, and lender terms before making decisions.
Rooms
| Room | Level | Dimensions |
|---|---|---|
| Laundry room | Basement | x |
| 2pc Bathroom | Basement | x |
| Workshop | Basement | 10'10'' x 13'11'' |
| Recreation room | Basement | 12'8'' x 24'6'' |
| Family room | Basement | 12'6'' x 12'8'' |
| 4pc Bathroom | Main level | x |
| Bedroom | Main level | 9'0'' x 9'8'' |
| Bedroom | Main level | 8'8'' x 13'0'' |
| Primary Bedroom | Main level | 9'11'' x 13'0'' |
| Dining room | Main level | 9'0'' x 14'11'' |
| Living room | Main level | 12'0'' x 16'0'' |
| Kitchen | Main level | 7'10'' x 8'3'' |
Facts & Location
Interior Size
1,495 sq ft
Parking
2 spaces
Lot Size
0.09
Annual Taxes
$4,281
Year Built
1975
Listing data
Listing information is provided for personal, non-commercial use and should be independently verified before making real estate decisions.
Last refreshed: Jul 26, 2026 3:30 AM
Explore nearby searches
SEO-friendly searches for this area, property type, and nearby neighbourhoods.
Similar Properties
More nearby listings that may fit the same search.
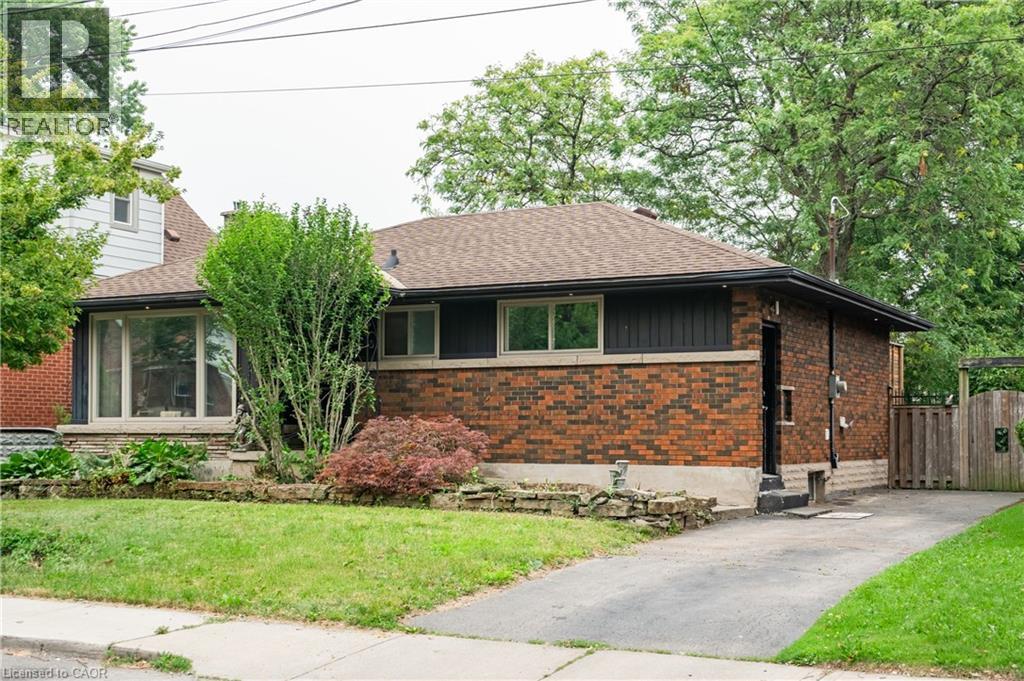
$664,900
83 EAST 15TH Street
Hamilton · MLS # 40842909
3 bed · 2 bath · 1,376 sq ft
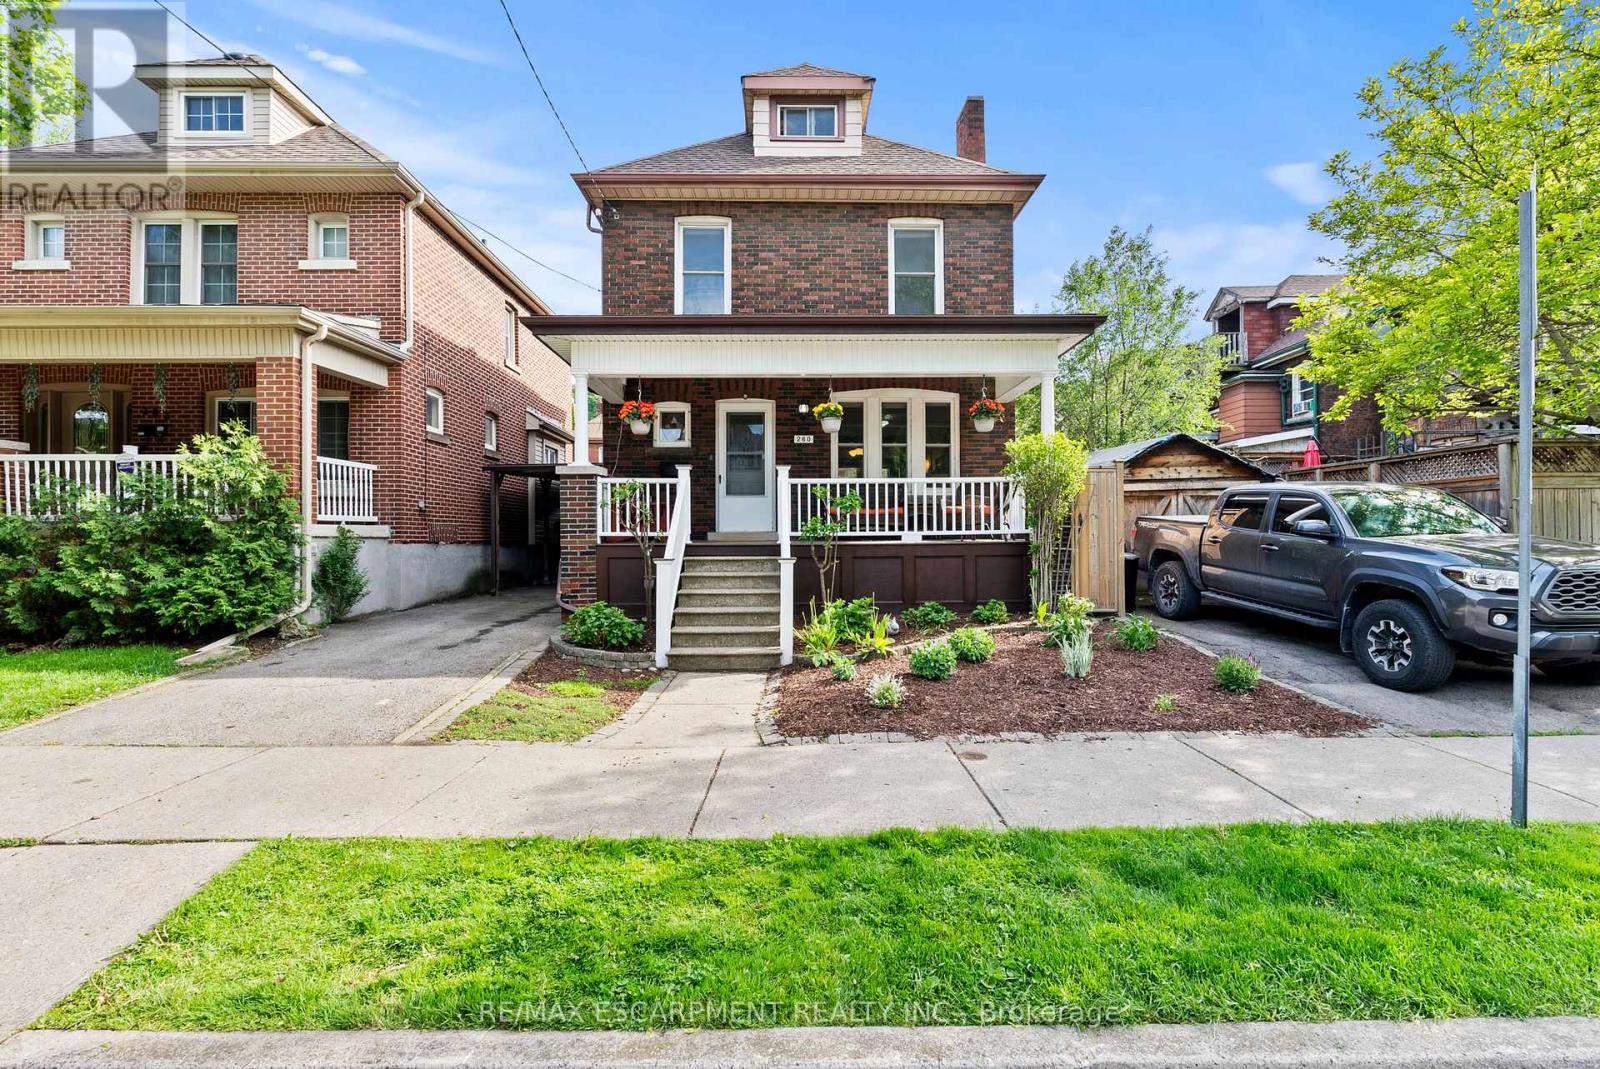
$665,900
260 STINSON Crescent
Hamilton (St. Clair) · MLS # X13208074
4 bed · 2 bath
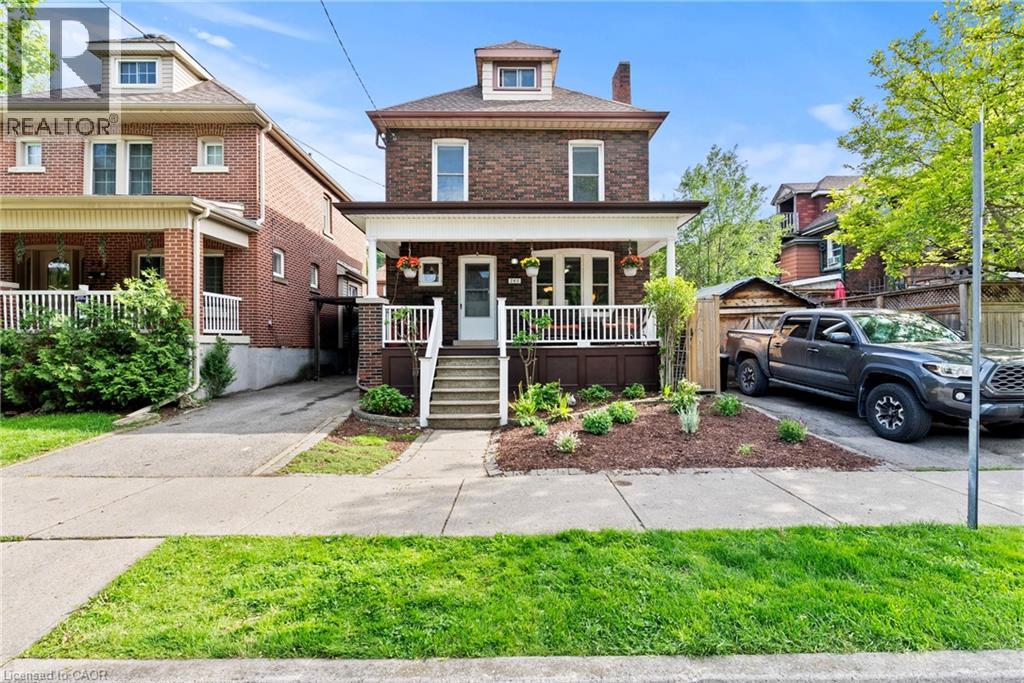
$665,900
260 STINSON Crescent
Hamilton · MLS # 40834341
4 bed · 2 bath · 1,526 sq ft