Videos & Virtual Tours
Open available video, 3D tour, or virtual-tour media for this listing.
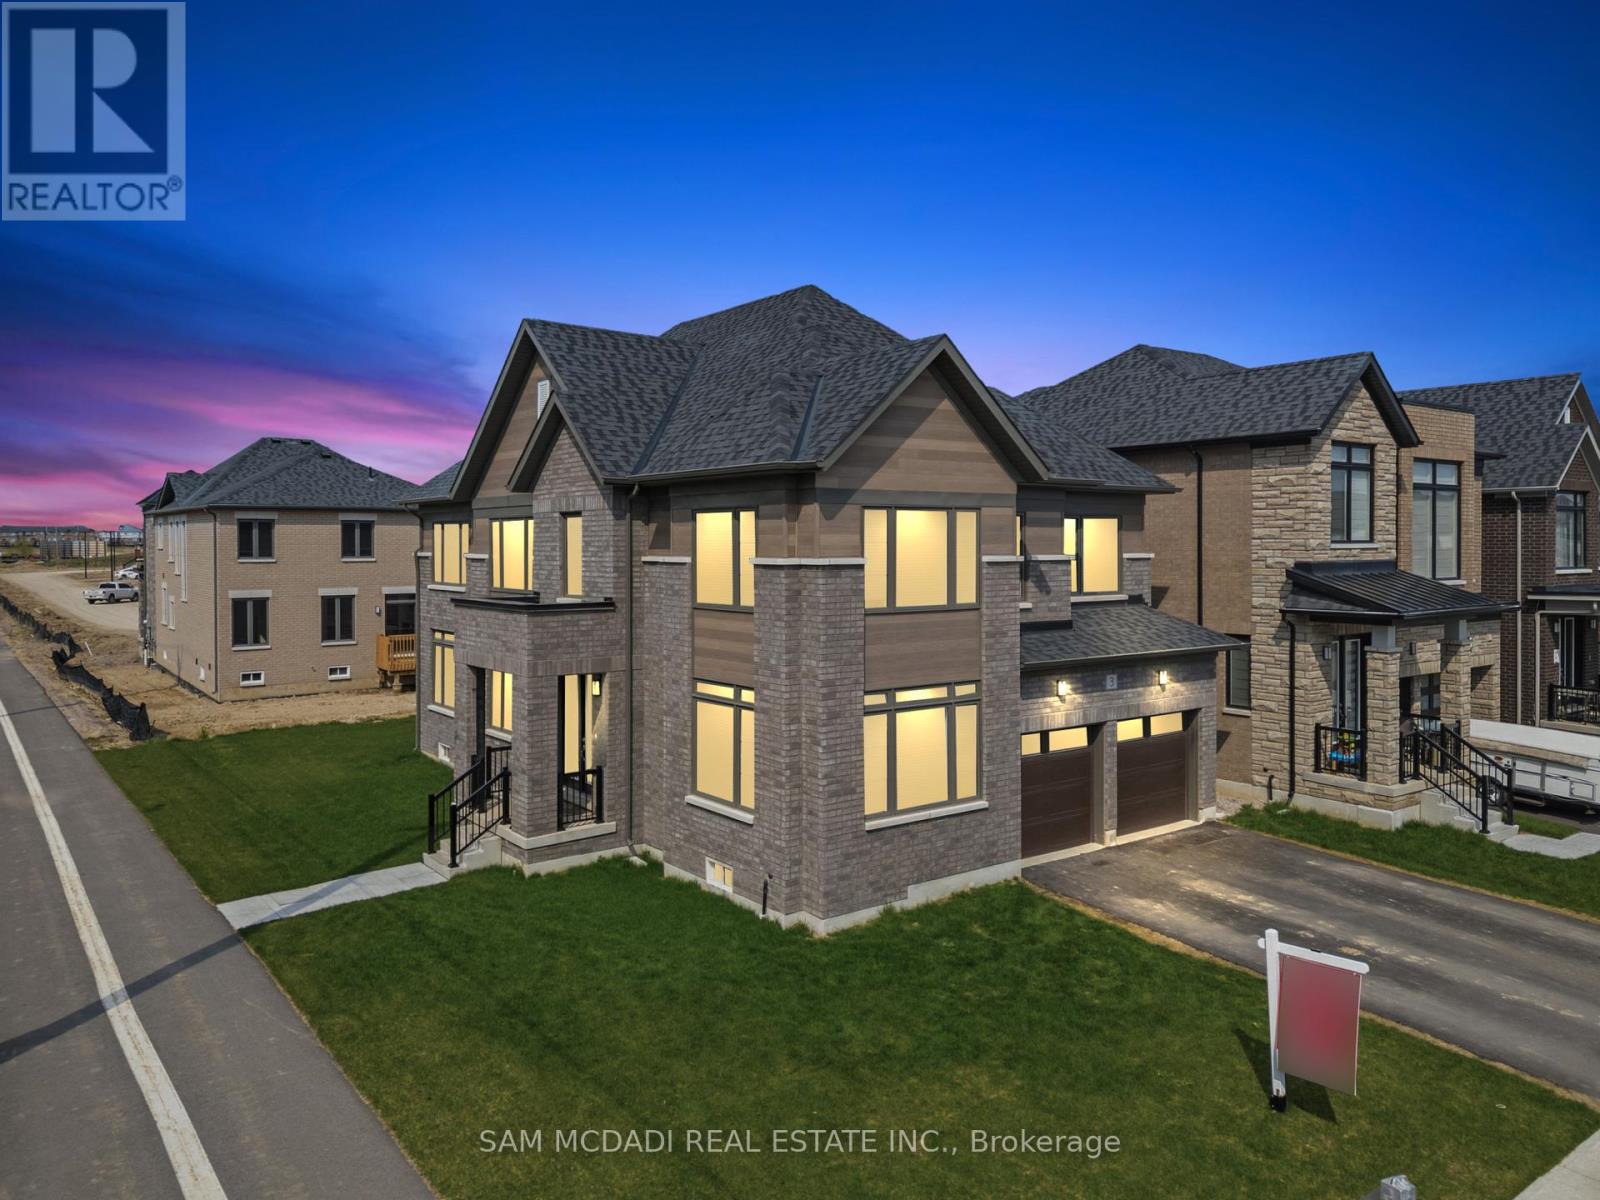
3 Blain Drive
Hamilton, Ontario L0R1C0
MLS # X13053384
Property Details
Type
Detached
Beds
4
Baths
4
Status
For Sale
More homes like this
About this property
Welcome To This Exceptional Brand New Corner Residence In Rural Glanbrook, Offering Approx. 3,192 Sq Ft Of Beautifully Designed Living Space With A Refined Balance Of Elegance, Comfort, And Everyday Function. From The Bright Front Foyer To The Main Floor Library, Formal Dining Area, And Expansive Family Room With Fireplace, This Home Delivers A Thoughtful Layout Ideal For Both Family Living And Entertaining. The Spacious Kitchen Is Beautifully Appointed With Centre Island, Generous Cabinetry, And A Seamless Breakfast Area Overlooking The Backyard, While The Upper Level Features Four Well Proportioned Bedrooms, Four Bathrooms, And The Added Convenience Of Second Floor Laundry. The Primary Suite Offers A Calm, Private Retreat With A Walk In Closet And Luxurious Five Piece Ensuite, While The Additional Bedrooms Are Bright, Comfortable, And Well Served By Ensuite Or Semi Ensuite Access. Set On A Premium Corner Lot With Double Garage, Large Windows, Modern Finishes, EV Charger Rough In, And An Unfinished Basement Ready For Future Customization, This Is A Rare Opportunity To Own A Substantial Newly Built Home In A Growing Family Friendly Community Close To Parks, Schools, Recreation, And Everyday Amenities.
Mortgage Estimate
Estimated monthly payment
Calculating…
Estimate only. Taxes, insurance, condo fees, and lender terms are not included.
Rooms
| Room | Level | Dimensions |
|---|---|---|
| Library | Main level | 3.96 x 3.72 |
| Family room | Ground level | 4.87 x 4.45 |
| Dining room | Ground level | 5.36 x 3.35 |
| Kitchen | Ground level | 4.3 x 2.74 |
| Eating area | Ground level | 4.3 x 2.74 |
| Primary Bedroom | Second level | 5.02 x 4.87 |
| Bedroom 2 | Second level | 3.65 x 3.35 |
| Bedroom 3 | Second level | 3.38 x 4.3 |
| Bedroom 4 | Second level | 3.96 x 3.35 |
| Laundry room | Second level | 0 x 0 |
Facts & Location
Interior Size
3,192 sq ft
Parking
4 spaces
Lot Size
40 x 98 FT ; Corner Lot. As Per Builder Site Plan
Listing data
Listing information is provided for personal, non-commercial use and should be independently verified before making real estate decisions.
Last refreshed: Aug 2, 2026 3:30 AM
Explore nearby searches
SEO-friendly searches for this area, property type, and nearby neighbourhoods.
Similar Properties
More nearby listings that may fit the same search.
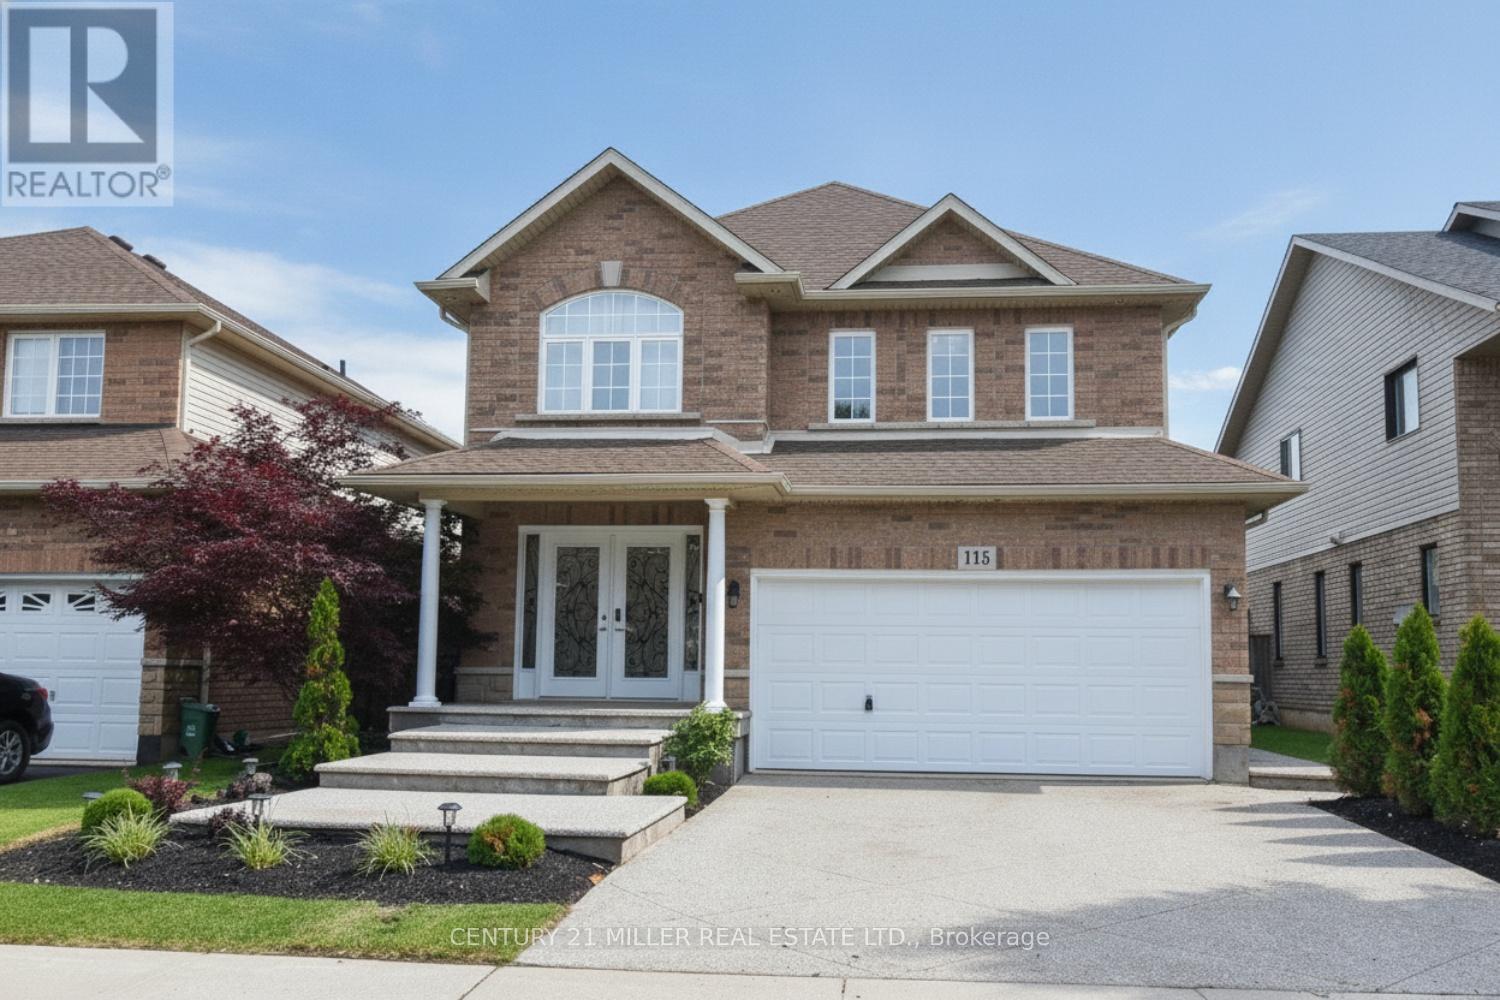
$1,099,900
115 Bocelli Crescent
Hamilton · MLS # X13527980
4 bed · 4 bath · 3,018 sq ft
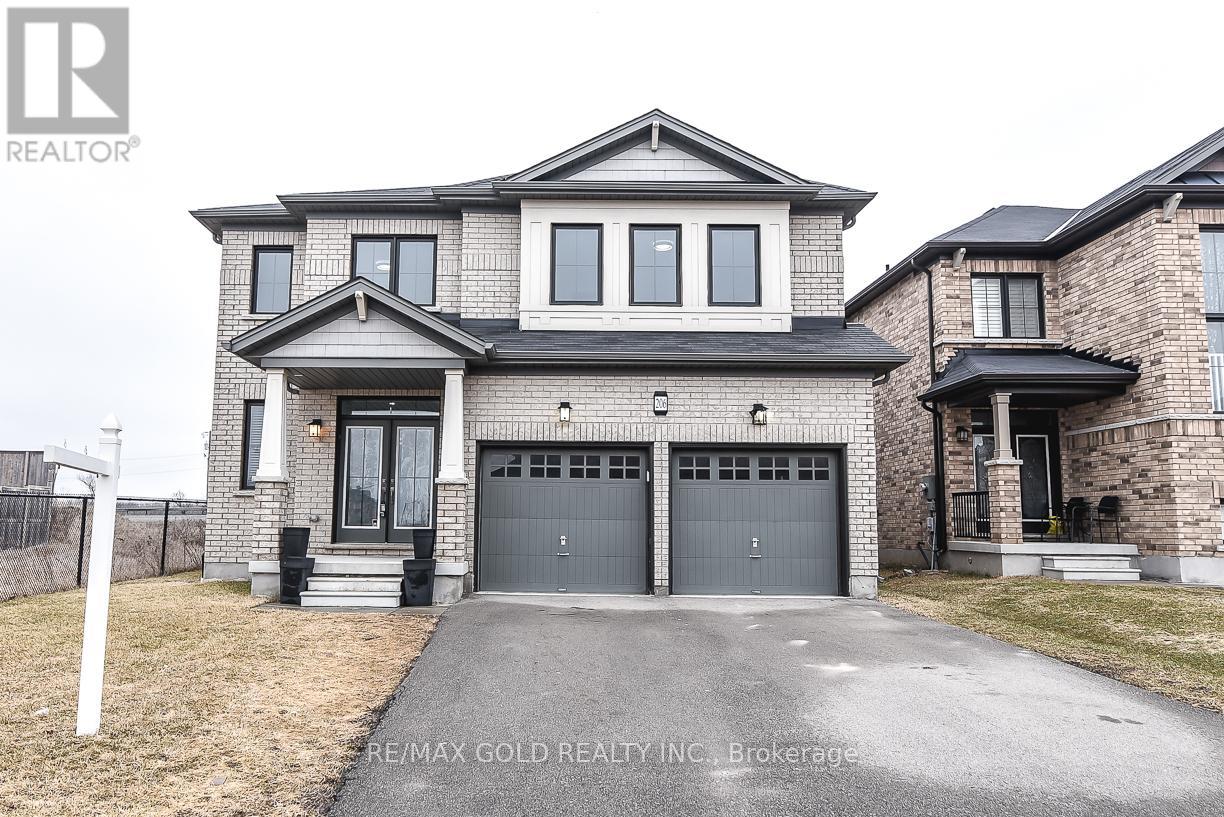
$1,099,900
206 Crafter Crescent
Hamilton (Stoney Creek Mountain) · MLS # X13463692
4 bed · 4 bath
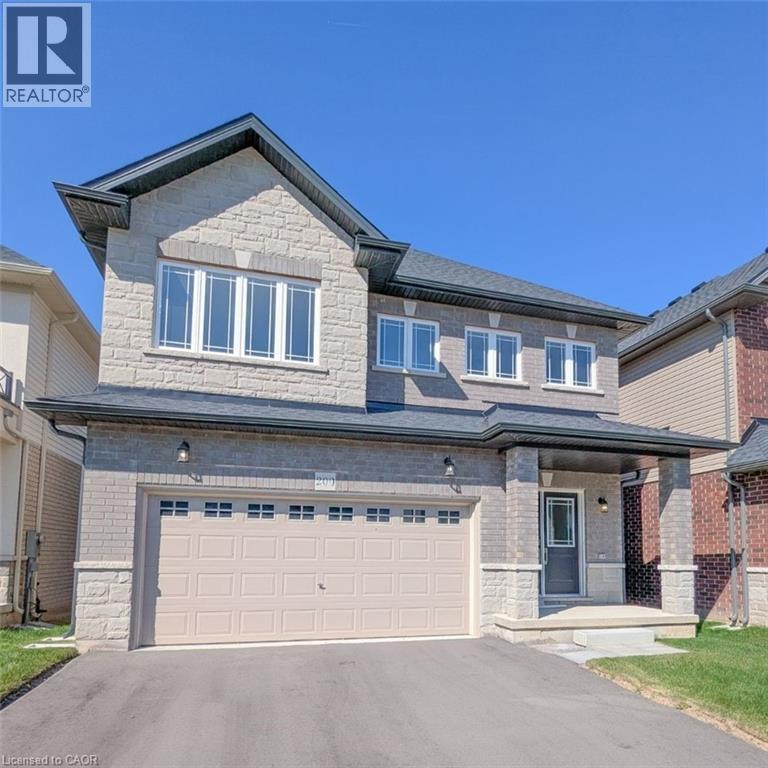
$1,099,900
200 CITTADELLA Boulevard
Hamilton · MLS # 40837849
4 bed · 4 bath · 2,575 sq ft