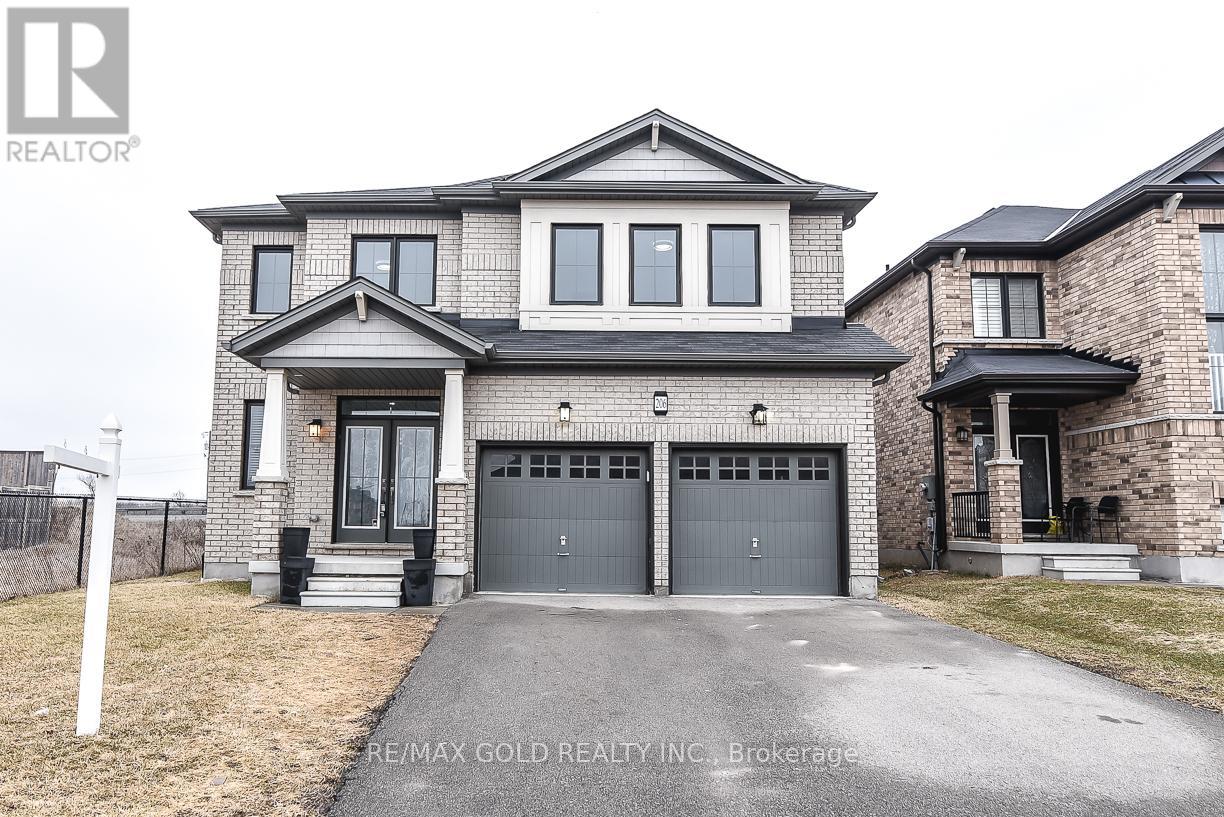
206 Crafter Crescent
Hamilton (Stoney Creek Mountain), Ontario L8J0J1
MLS # X13463692
Property Details
Type
Detached
Beds
4
Baths
4
Status
For Sale
More homes like this
About this property
$$$$ - LOCATION LOCATION -$$$$ -- 4 Bedrooms Detached House With Extra Media/Library - Loft On 2nd Floor, 3.5 Full Washrooms, 2 Primary E/ Suits 2 Car Garage , On A Premium 44' Lot. ,2980 SQF. All Brick Home, Open Concept Separate Family Room, Separate Living Room and Big Eating / Dining area , Double Door Entry, All Stainless Steel Appliances In The Kitchen W/Glass Back-Splash, And Air Conditioner. Main Level Laundry & Access To Garage. New Go Station ,No Carpet At All ,Pot Lights ,New Paint ,Quartz/C/Tops, No Neighbor's on side and back of the home . Wooden deck in backyard for entertainment .Don't miss it
Mortgage Estimate
Estimated monthly payment
Calculating…
Estimate only. Taxes, insurance, condo fees, and lender terms are not included.
Monthly costs to verify
Property taxes: about $608/month based on listed annual taxes.
Estimate only. Confirm taxes, condo/maintenance fees, insurance, utilities, and lender terms before making decisions.
Rooms
| Room | Level | Dimensions |
|---|---|---|
| Library | Second level | 3.05 x 2.68 |
| Laundry room | Ground level | 6 x 5 |
| Living room | Ground level | 3.66 x 4.57 |
| Family room | Ground level | 4.15 x 4.45 |
| Kitchen | Ground level | 5.6 x 4.45 |
| Eating area | Ground level | 5.6 x 4.45 |
| Foyer | Ground level | 2.44 x 3.05 |
| Primary Bedroom | Second level | 4.27 x 4.57 |
| Bedroom 2 | Second level | 4.69 x 4.11 |
| Bedroom 3 | Second level | 3.99 x 4.45 |
| Bedroom 4 | Second level | 3.66 x 3.84 |
Facts & Location
Parking
6 spaces
Lot Size
44.6 x 99.8 FT
Annual Taxes
$7,296
Listing data
Listing information is provided for personal, non-commercial use and should be independently verified before making real estate decisions.
Last refreshed: Jul 27, 2026 3:31 AM
Explore nearby searches
SEO-friendly searches for this area, property type, and nearby neighbourhoods.
Similar Properties
More nearby listings that may fit the same search.
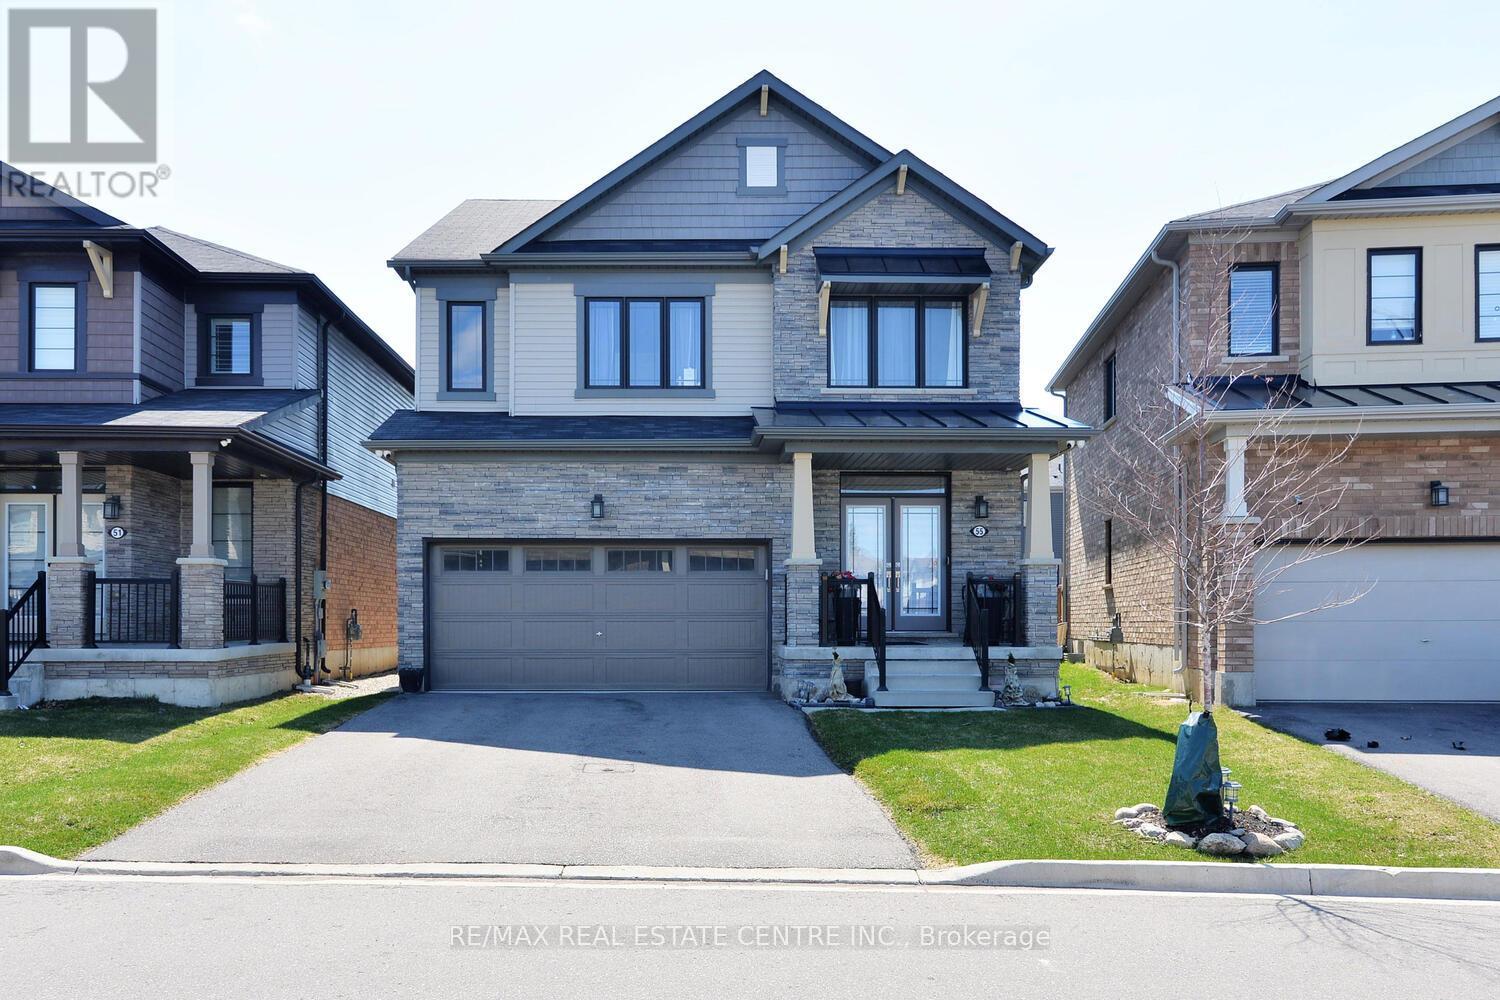
$1,099,900
55 Magdalena Street
Hamilton (Stoney Creek Mountain) · MLS # X12971164
5 bed · 3 bath

$1,079,850
82 Chaumont Drive
Hamilton (Stoney Creek Mountain) · MLS # X13155186
4 bed · 3 bath · 2,280 sq ft
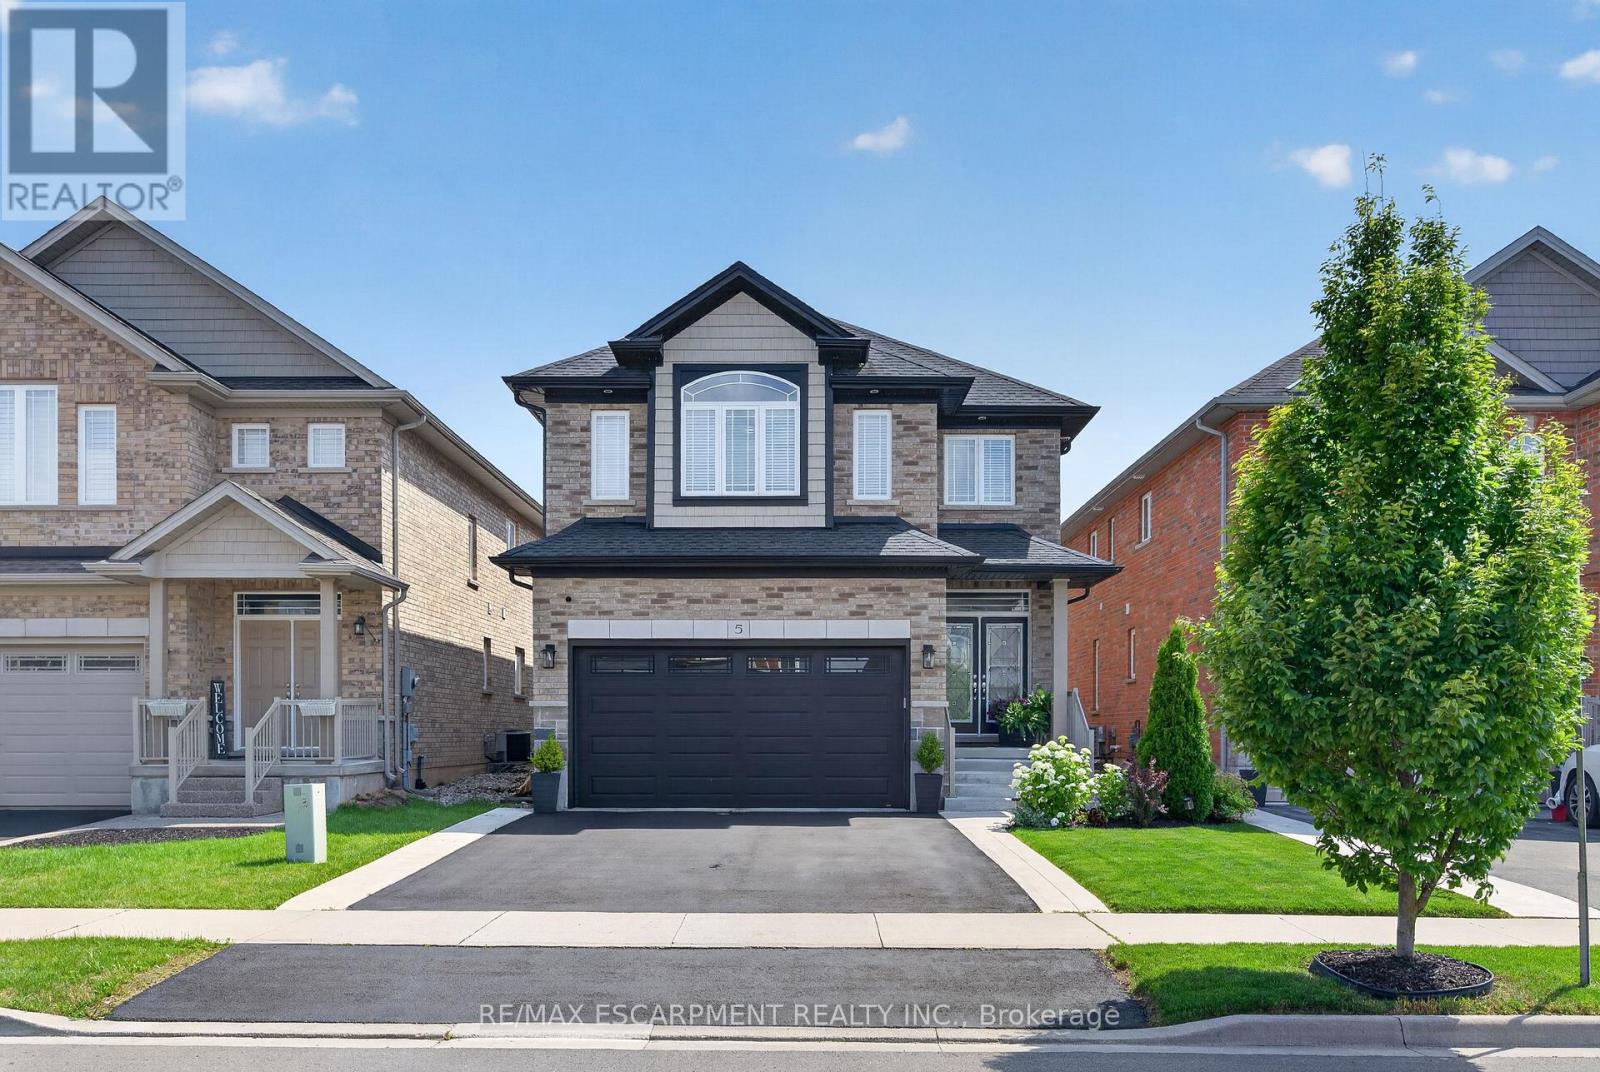
$1,079,000
5 Narbonne Crescent
Hamilton (Stoney Creek Mountain) · MLS # X13524342
4 bed · 4 bath