Videos & Virtual Tours
Open available video, 3D tour, or virtual-tour media for this listing.
1399 Safari Road
Hamilton, Ontario L8B1S6
MLS # X13049332
Property Details
Type
Detached
Beds
5
Baths
3
Status
For Sale
More homes like this
About this property
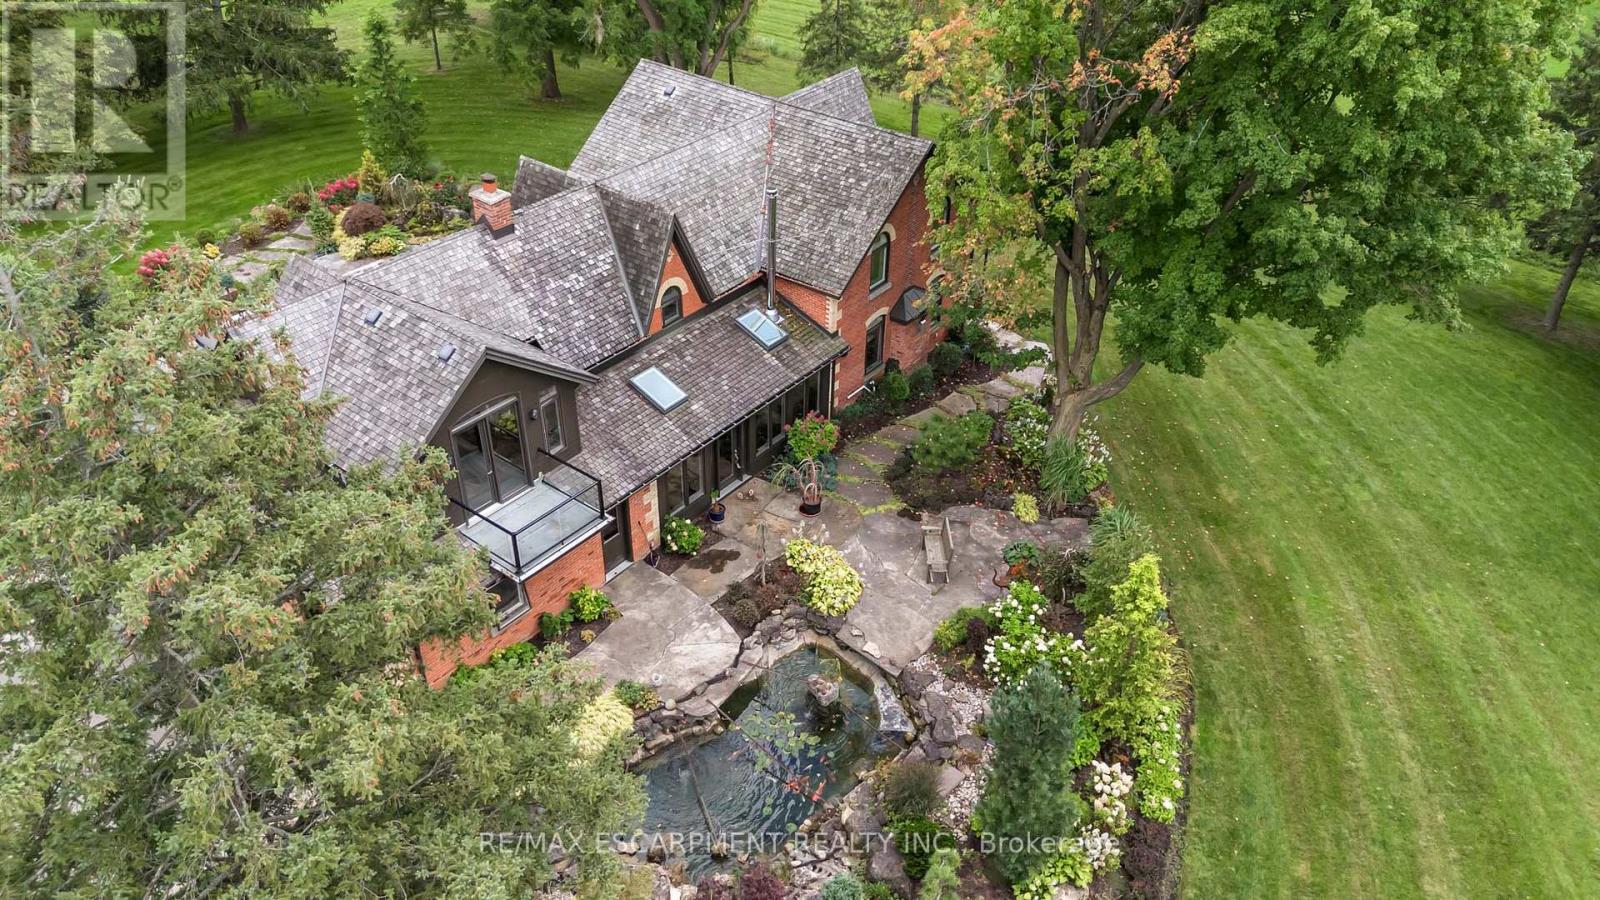
Nestled amidst rolling hills and lush countryside, welcome to a place where dreams of idyllic country living come true. This unique property is located on 51+ acres of stunning farmland with 2 large barns and a picturesque pond with serene waterfall & dock. The perfect mixture of rustic and modern flare, this home boasts 3000+ sqft of living space and has been renovated from top to bottom. Enter the main doors to your light filled sanctuary. The custom kitchen is a chefs dream complete with Jenn-Air wall ovens, integrated Kitchen Aid double fridge and Thermador 6 burner double wide range. There are 5 bedrooms including an extensive and private primary retreat with balcony overlooking the beautiful grounds. The ensuite features a large soaker tub, steam shower, heated floors, and separate vanity. Entertain guests with comfort & ease in the second primary suite, complete with ensuite and walk-in closet. Outdoors you will find 2 large barns, one complete with garage door, man door, wood burning fireplace and concrete floors- a car lover's delight. The 2nd features high ceilings, large window and sliding door and is awaiting your personal touch. This home is packed with so many updates and upgrades it truly needs to be seen to be appreciated. RSA. Luxury Certified.
Mortgage Estimate
Estimated monthly payment
Calculating…
Estimate only. Taxes, insurance, condo fees, and lender terms are not included.
Monthly costs to verify
Property taxes: about $409/month based on listed annual taxes.
Estimate only. Confirm taxes, condo/maintenance fees, insurance, utilities, and lender terms before making decisions.
Rooms
| Room | Level | Dimensions |
|---|---|---|
| Foyer | Main level | 4.57 x 3.05 |
| Kitchen | Main level | 5.79 x 4.88 |
| Dining room | Main level | 6.1 x 5.18 |
| Living room | Main level | 7.32 x 6.1 |
| Office | Main level | 5.49 x 4.57 |
| Bedroom | Main level | 5.79 x 5.79 |
| Bedroom | Second level | 3.66 x 3.35 |
| Bedroom | Second level | 4.88 x 4.27 |
| Bedroom | Second level | 3.35 x 3.05 |
| Primary Bedroom | Second level | 5.79 x 5.79 |
Facts & Location
Parking
28 spaces
Lot Size
127 FT
Annual Taxes
$4,908
Listing data
Listing information is provided for personal, non-commercial use and should be independently verified before making real estate decisions.
Last refreshed: Sep 15, 2026 3:30 AM
Explore nearby searches
SEO-friendly searches for this area, property type, and nearby neighbourhoods.
Similar Properties
More nearby listings that may fit the same search.
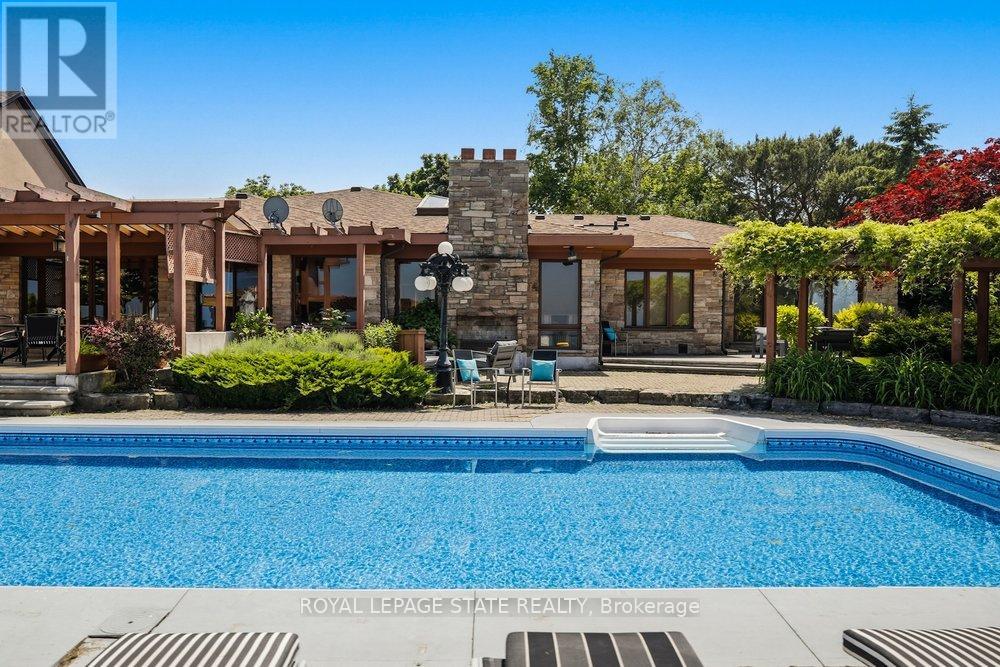
$3,699,900
7 Lakegate Drive
Hamilton (Stoney Creek) · MLS # X13433986
4 bed · 4 bath · 3,800 sq ft
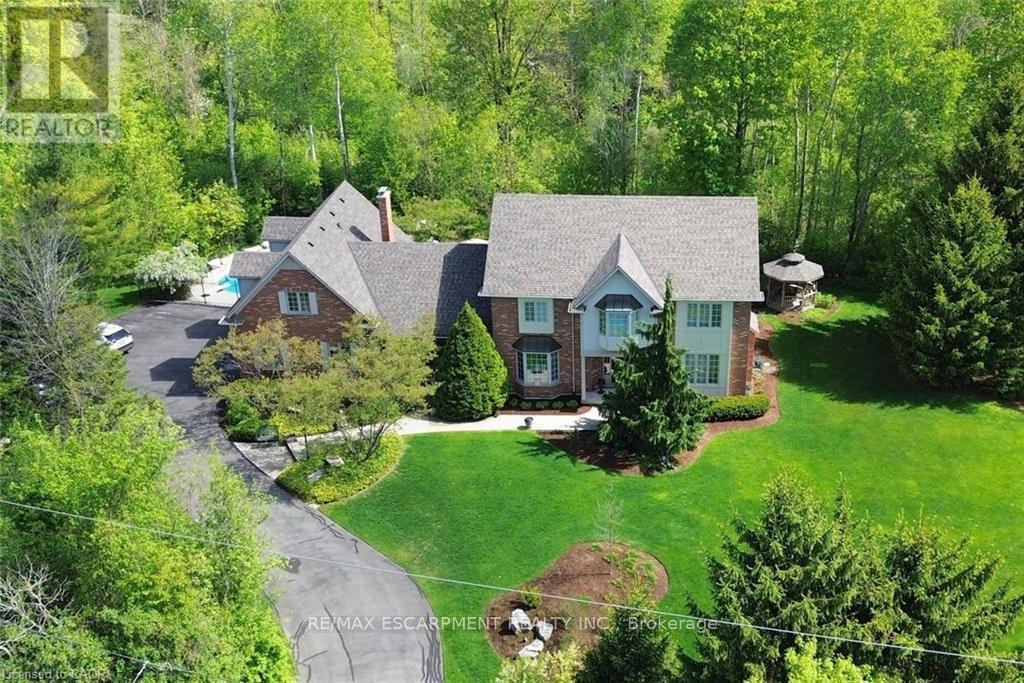
$3,250,000
712 Robson Road
Hamilton (Ainslie Wood) · MLS # X13187488
5 bed · 3 bath
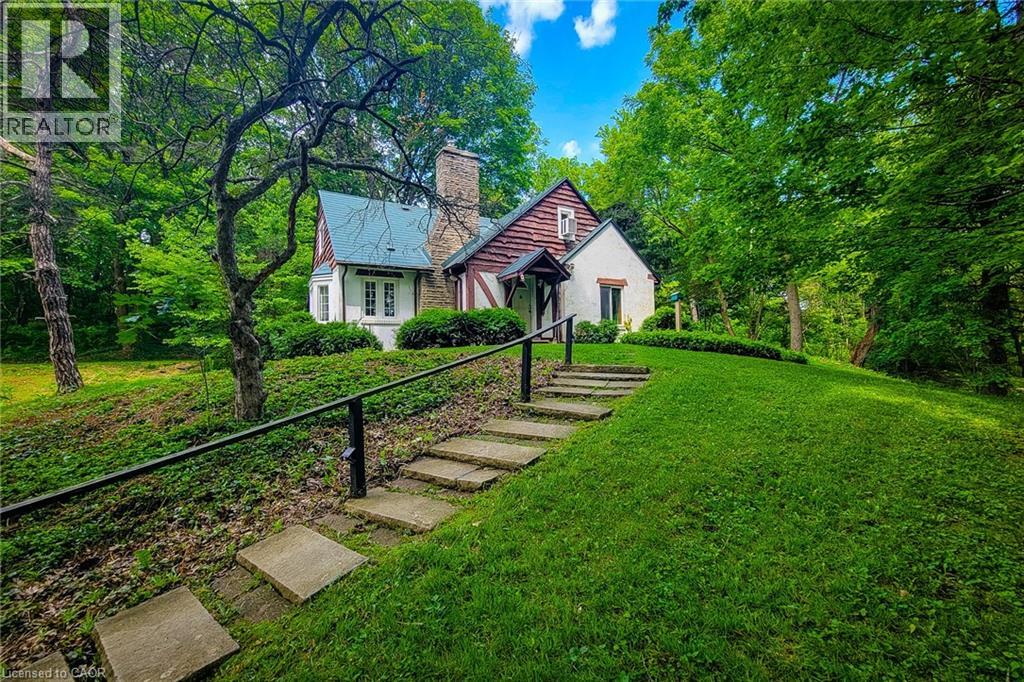
$3,200,000
311 GOLF LINKS Road
Hamilton · MLS # 40840403
4 bed · 3 bath · 2,367 sq ft