Videos & Virtual Tours
Open available video, 3D tour, or virtual-tour media for this listing.
311 GOLF LINKS Road
Hamilton, Ontario L9G2N6
MLS # 40840403
Property Details
Type
Detached
Beds
4
Baths
3
Status
For Sale
More homes like this
About this property
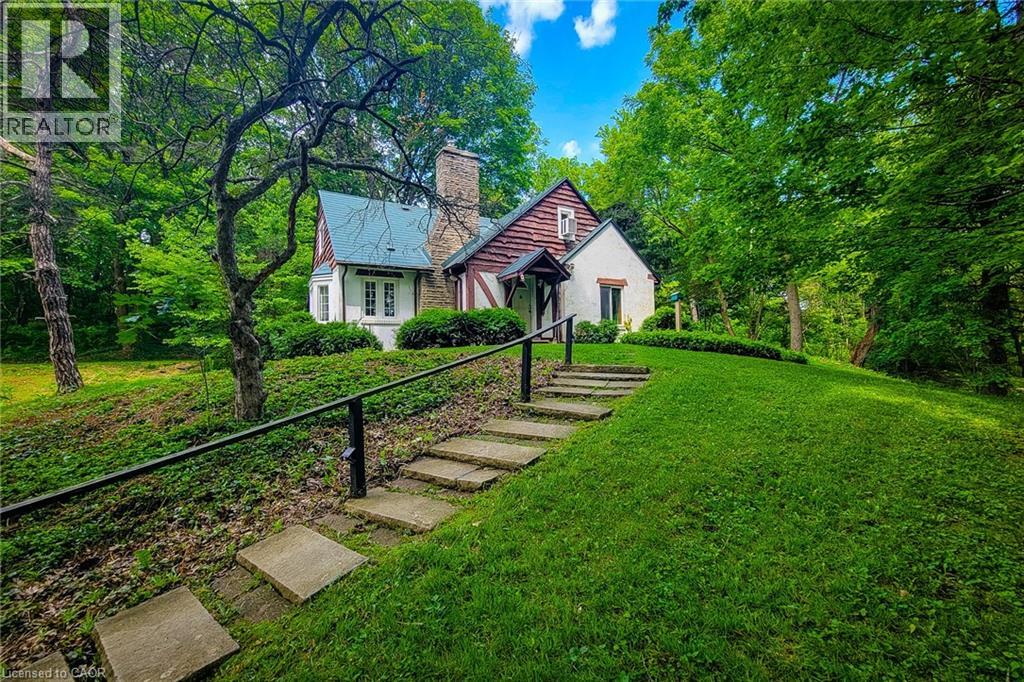
Nestled in one of Ancaster's most sought after locations, this charming (yet dated) home has been lovingly held by the same family for over 59 years. Set on a rare and expansive 1.8 plus acre lot, the property offers exceptional privacy and potential. Tucked away at the end of a private laneway and directly across from the Hamilton Golf and Country Club, this beautifully mature, treed setting is truly unique. The lot features full frontage onto Ancaster Park and the Radial Line walking and biking trail, offering a seamless connection to nature. Enjoy a walkable lifestyle just steps from the Village Green Park, Ancaster Tennis Club, Ancaster Lawn Bowling Club, library, local restaurants and the Farmer's Market. This is a unique property. Buyer's are encouraged to consult directly with the Municipality and relevant professionals to fully understand potential uses. A rare opportunity to own a premium piece of land in a prime, secluded location. Room measurements taken at widest locations. Listing realtor has the Basic Zoning Report and will attend all viewings. All offers must be conditional upon review by the Vendor's lawyer.
Mortgage Estimate
Estimated monthly payment
Calculating…
Estimate only. Taxes, insurance, condo fees, and lender terms are not included.
Monthly costs to verify
Property taxes: about $613/month based on listed annual taxes.
Estimate only. Confirm taxes, condo/maintenance fees, insurance, utilities, and lender terms before making decisions.
Rooms
| Room | Level | Dimensions |
|---|---|---|
| Laundry room | Basement | 12'0'' x 30'6'' |
| 3pc Bathroom | Basement | x |
| Cold room | Basement | 4'2'' x 8'6'' |
| Utility room | Basement | 12'0'' x 13'9'' |
| Primary Bedroom | Second level | 17'9'' x 24'4'' |
| 4pc Bathroom | Second level | x |
| Bedroom | Second level | 8'11'' x 12'0'' |
| Bedroom | Second level | 9'6'' x 17'7'' |
| Office | Main level | 10'2'' x 11'10'' |
| Bedroom | Main level | 12'11'' x 13'10'' |
| Kitchen | Main level | 10'6'' x 12'10'' |
| Porch | Main level | 6'6'' x 19'3'' |
| Living room/Dining room | Main level | 16'10'' x 24'5'' |
| 3pc Bathroom | Main level | x |
Facts & Location
Interior Size
2,367 sq ft
Parking
7 spaces
Annual Taxes
$7,358
Listing data
Listing information is provided for personal, non-commercial use and should be independently verified before making real estate decisions.
Last refreshed: Oct 18, 2026 3:30 AM
Explore nearby searches
SEO-friendly searches for this area, property type, and nearby neighbourhoods.
Similar Properties
More nearby listings that may fit the same search.

$3,199,000
151 Concession 7 Road
Hamilton · MLS # X13762712
4 bed · 3 bath · 3,500 sq ft
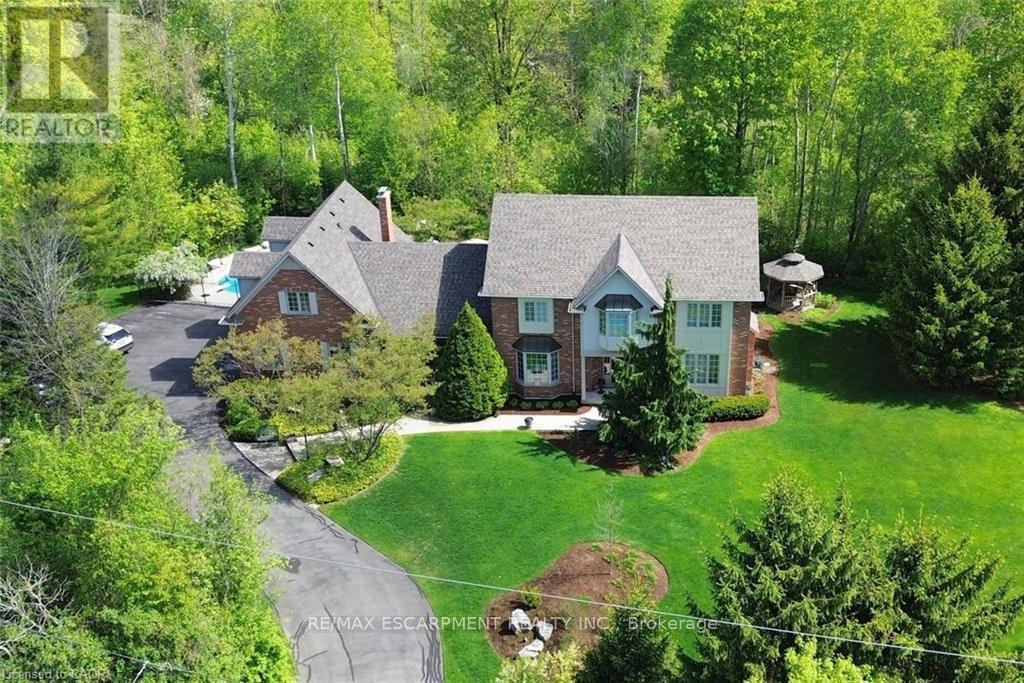
$3,250,000
712 Robson Road
Hamilton (Ainslie Wood) · MLS # X13187488
5 bed · 3 bath
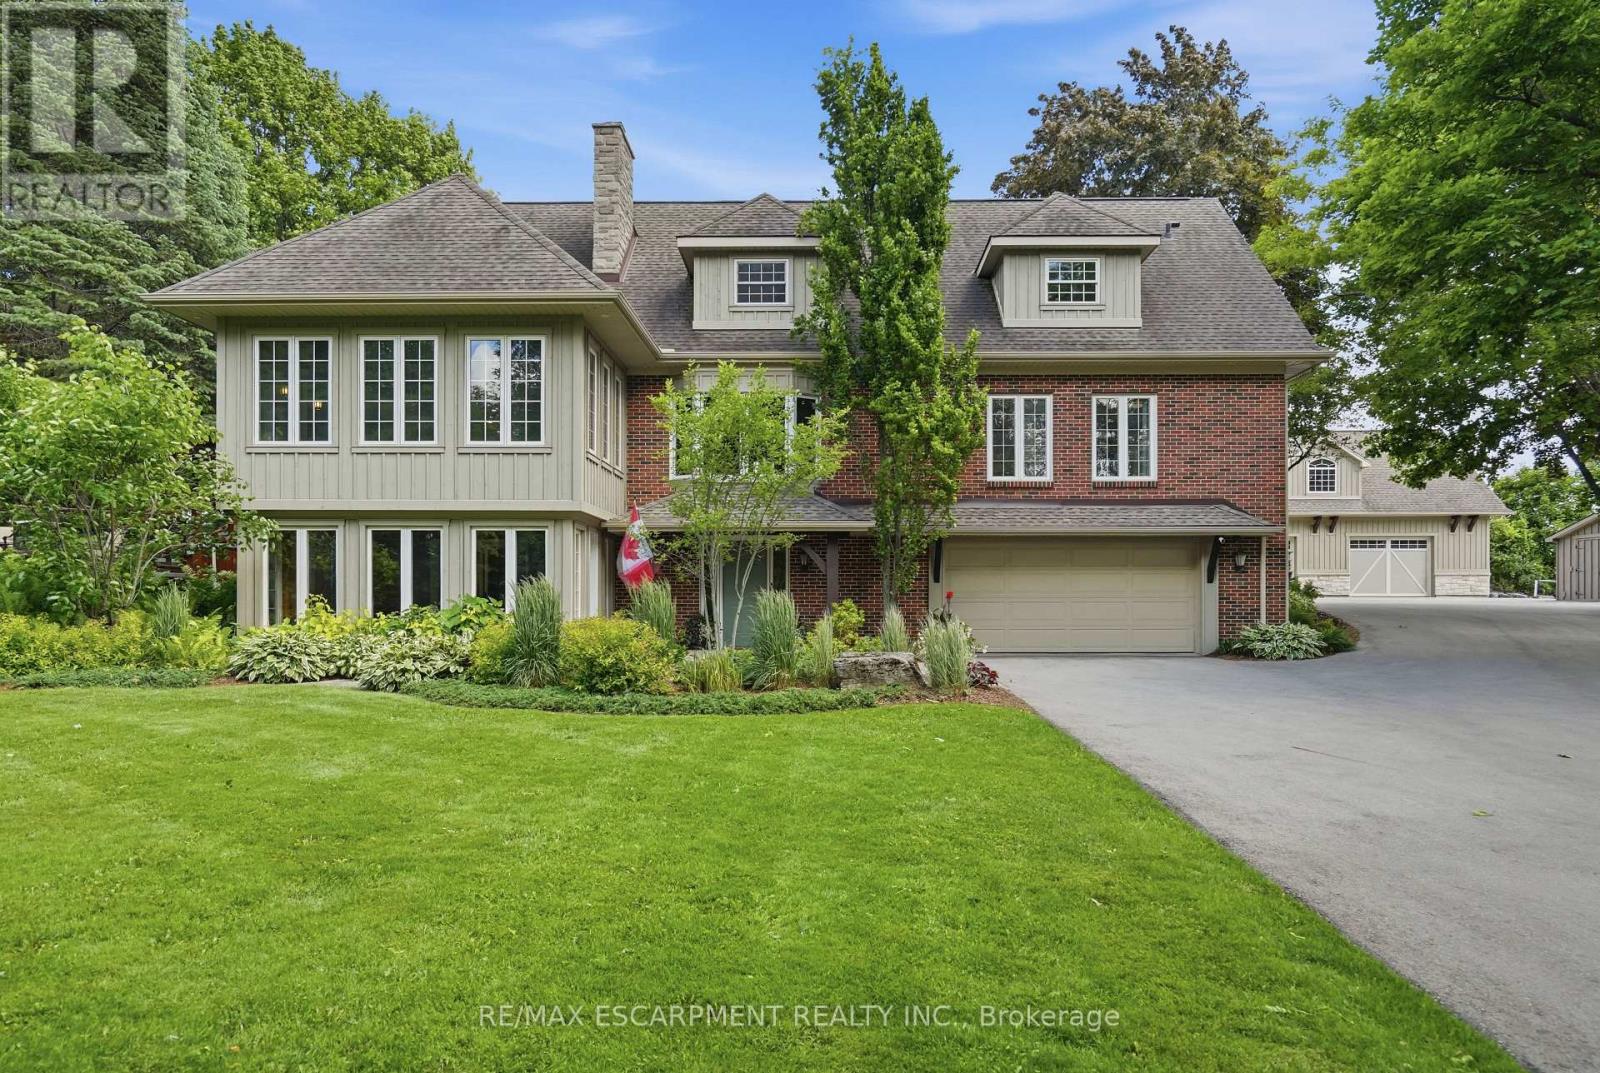
$3,149,000
314 7th Concession Road
Hamilton · MLS # X13654076
4 bed · 4 bath · 1,800 sq ft