Videos & Virtual Tours
Open available video, 3D tour, or virtual-tour media for this listing.
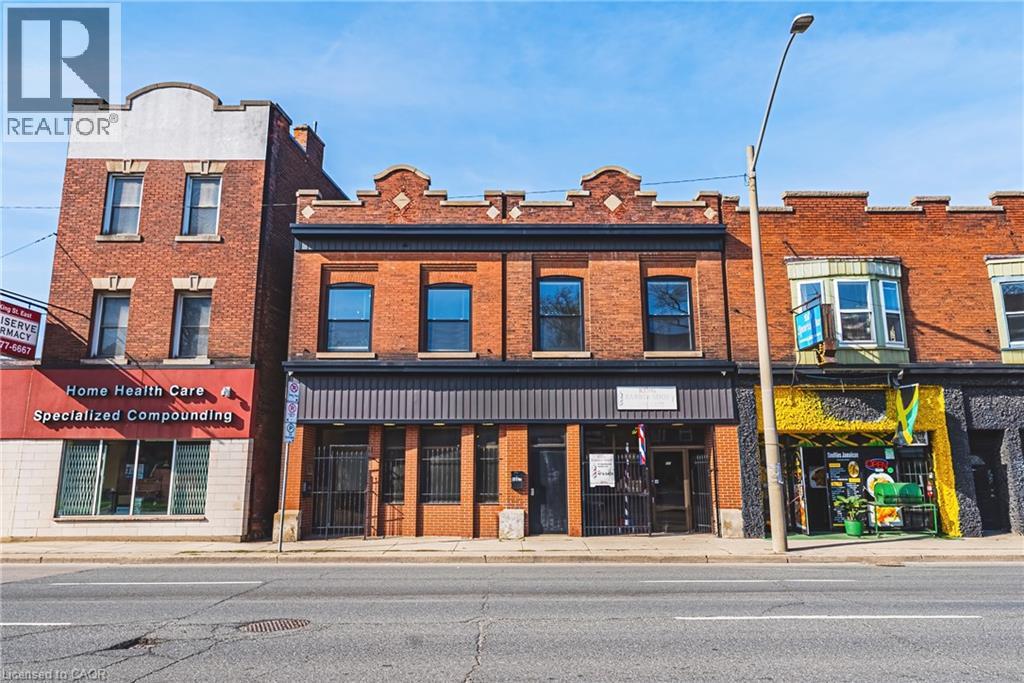
593 KING Street
Hamilton, Ontario L8N1E4
MLS # 40822933
Property Details
Type
Detached
Beds
2
Baths
3
Status
For Sale
More homes like this
About this property
Exceptional mixed-use opportunity in one of Hamilton’s most sought-after neighbourhoods, perfectly positioned along the upcoming LRT line. This versatile property offers both commercial and residential potential, currently generating steady income from a main-floor commercial unit (Barbershop for 16yrs) and a tenanted upper-level apartment. Situated on a generous lot with a separate rear apartment, the property also features a massive deck, ideal for outdoor living or entertaining, along with private laneway parking. Fronting onto King Street East, this is a rare chance to invest in a high-visibility corridor surrounded by excellent highway access and a vibrant, ever-growing restaurant scene. Whether you’re an investor or looking to live in style, this property is a must see and truly one of a kind!
Mortgage Estimate
Estimated monthly payment
Calculating…
Estimate only. Taxes, insurance, condo fees, and lender terms are not included.
Monthly costs to verify
Property taxes: about $375/month based on listed annual taxes.
Estimate only. Confirm taxes, condo/maintenance fees, insurance, utilities, and lender terms before making decisions.
Rooms
| Room | Level | Dimensions |
|---|---|---|
| Storage | Basement | 9'5'' x 16'7'' |
| Utility room | Basement | 9'0'' x 9'4'' |
| Utility room | Basement | 8'11'' x 7'10'' |
| Utility room | Basement | 45'6'' x 11'10'' |
| Other | Basement | 58'5'' x 16'4'' |
| 4pc Bathroom | Second level | 9'11'' x 4'11'' |
| Kitchen | Second level | 15'7'' x 12'3'' |
| Sitting room | Second level | 13'8'' x 12'7'' |
| Bedroom | Second level | 15'1'' x 16'6'' |
| Office | Second level | 11'0'' x 10'2'' |
| 4pc Ensuite bath | Second level | 11'0'' x 5'10'' |
| Primary Bedroom | Second level | 13'5'' x 16'6'' |
| Loft | Second level | 24'4'' x 16'6'' |
| Laundry room | Main level | 6'6'' x 10'11'' |
| 5pc Bathroom | Main level | 10'4'' x 12'5'' |
| Storage | Main level | 16'0'' x 13'10'' |
| Kitchen | Main level | 13'1'' x 16'1'' |
| Other | Main level | 19'8'' x 12'4'' |
| Living room | Main level | 30'0'' x 15'9'' |
Facts & Location
Interior Size
3,744 sq ft
Parking
4 spaces
Lot Size
0.1
Annual Taxes
$4,498
Listing data
Listing information is provided for personal, non-commercial use and should be independently verified before making real estate decisions.
Last refreshed: Sep 14, 2026 3:30 AM
Explore nearby searches
SEO-friendly searches for this area, property type, and nearby neighbourhoods.
Similar Properties
More nearby listings that may fit the same search.
$999,000
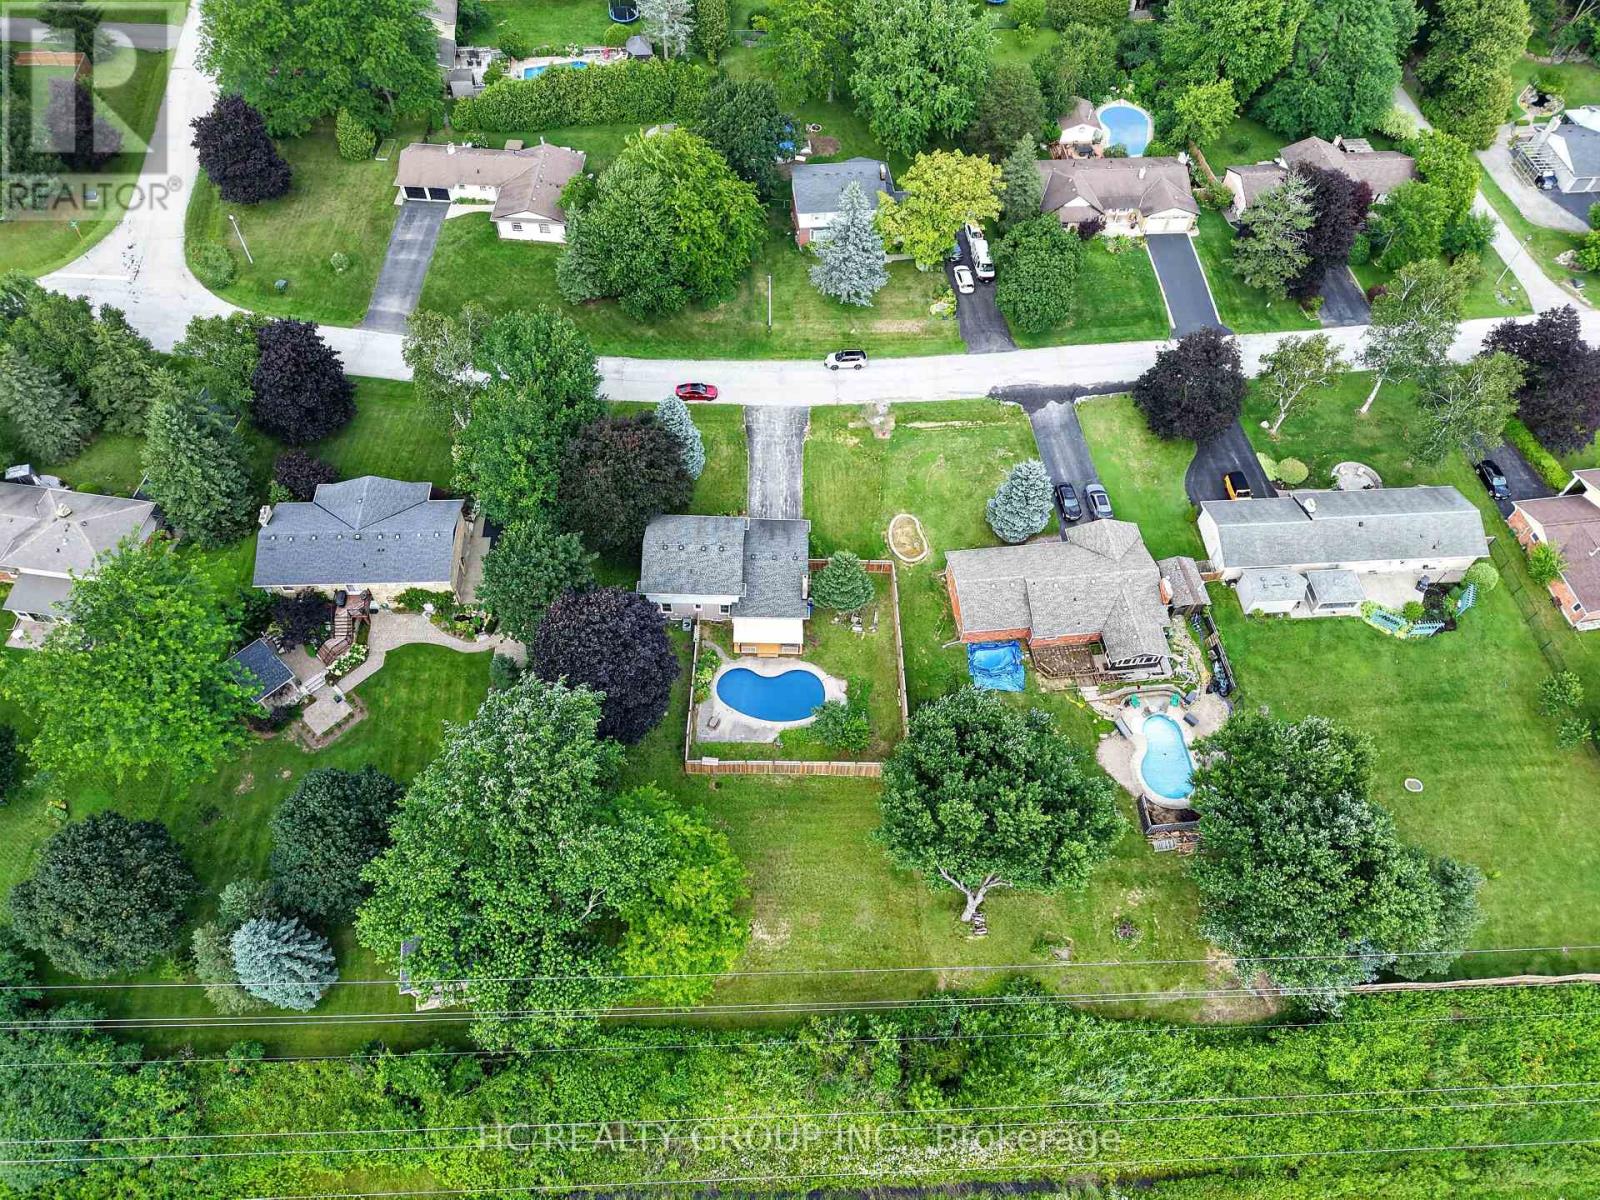
22 Fireside Drive
Hamilton (Freelton) · MLS # X13623082
3 bed · 3 bath
$999,000
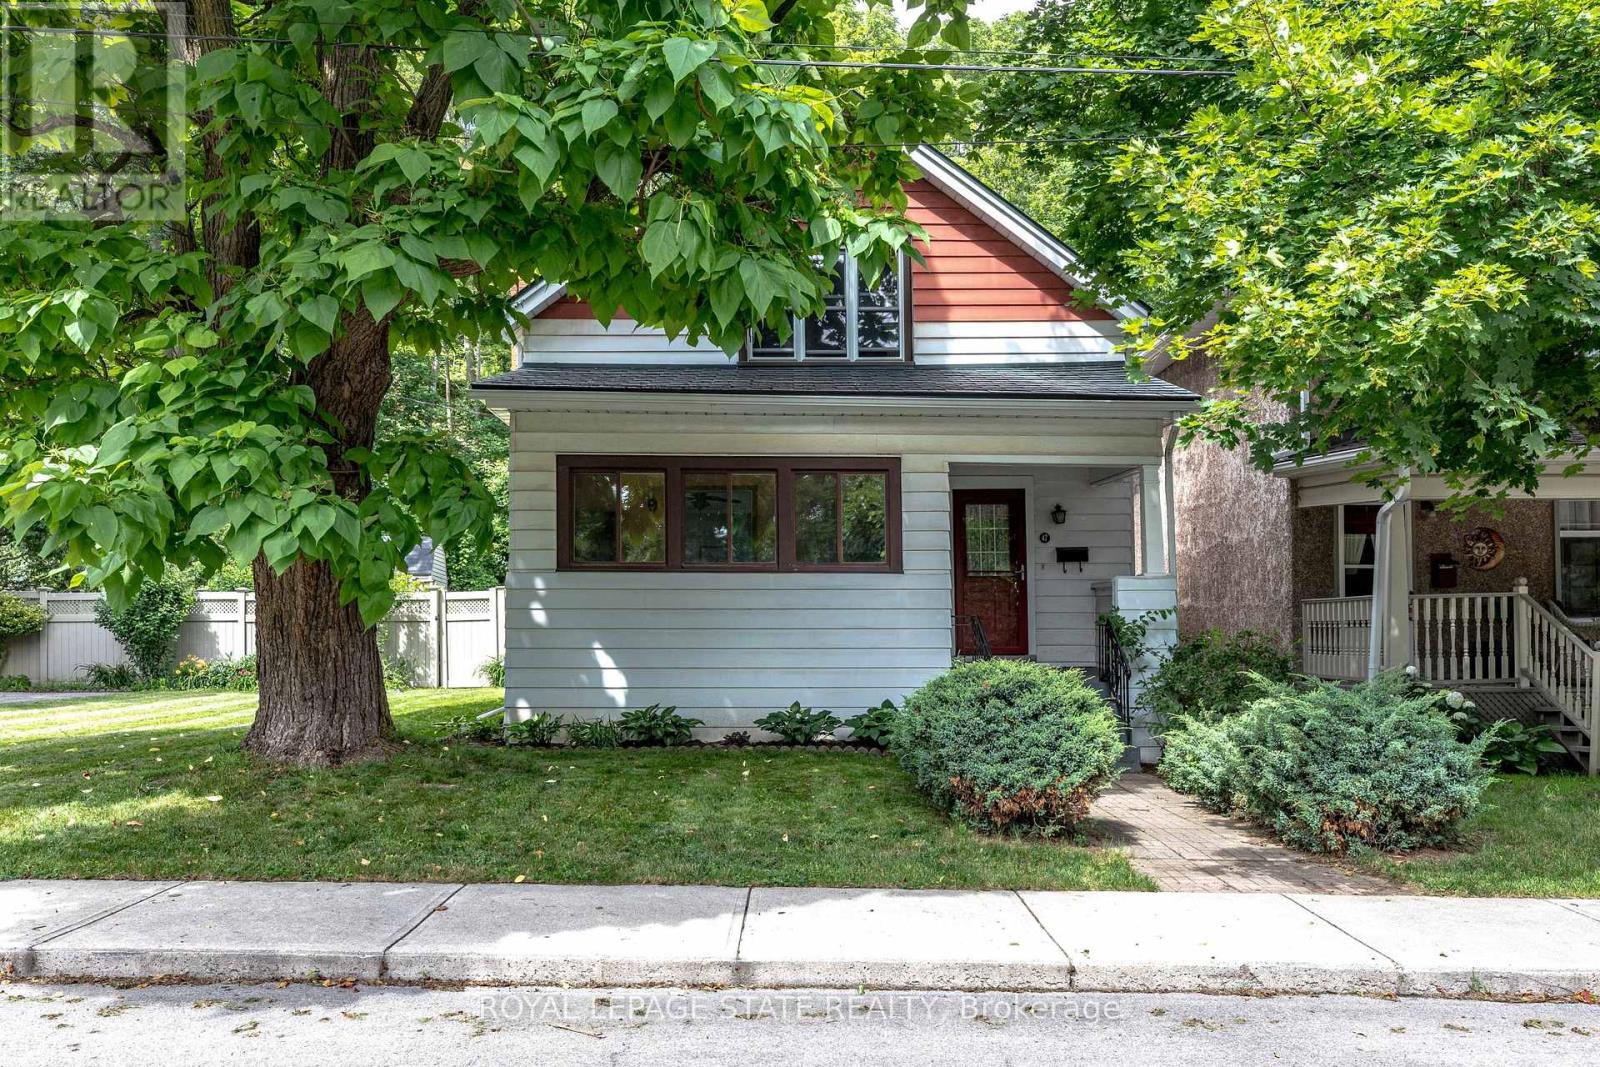
47 Witherspoon Street
Hamilton (Dundas) · MLS # X13544262
3 bed · 2 bath
$999,888
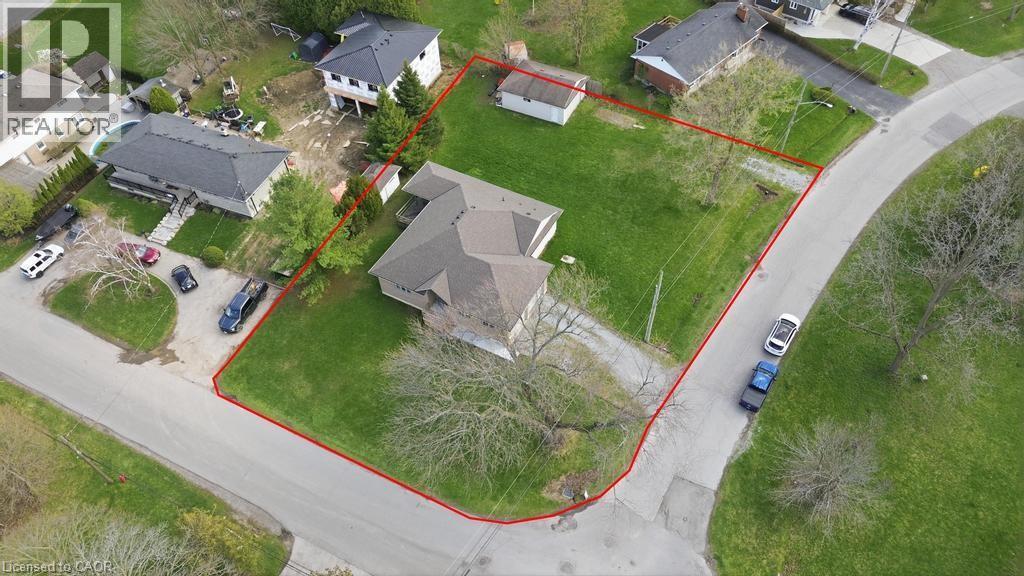
80 LISTER Avenue
Hamilton · MLS # 40850254
3 bed · 2 bath · 2,580 sq ft