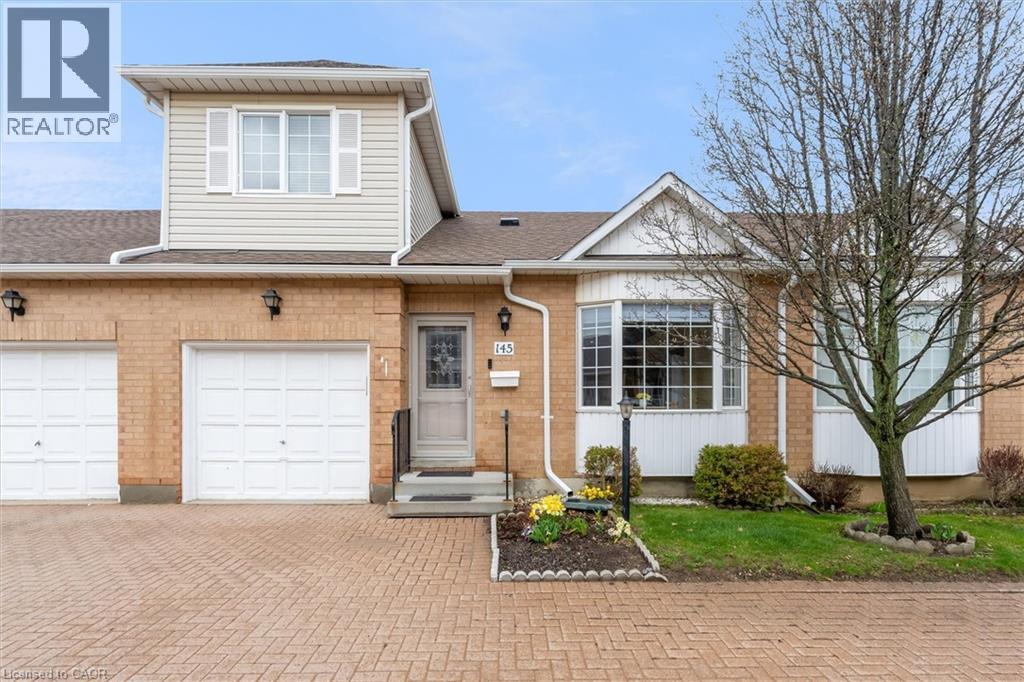
145 SILVERBIRCH Boulevard
Hamilton, Ontario L0R1W0
MLS # 40822941
Property Details
Type
Condo Townhouse
Beds
2
Baths
3
Status
For Sale
More homes like this
About this property
Welcome to relaxing community living in the highly sought after Villages of Glancaster. This gorgeously updated townhome featuring a bright, open kitchen and living room, has the laundry and primary bedroom with ensuite all located conveniently on the main floor, with an additional powder room for guests. The second floor features a bright bedroom and 3-piece bathroom with walk-in shower, while the large unfinished basement leaves plenty of room for your personal upgrades. Outside, bask in the peaceful tranquility of your fully enclosed backyard, with ample room for barbequing and entertaining on your private deck. The Country Club House provides an abundance of activities, entertainment, and so much more! From the indoor pool, sauna, and fully equipped gym, to the billiards room and pickle-ball courts, even an on-site salon, there are countless activities for you to indulge in! Condo fees include Rogers Ignite high speed internet, water, cable, property and exterior maintenance, landscaping, snow removal, garbage/recycling pick-up, facilities management, and so much more. Don’t miss this incredible opportunity and book your showing today!
Mortgage Estimate
Estimated monthly payment
Calculating…
Estimate only. Taxes, insurance, condo fees, and lender terms are not included.
Monthly costs to verify
Property taxes: about $336/month based on listed annual taxes.
Condo / Maintenance Fee: $704.00/mo
Estimate only. Confirm taxes, condo/maintenance fees, insurance, utilities, and lender terms before making decisions.
Rooms
| Room | Level | Dimensions |
|---|---|---|
| Bedroom | Second level | 12'1'' x 9'4'' |
| 3pc Bathroom | Second level | 9'1'' x 5'7'' |
| 2pc Bathroom | Main level | 4'0'' x 4'10'' |
| Dining room | Main level | 8'11'' x 14'1'' |
| Kitchen | Main level | 10'0'' x 10'1'' |
| Living room | Main level | 22'7'' x 12'11'' |
| 4pc Bathroom | Main level | 4'10'' x 7'10'' |
| Primary Bedroom | Main level | 9'9'' x 14'3'' |
| Other | Lower level | 40'7'' x 27'5'' |
Facts & Location
Interior Size
1,285 sq ft
Parking
1 spaces
Annual Taxes
$4,032
Condo / Maintenance Fee
$704.00/mo
Year Built
1996
Listing data
Listing information is provided for personal, non-commercial use and should be independently verified before making real estate decisions.
Last refreshed: Jul 23, 2026 3:31 AM
Explore nearby searches
SEO-friendly searches for this area, property type, and nearby neighbourhoods.
Similar Properties
More nearby listings that may fit the same search.
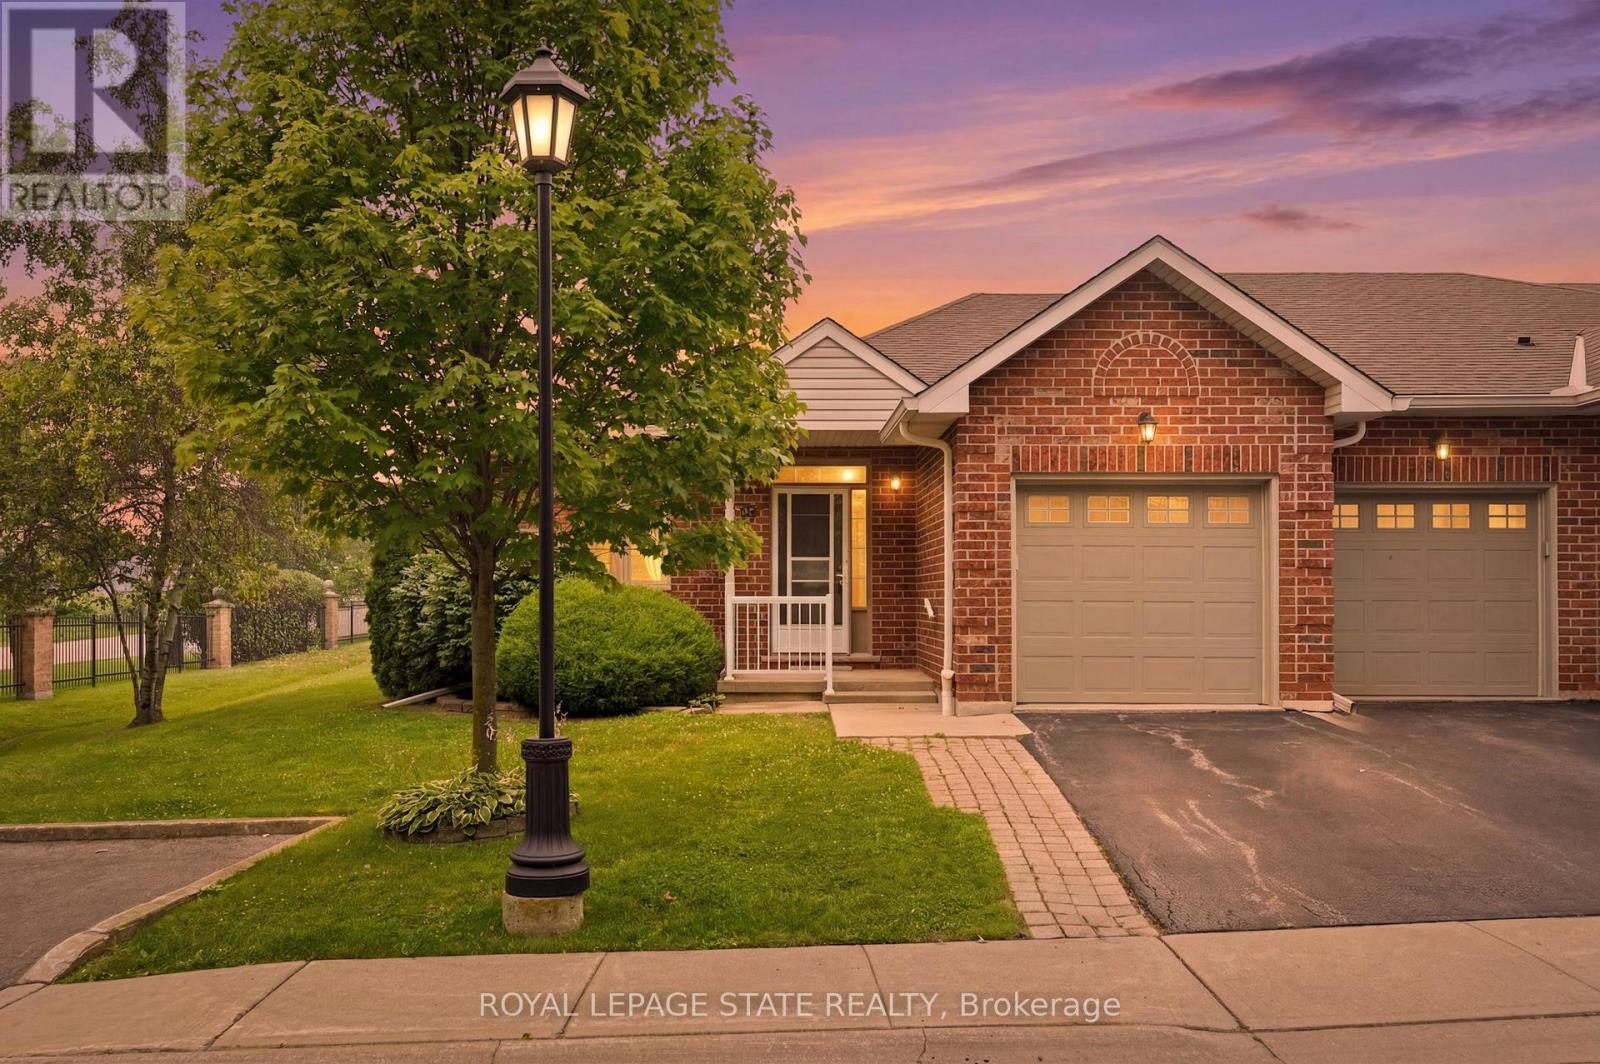
$589,000
98 Sunibel Drive
Hamilton · MLS # X13578912
2 bed · 2 bath
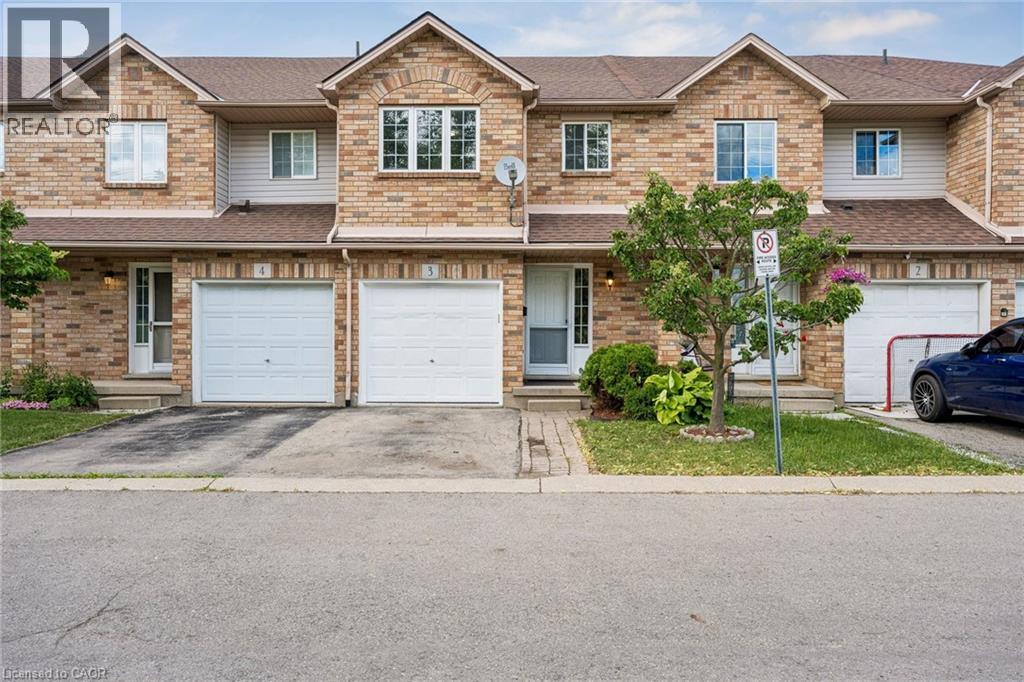
$589,900
1860 UPPER GAGE Avenue
Hamilton · MLS # 40850227
3 bed · 2 bath · 1,300 sq ft
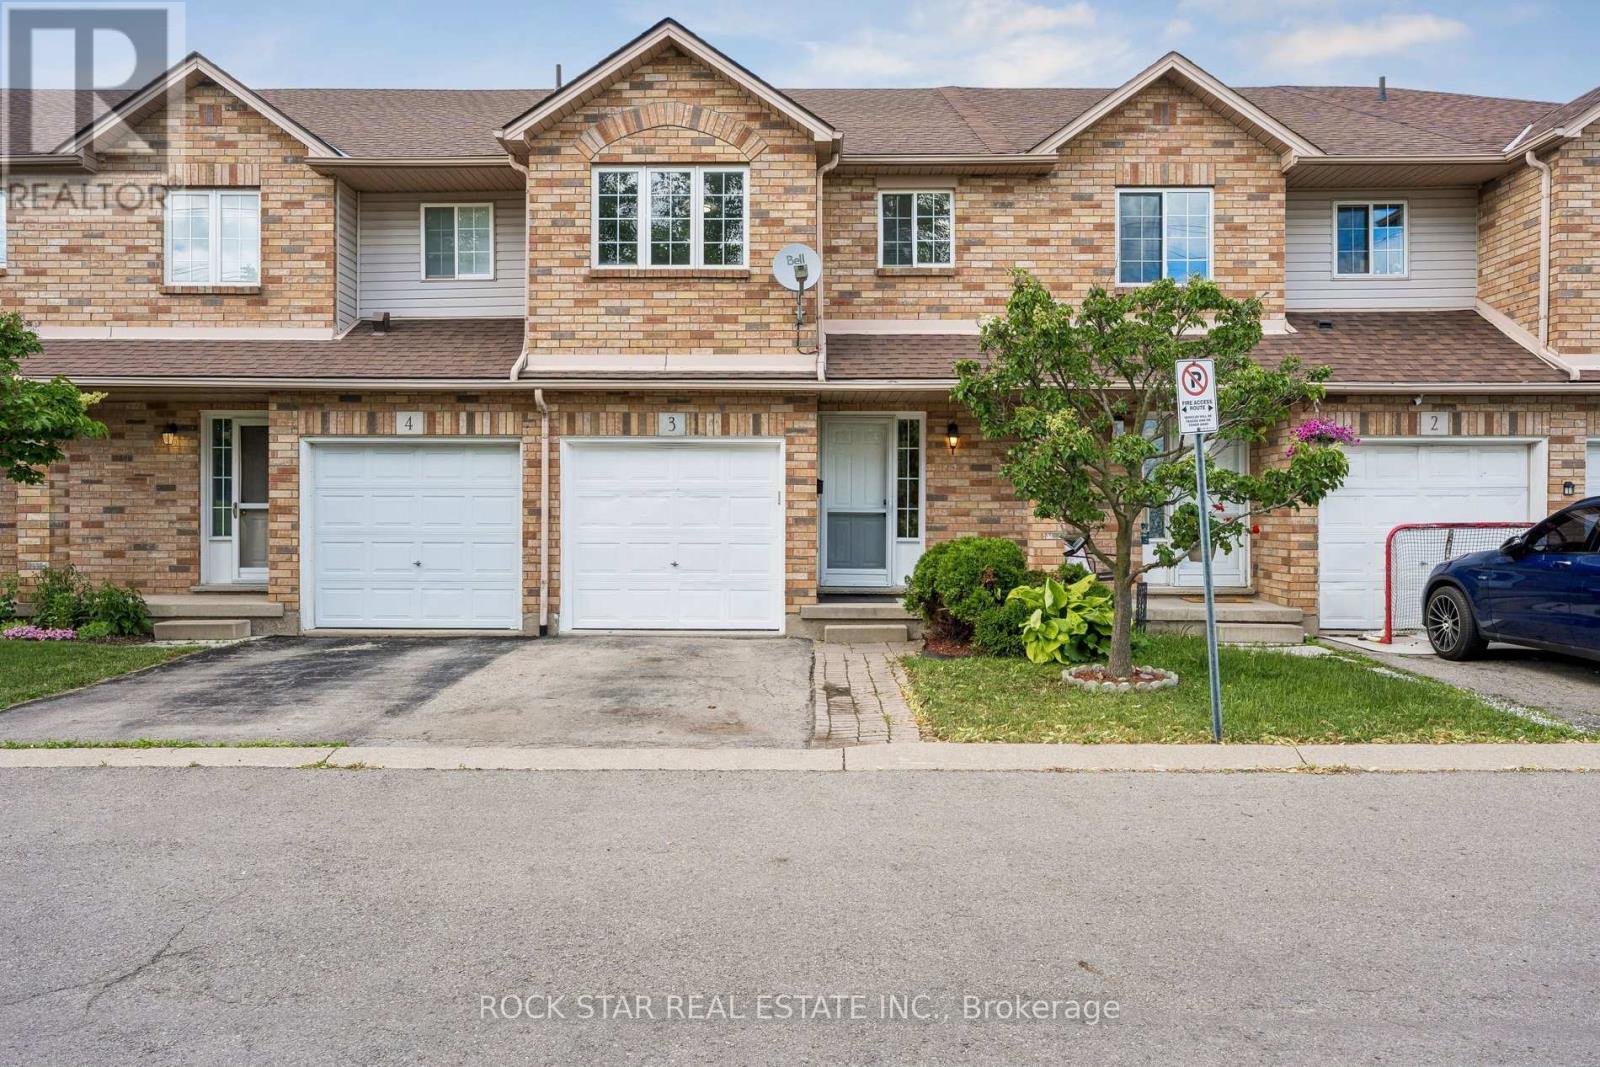
$589,900
1860 Upper Gage Avenue
Hamilton (Broughton) · MLS # X13593074
3 bed · 2 bath