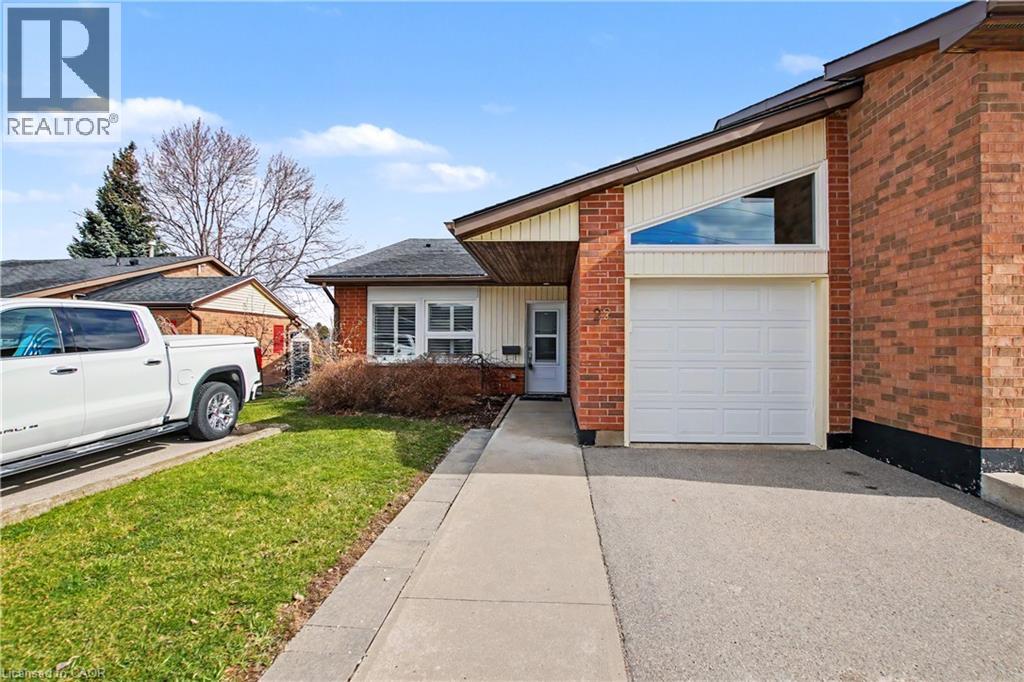
22 SISTER KERN Terrace
Hamilton, Ontario L9B2M1
MLS # 40817439
Property Details
Type
Condo Townhouse
Beds
2
Baths
2
Status
For Sale
More homes like this
About this property
Welcome to carefree living at St. Elizabeth Village, a gated 55 plus community offering independent living without the hassle of home maintenance. This bright 1,217 square foot home features two bedrooms, a den, two full bathrooms and a garage. The main bedroom boasts a large walk in closet and an ensuite with a walk in shower and glass door. The open concept kitchen with gas stove and sleek quartz countertops overlooks the living and dining rooms for effortless entertaining with ample natural light that fills the home and the second bathroom also offers a convenient walk in shower. The den opens onto a large extended deck and peaceful green space, perfect for morning coffee or evening relaxation. Residents enjoy resort style amenities including a heated indoor pool, gym, saunas, hot tub, golf simulator, woodworking and hobby shops, plus on site conveniences such as a medical clinic, cafe, pharmacy, hair salon, massage clinic and public transportation. Experience a warm, active community and maintenance free living. Schedule your visit today. CONDO Fees Incl: Property taxes, water, and all exterior maintenance.
Mortgage Estimate
Estimated monthly payment
Calculating…
Estimate only. Taxes, insurance, condo fees, and lender terms are not included.
Monthly costs to verify
Property taxes: about $0/month based on listed annual taxes.
Condo / Maintenance Fee: $1,020.24/mo
Estimate only. Confirm taxes, condo/maintenance fees, insurance, utilities, and lender terms before making decisions.
Rooms
| Room | Level | Dimensions |
|---|---|---|
| Den | Main level | 6'10'' x 12'3'' |
| Kitchen | Main level | 10'5'' x 12'9'' |
| Utility room | Main level | 7'6'' x 7'10'' |
| Bedroom | Main level | 10'1'' x 11'10'' |
| 2pc Bathroom | Main level | 5'3'' x 6'4'' |
| Living room/Dining room | Main level | 19'0'' x 15'10'' |
| Full bathroom | Main level | 9'9'' x 5'5'' |
| Primary Bedroom | Main level | 13'0'' x 11'10'' |
Facts & Location
Interior Size
1,217 sq ft
Parking
2 spaces
Annual Taxes
$1
Condo / Maintenance Fee
$1,020.24/mo
Listing data
Listing information is provided for personal, non-commercial use and should be independently verified before making real estate decisions.
Last refreshed: Aug 24, 2026 3:30 AM
Explore nearby searches
SEO-friendly searches for this area, property type, and nearby neighbourhoods.
Similar Properties
More nearby listings that may fit the same search.
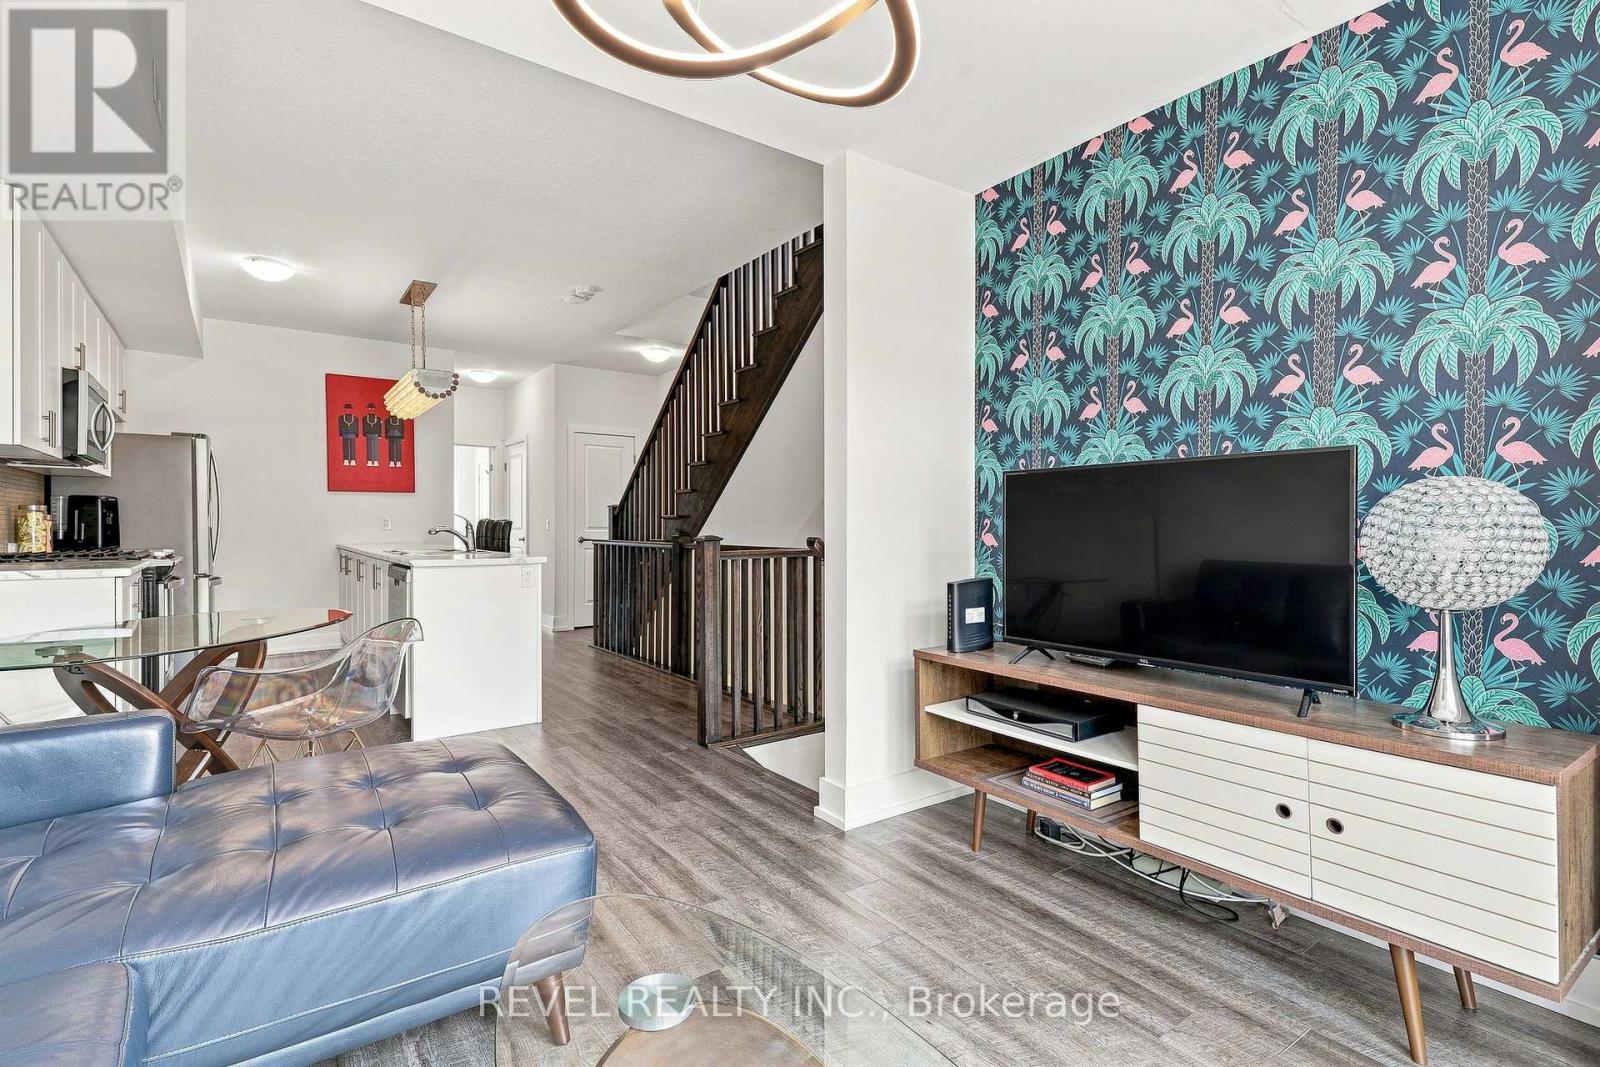
$674,999
261 Skinner Road
Hamilton (Waterdown) · MLS # X13666872
3 bed · 3 bath · 1,750 sq ft
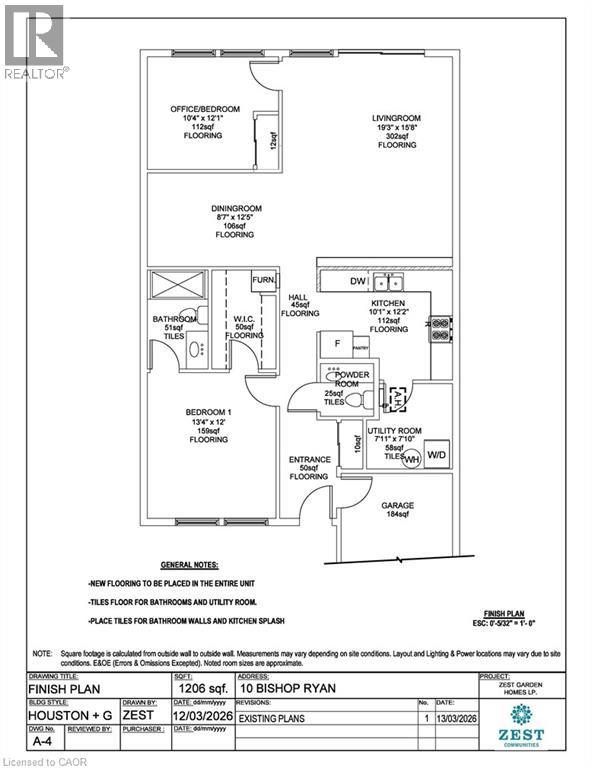
$675,000
10 BISHOP RYAN Way
Hamilton · MLS # 40821399
2 bed · 2 bath · 1,206 sq ft
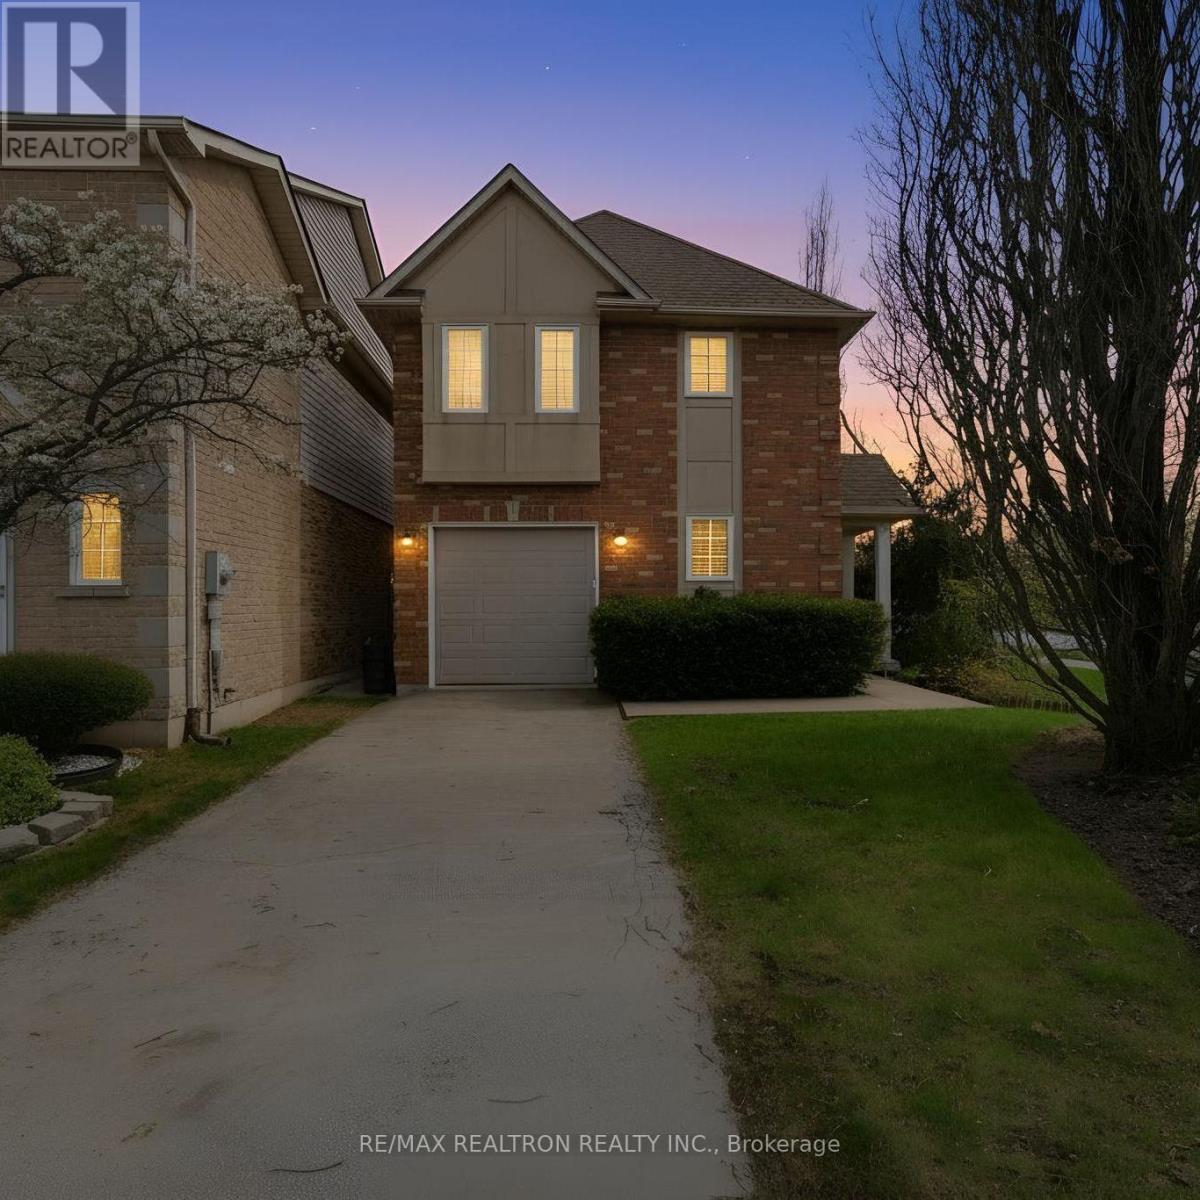
$675,000
876 GOLF LINKS Road
Hamilton (Meadowlands) · MLS # X13706652
3 bed · 3 bath · 1,805 sq ft