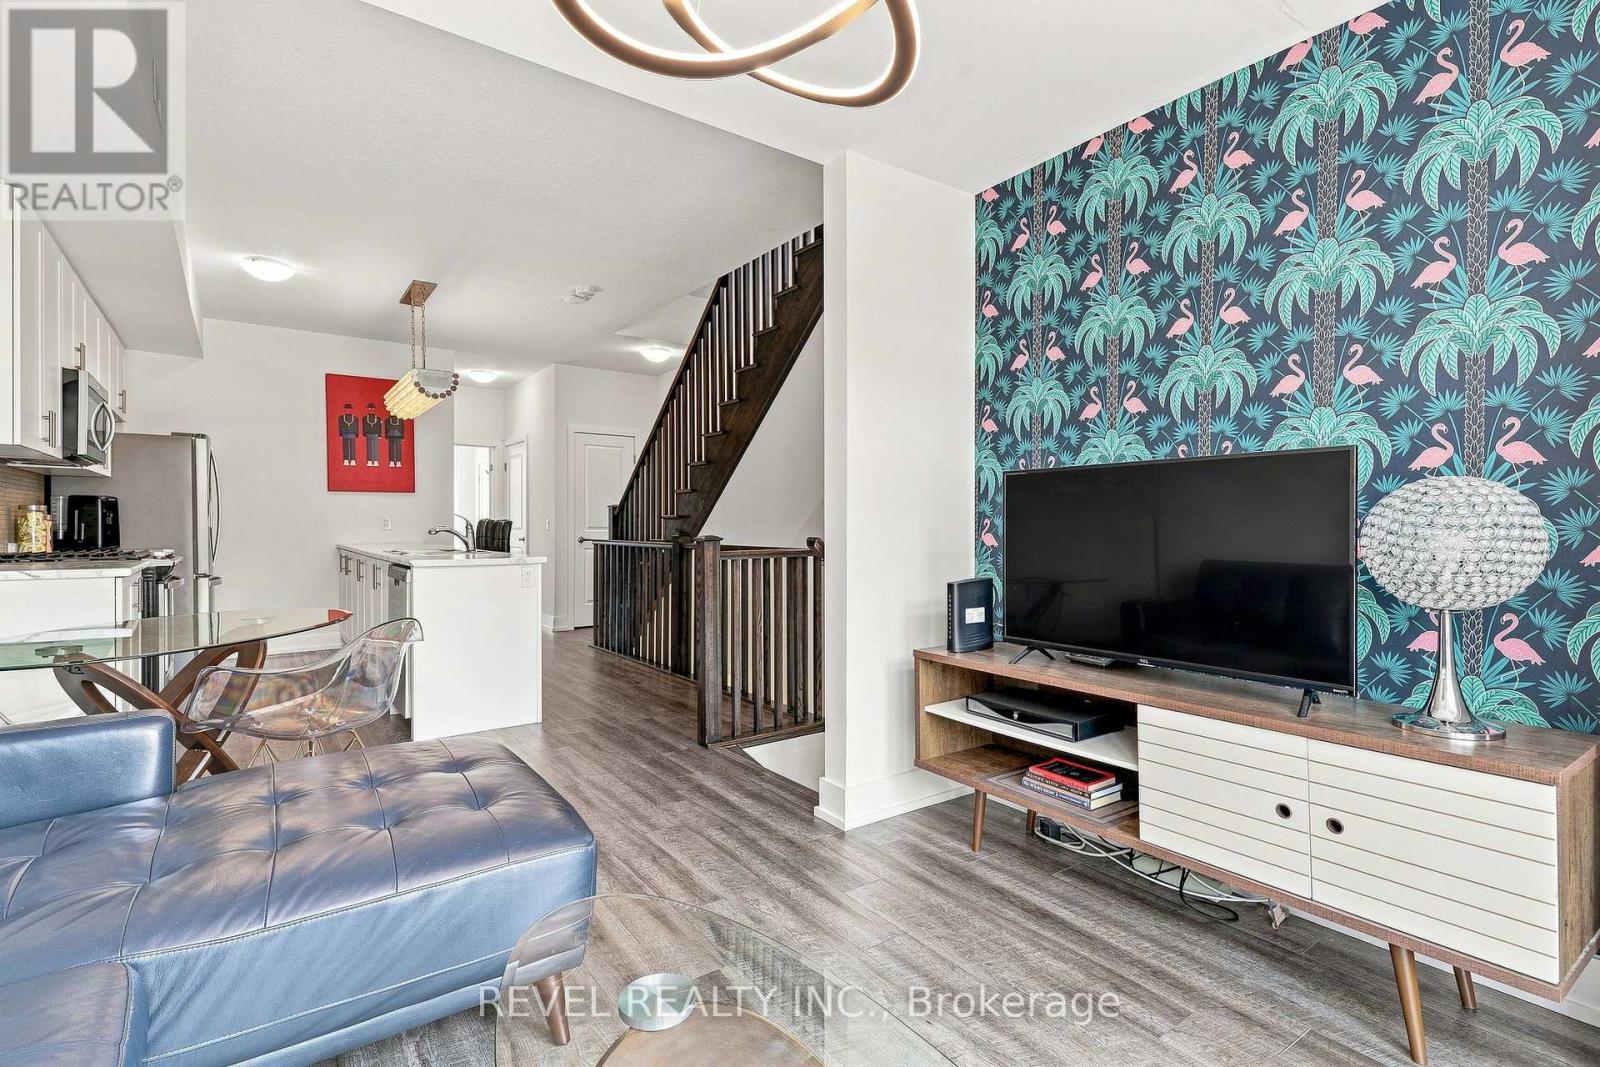
261 Skinner Road
Hamilton (Waterdown), Ontario L8B1W6
MLS # X13666872
Property Details
Type
Condo Townhouse
Beds
3
Baths
3
Status
For Sale
More homes like this
About this property
Welcome to 261 Skinner Road, Unit 23 - a spacious end-unit condo townhome offering approximately 1,750 sq. ft. of interior living space plus an incredible private rooftop terrace with epic views.The main living level features a bright open-concept kitchen and living area with direct access to a private balcony, creating a great space for everyday living and entertaining. This level also includes a generously sized bedroom, a 3-piece bathroom and convenient in-suite laundry - ideal for guests, a home office or anyone looking for added flexibility in their living space.Upstairs, you'll find two additional bedrooms, including the spacious primary retreat complete with its own ensuite and private balcony. A second full bathroom serves the additional bedroom, giving this home a functional three-bedroom, three-bathroom layout with separation between the sleeping areas.Continue upstairs to the standout feature of the home - an expansive private rooftop terrace offering over 600 sq. ft. of outdoor living space. Whether you're entertaining, dining outdoors or simply relaxing while taking in the escarpment views, it's a feature rarely found in condo townhome living.Complete with a built-in garage and multiple private outdoor spaces, this end unit offers the convenience of condo living without sacrificing space or versatility. Located just minutes from Waterdown's shops, restaurants, everyday amenities and highway access, 261 Skinner Road, Unit 23 delivers a unique lifestyle in one of the area's most convenient locations.
Mortgage Estimate
Estimated monthly payment
Calculating…
Estimate only. Taxes, insurance, condo fees, and lender terms are not included.
Monthly costs to verify
Property taxes: about $413/month based on listed annual taxes.
Condo / Maintenance Fee: $482.62/mo
Estimate only. Confirm taxes, condo/maintenance fees, insurance, utilities, and lender terms before making decisions.
Rooms
| Room | Level | Dimensions |
|---|---|---|
| Kitchen | Main level | 3.45 x 3.61 |
| Living room | Main level | 3.53 x 4.67 |
| Bathroom | Main level | 2.57 x 1.5 |
| Bedroom | Main level | 4.09 x 3.4 |
| Primary Bedroom | Upper Level | 4.8 x 4.98 |
| Bathroom | Upper Level | 2.26 x 2.41 |
| Bedroom | Upper Level | 3.45 x 3.45 |
| Utility room | Upper Level | 1.24 x 2.26 |
Facts & Location
Interior Size
1,750 sq ft
Parking
1 spaces
Annual Taxes
$4,954
Condo / Maintenance Fee
$482.62/mo
Listing data
Listing information is provided for personal, non-commercial use and should be independently verified before making real estate decisions.
Last refreshed: Sep 24, 2026 3:31 AM
Explore nearby searches
SEO-friendly searches for this area, property type, and nearby neighbourhoods.
Similar Properties
More nearby listings that may fit the same search.
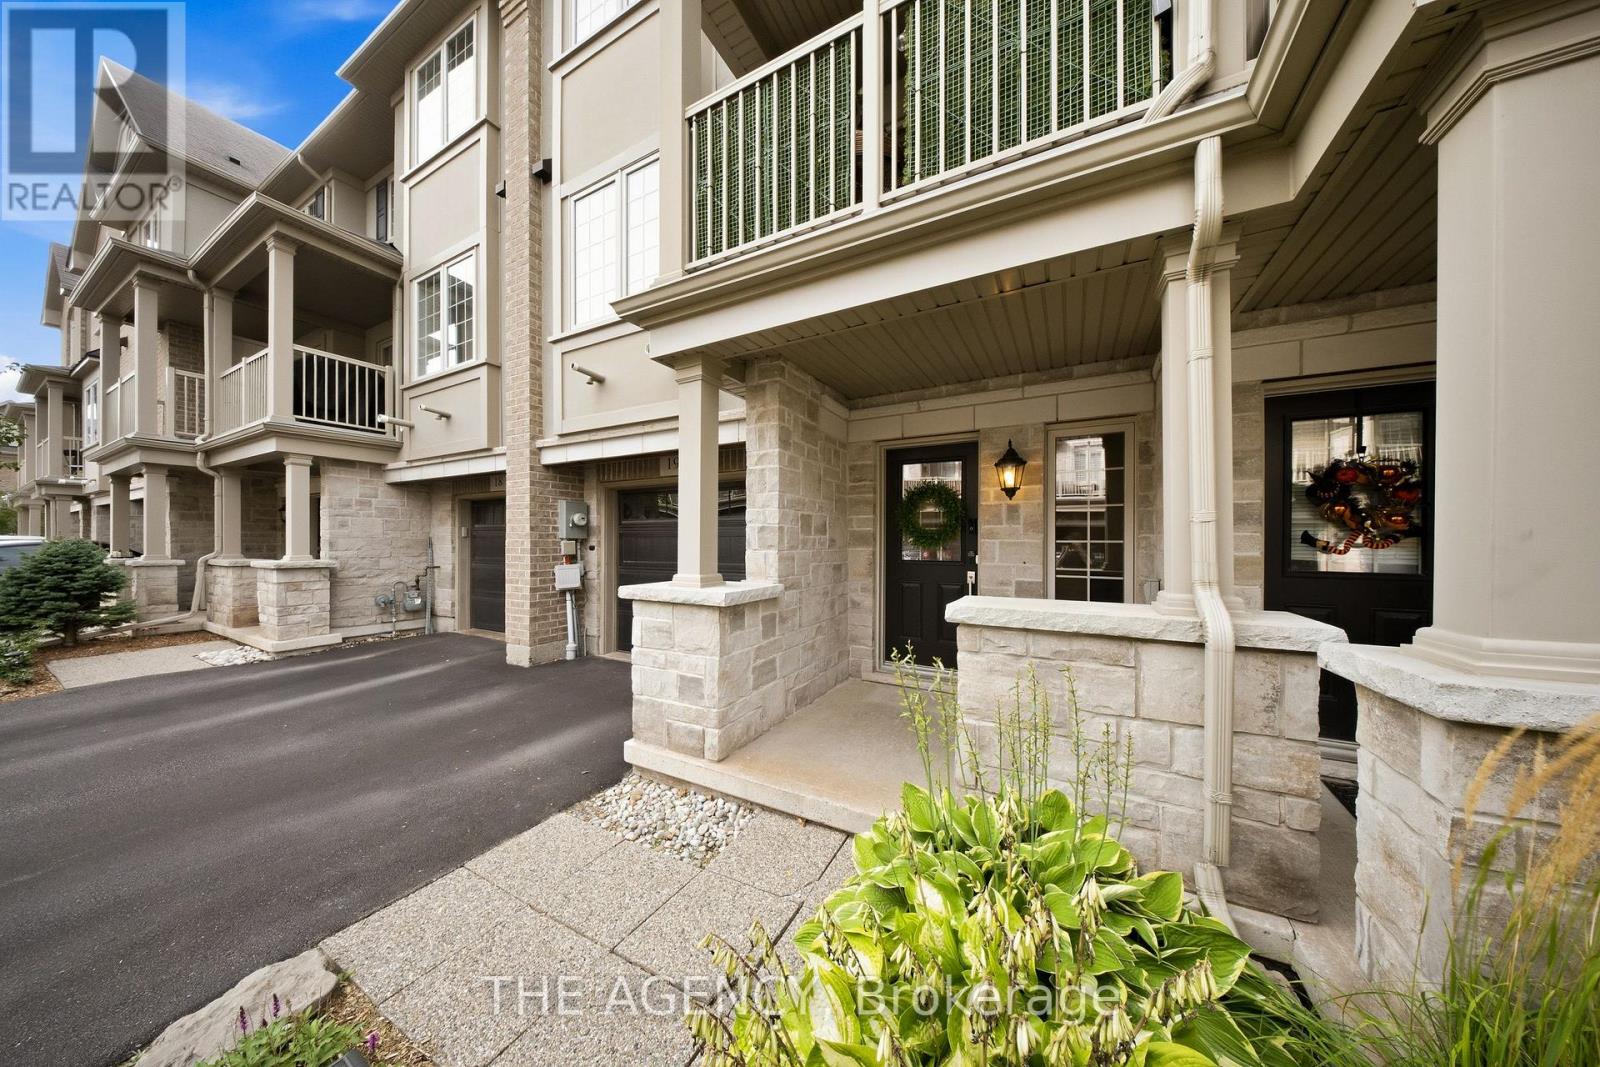
$675,000
215 Dundas Street
Hamilton (Waterdown) · MLS # X13773922
2 bed · 2 bath
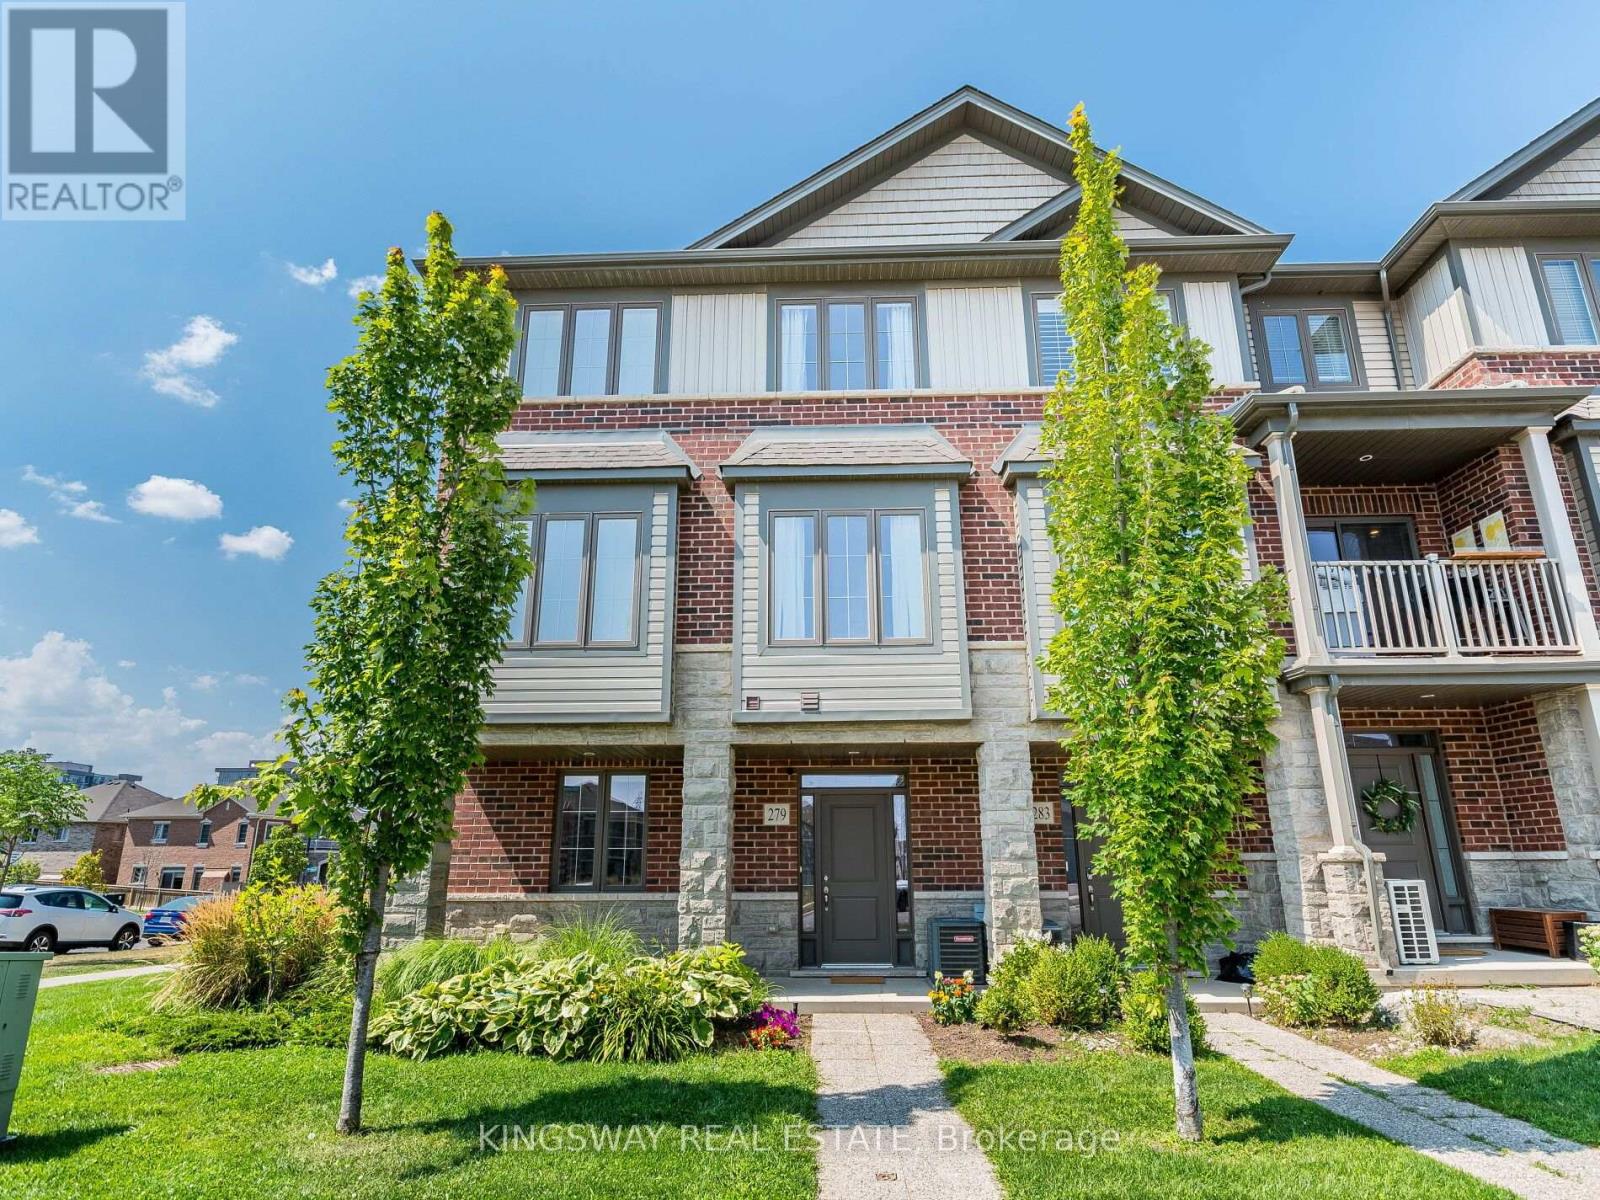
$679,000
279 Skinner Road
Hamilton (Waterdown) · MLS # X13612298
2 bed · 3 bath
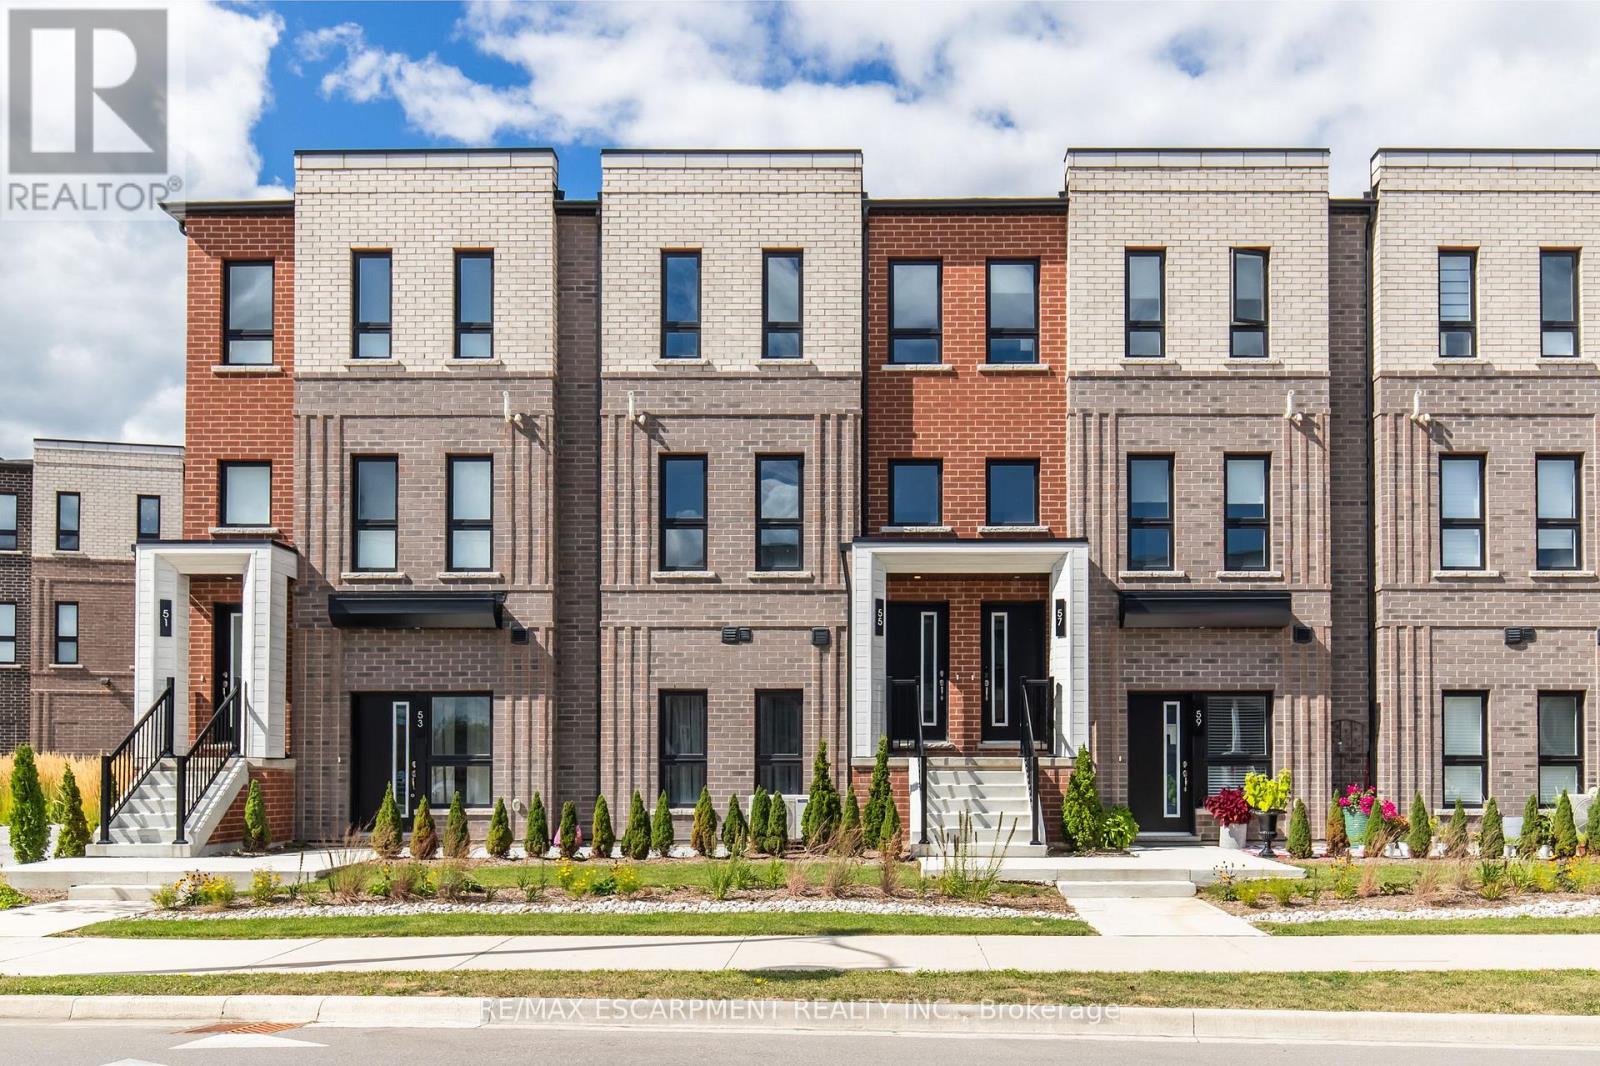
$699,990
55 Great Falls Boulevard
Hamilton (Waterdown) · MLS # X13806814
3 bed · 3 bath · 1,362 sq ft