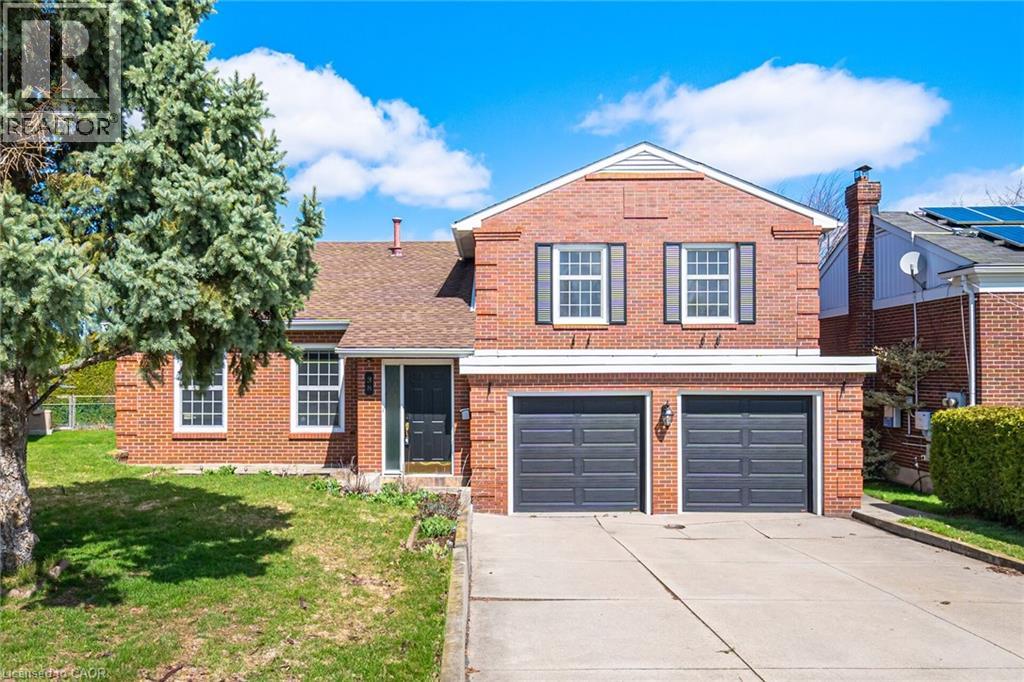
38 LECLAIRE Street
Hamilton, Ontario L9C5X3
MLS # 40820921
Property Details
Type
Detached
Beds
3
Baths
3
Status
For Sale
More homes like this
About this property
Nestled on a quiet, tree-lined street, this beautifully renovated custom-built solid brick home sits on a rare pie-shaped lot, offering exceptional privacy, curb appeal, and charm in a highly desirable and family-friendly neighborhood. Featuring premium German-engineered inward-opening windows (2010) for enhanced energy efficiency and durability, the home was extensively renovated in 2023 with new hardwood flooring, a sleek stainless steel gas stove and refrigerator, and a striking electric fireplace with a mounted 85-inch television, creating a warm, modern, and inviting living environment throughout with high-quality finishes. The spacious eat-in kitchen with contemporary glass railings overlooks a sunken family room filled with natural light and offers a seamless walkout to a large, private backyard with a covered patio-ideal for entertaining, outdoor dining, or relaxing in a peaceful setting. The main level also includes customized baseboards, remotely operable dimmable pot lights, a well-appointed 3-piece bathroom, and a thoughtfully designed laundry room with full-size washer and dryer, built-in bottom drawers, and upper cabinets for ample storage. Direct access to an oversized two-car garage with automatic openers, a side entry door, and an additional refrigerator provides added convenience, functionality, and everyday peace of mind. Upstairs features three generously sized bedrooms, including a spacious primary suite with a fully renovated ensuite. The updated main bathroom offers a double vanity and a full-size custom cabinet for enhanced storage and practicality. With approximately 2,800 sq. ft. of living space, a basement crawl space behind built-in bookshelves, enhanced security shutters, and close proximity to highways, top-rated schools, shopping, parks, and scenic surroundings, this move-in-ready home delivers exceptional comfort, style, and location, making it a perfect choice for families and discerning buyers alike.
Mortgage Estimate
Estimated monthly payment
Calculating…
Estimate only. Taxes, insurance, condo fees, and lender terms are not included.
Monthly costs to verify
Property taxes: about $540/month based on listed annual taxes.
Estimate only. Confirm taxes, condo/maintenance fees, insurance, utilities, and lender terms before making decisions.
Rooms
| Room | Level | Dimensions |
|---|---|---|
| Laundry room | Main level | x |
| 3pc Bathroom | Second level | x |
| 4pc Bathroom | Second level | x |
| 3pc Bathroom | Main level | x |
| Bedroom | Second level | 13'3'' x 10'2'' |
| Bedroom | Second level | 9'6'' x 14'8'' |
| Primary Bedroom | Second level | 17'6'' x 14'8'' |
| Foyer | Main level | 7'11'' x 28'10'' |
| Family room | Main level | 20'2'' x 13'5'' |
| Kitchen | Main level | 22'0'' x 11'3'' |
| Living room/Dining room | Main level | 24'2'' x 13'7'' |
Facts & Location
Interior Size
2,801 sq ft
Parking
6 spaces
Annual Taxes
$6,483
Year Built
1982
Listing data
Listing information is provided for personal, non-commercial use and should be independently verified before making real estate decisions.
Last refreshed: Sep 4, 2026 3:30 AM
Explore nearby searches
SEO-friendly searches for this area, property type, and nearby neighbourhoods.
Similar Properties
More nearby listings that may fit the same search.
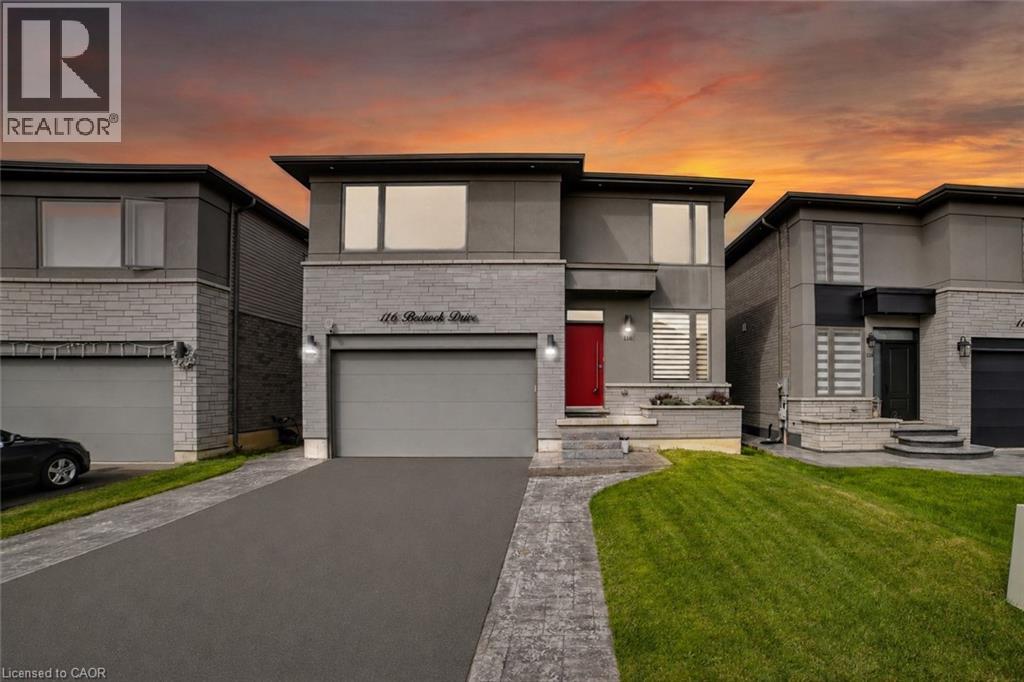
$1,049,999
116 BEDROCK Drive
Hamilton · MLS # 40832866
3 bed · 3 bath · 2,531 sq ft
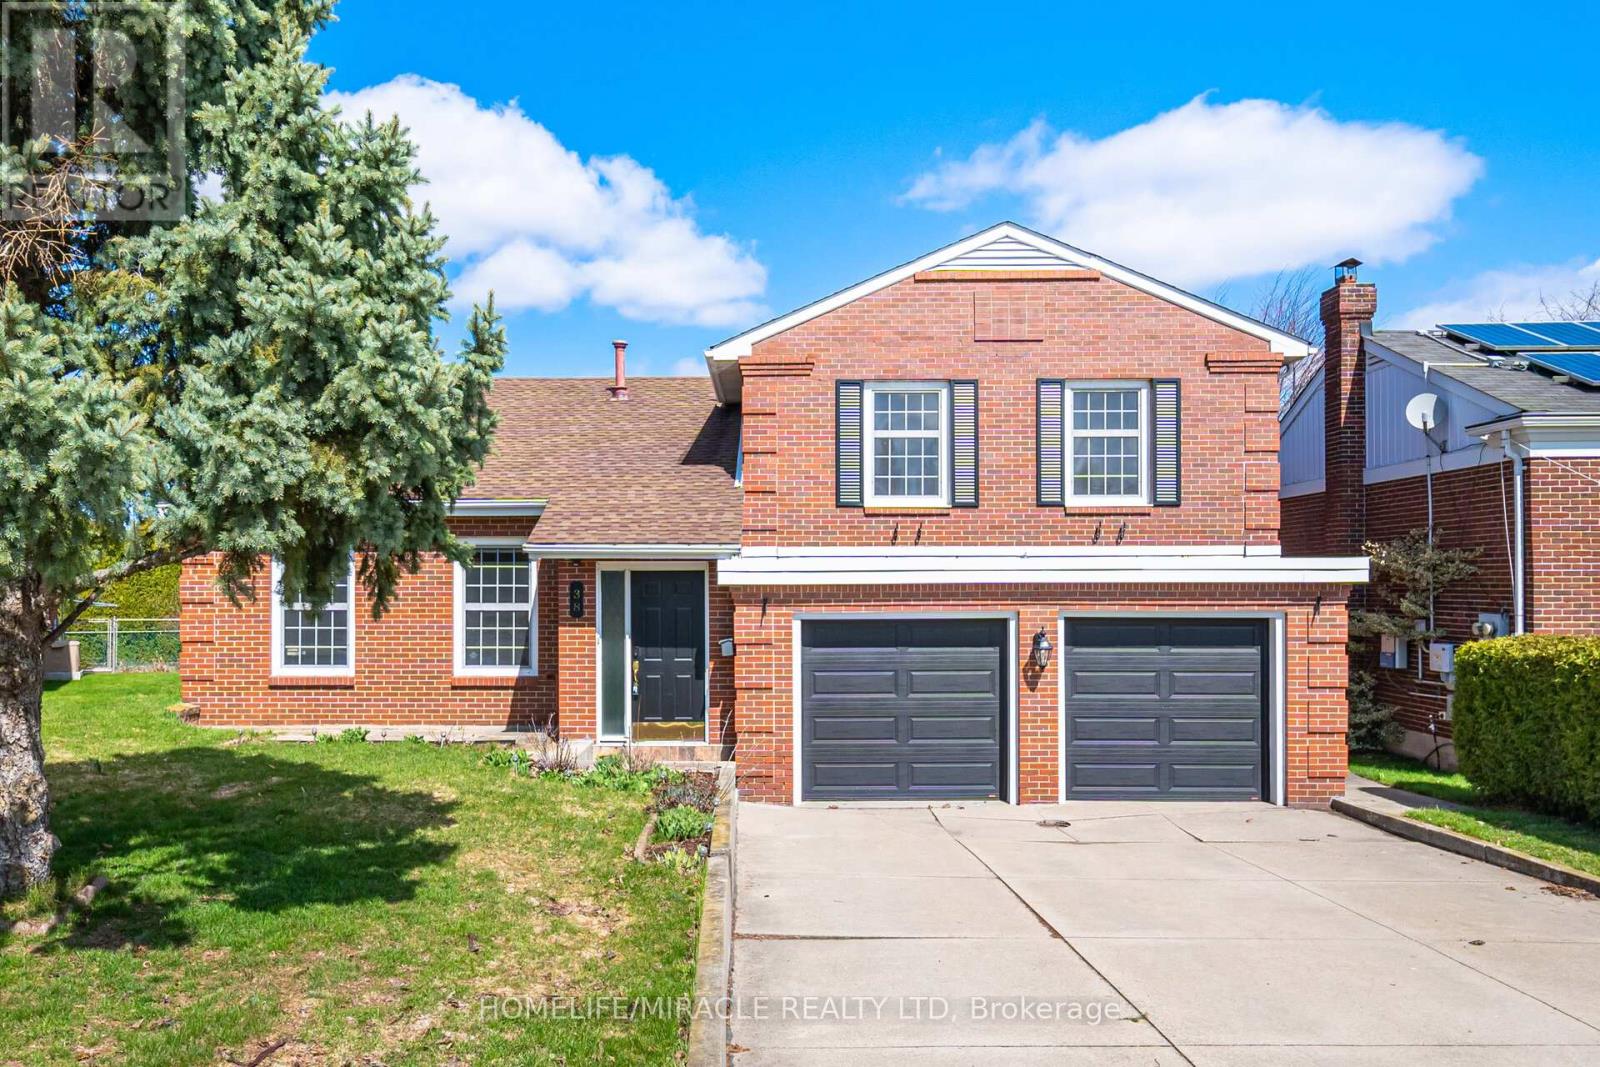
$1,049,999
38 Leclaire Street
Hamilton (Fessenden) · MLS # X12996832
3 bed · 3 bath · 2,800 sq ft
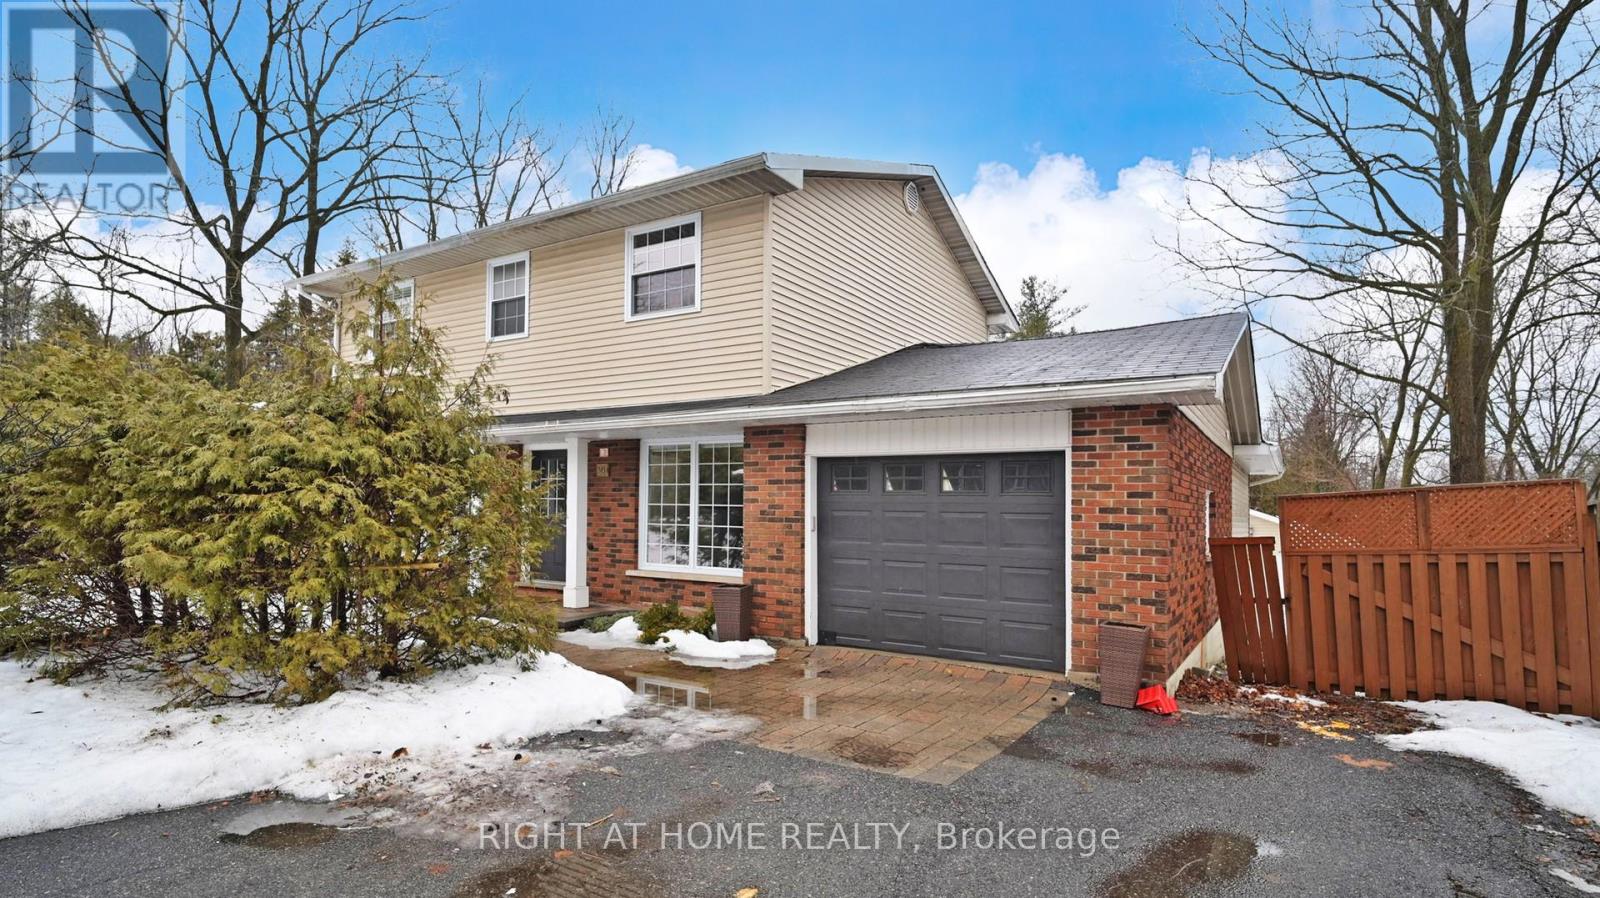
$1,050,000
301 Garner Road
Hamilton (Ancaster) · MLS # X13550414
4 bed · 3 bath