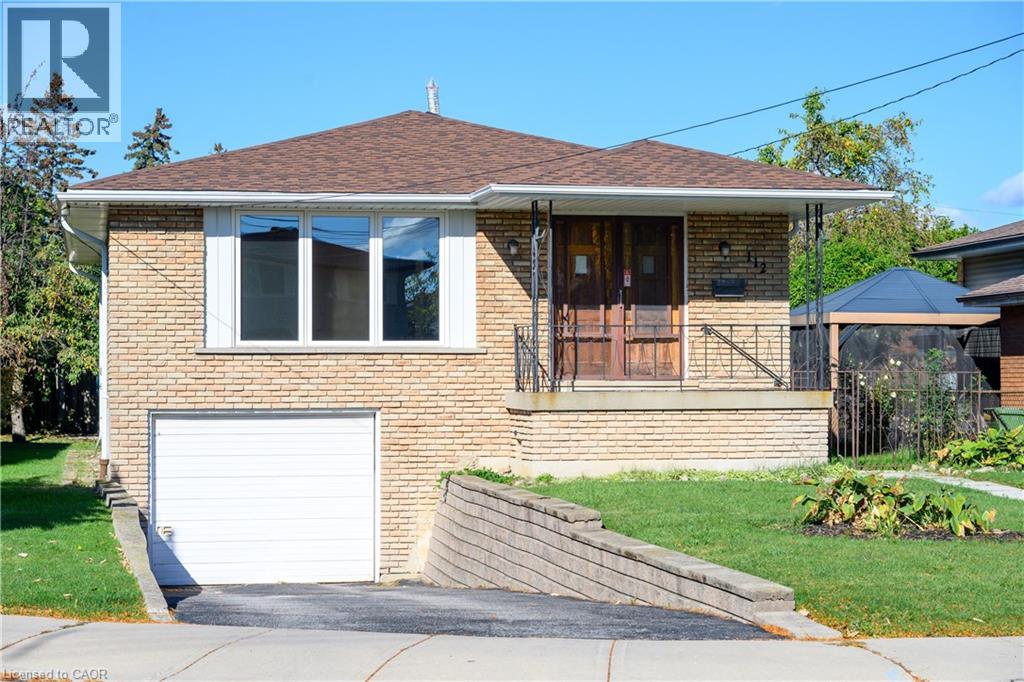
112 PURDY Crescent
Hamilton, Ontario L9A3B3
MLS # 40820219
Property Details
Type
Detached
Beds
3
Baths
2
Status
For Sale
More homes like this
About this property
Welcome to 112 Purdy Crescent. This solid well-built raised bungalow is over 1100 sqft plus over 800 sqft of finished basement with a side door lending the possibilites of an in-law suite. The home features 3 bedrooms 1.5 baths and 2 kitchens. This central mountain location, just off of Upper James Street and Hester Street, is minutes away from the Lincoln Alexander Parkway, schools, shopping and many other amenities. Waiting for your personal touches to make your own or awesome investment property. Some udpates include Shingles replaced 2 years ago, main floor windows approximately 7 years ago and the furnace and air conditioning have been updated as well. Act fast!
Mortgage Estimate
Estimated monthly payment
Calculating…
Estimate only. Taxes, insurance, condo fees, and lender terms are not included.
Monthly costs to verify
Property taxes: about $404/month based on listed annual taxes.
Estimate only. Confirm taxes, condo/maintenance fees, insurance, utilities, and lender terms before making decisions.
Rooms
| Room | Level | Dimensions |
|---|---|---|
| Storage | Basement | x |
| 2pc Bathroom | Basement | x |
| Laundry room | Basement | x |
| Recreation room | Basement | 18'10'' x 12'7'' |
| Other | Basement | 12'11'' x 12'3'' |
| 4pc Bathroom | Main level | x |
| Bedroom | Main level | 9'1'' x 10'10'' |
| Bedroom | Main level | 8'9'' x 12'2'' |
| Primary Bedroom | Main level | 11'5'' x 12'2'' |
| Living room | Main level | 16'3'' x 12'1'' |
| Dining room | Main level | 8'3'' x 10'1'' |
| Eat in kitchen | Main level | 9'9'' x 12'0'' |
Facts & Location
Interior Size
1,948 sq ft
Parking
3 spaces
Annual Taxes
$4,851
Year Built
1971
Listing data
Listing information is provided for personal, non-commercial use and should be independently verified before making real estate decisions.
Last refreshed: Oct 21, 2026 3:30 AM
Explore nearby searches
SEO-friendly searches for this area, property type, and nearby neighbourhoods.
Similar Properties
More nearby listings that may fit the same search.
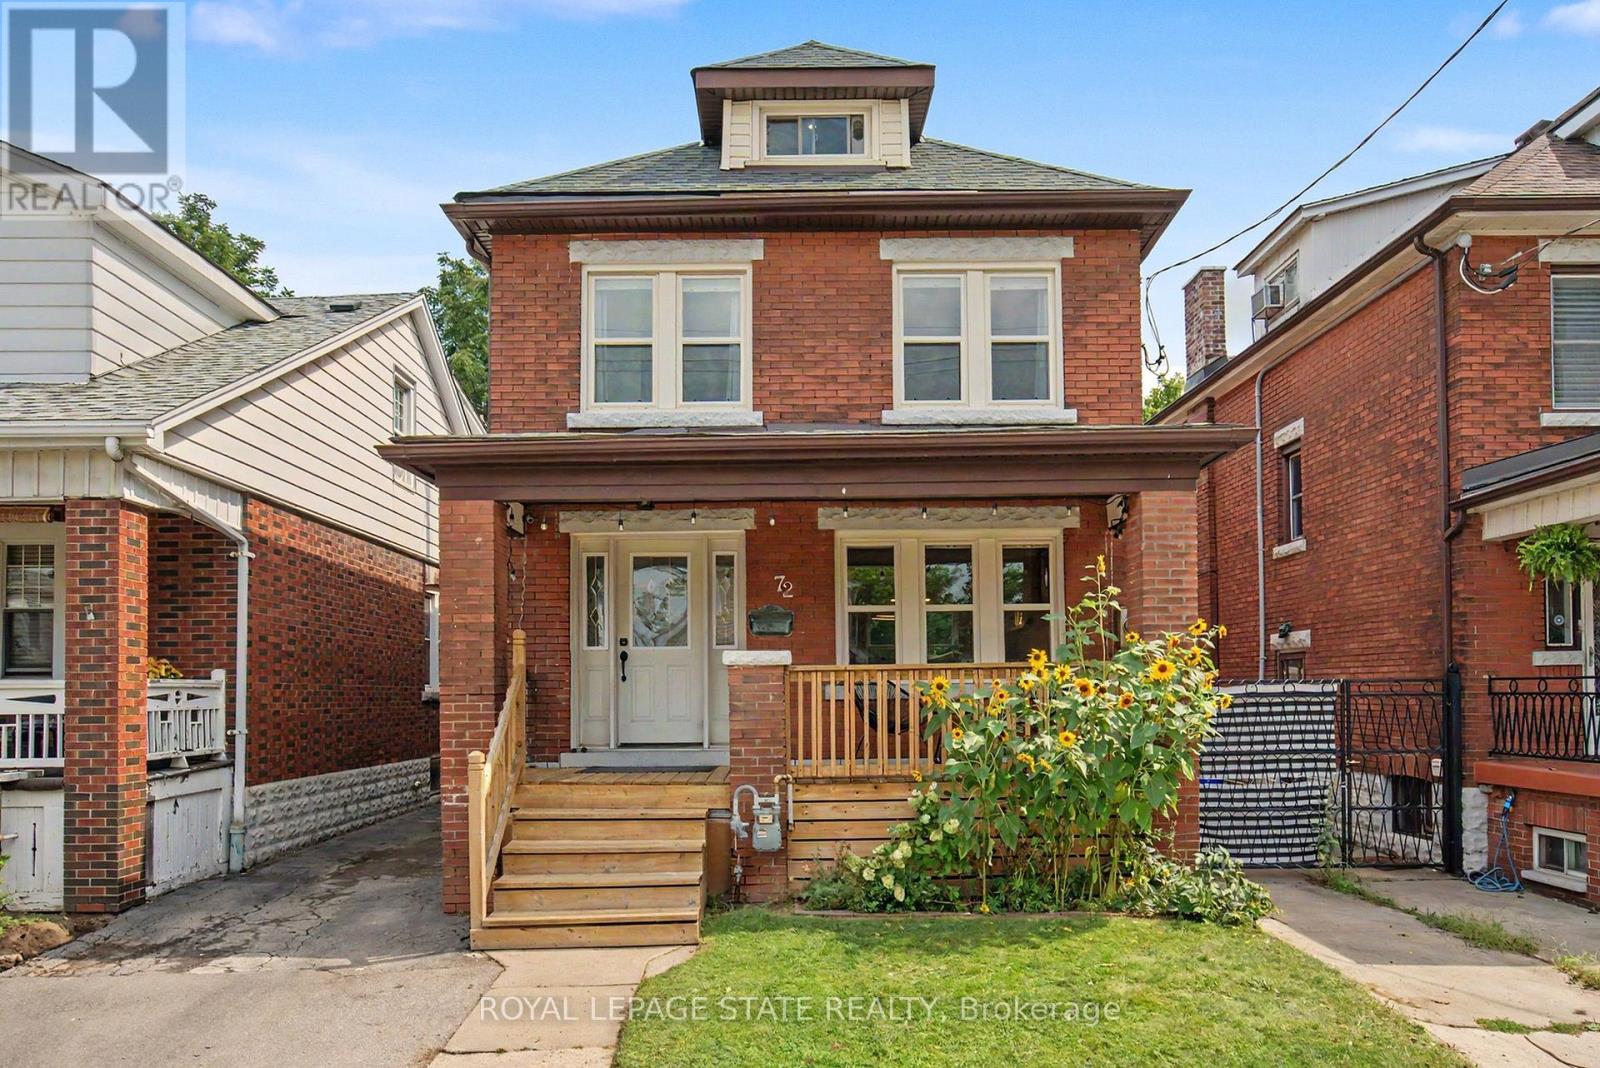
$624,900
72 Garside Avenue
Hamilton (Homeside) · MLS # X14027564
4 bed · 2 bath
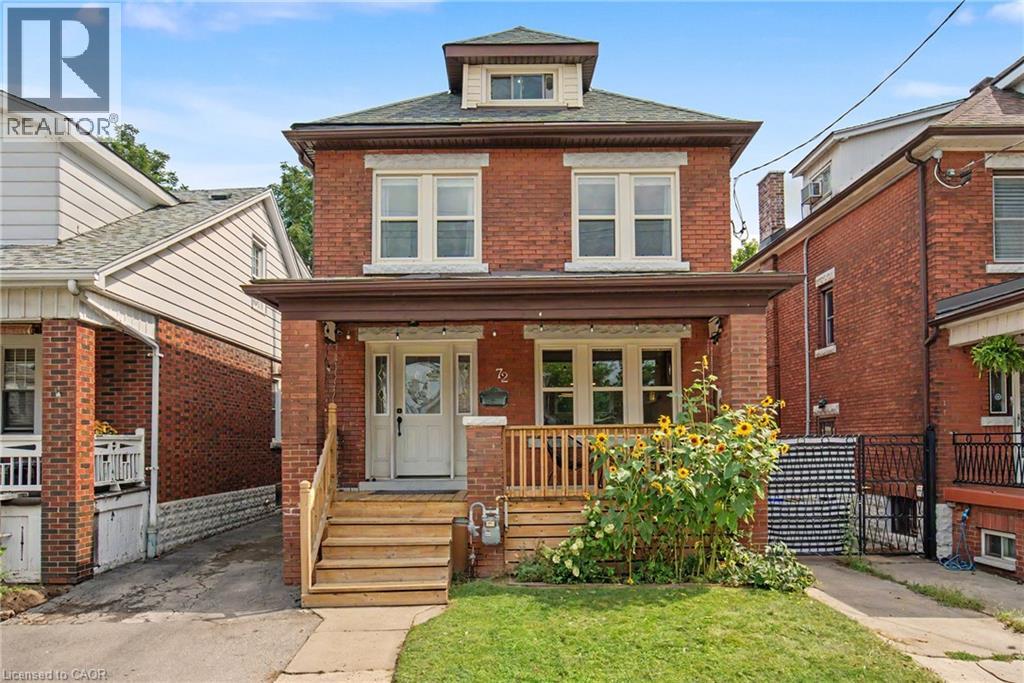
$624,900
72 GARSIDE Avenue
Hamilton · MLS # 40870804
4 bed · 2 bath · 1,443 sq ft
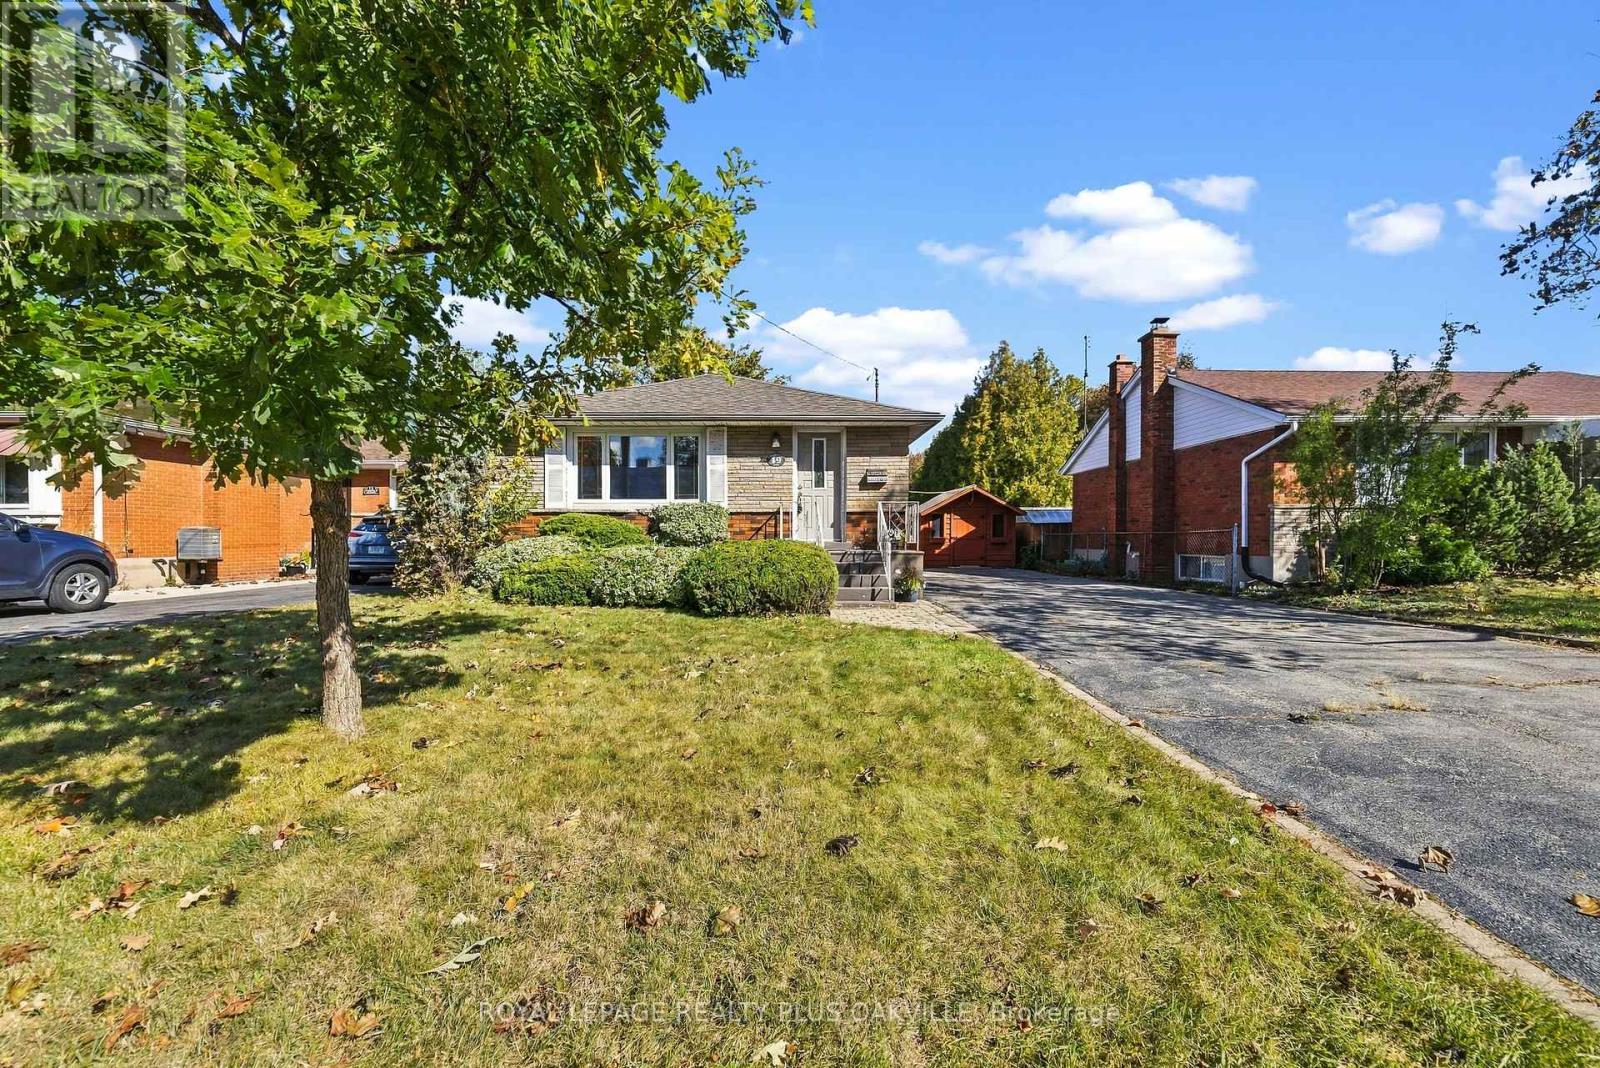
$624,900
19 Endfield Avenue
Hamilton (Huntington) · MLS # X13867440
4 bed · 2 bath