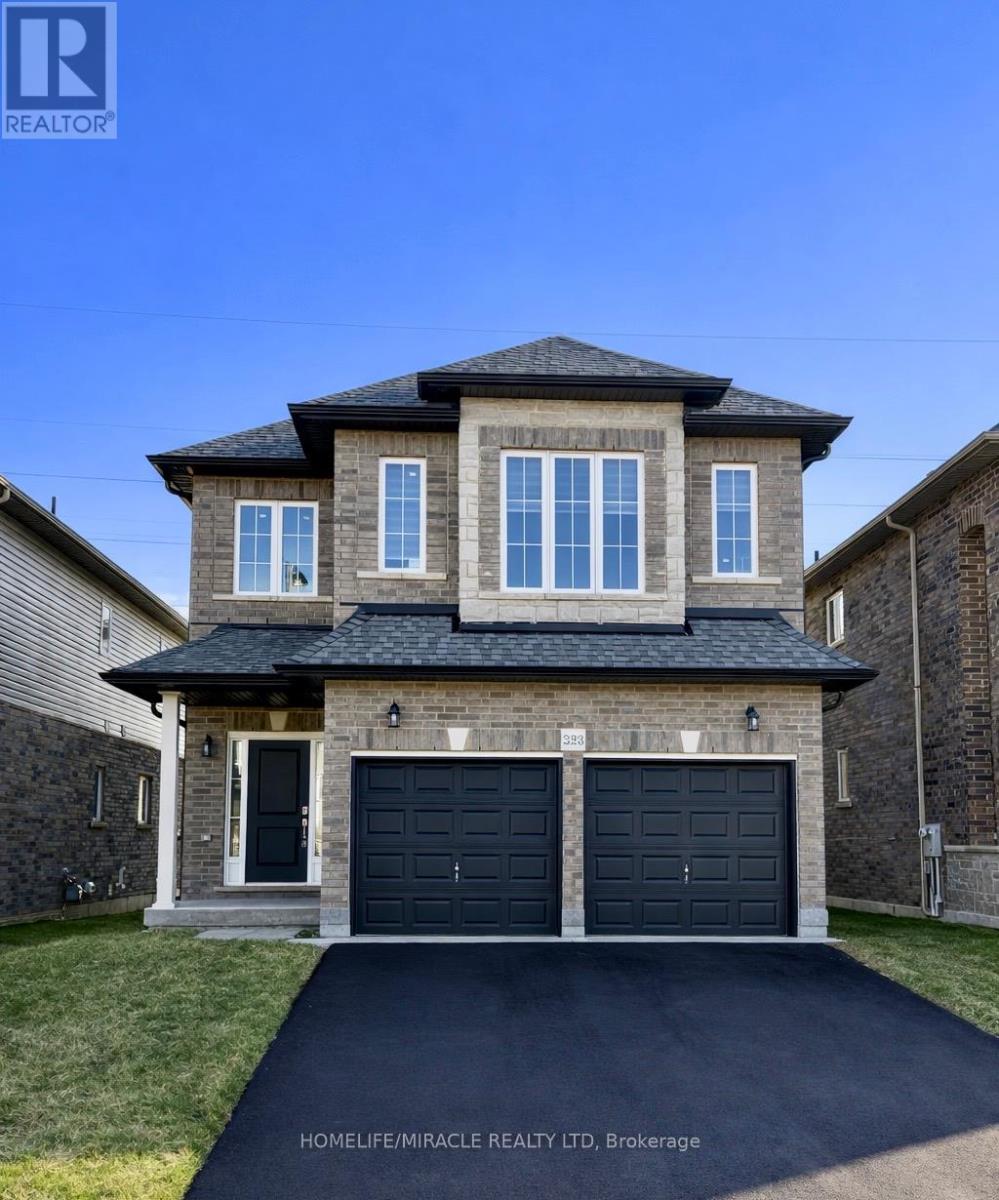
223 Rockledge Drive
Hamilton, Ontario L0R1P0
MLS # X12972816
Property Details
Type
Detached
Beds
5
Baths
4
Status
For Sale
More homes like this
About this property
Welcome to this exceptional, nearly new executive detached residence in Hamilton's highly sought-after Hannon community. Built by an award-winning builder, this stunning Mapleview Model offers the perfect blend of modern design, quality craftsmanship, and premium upgrades throughout.This beautifully designed home features 3 spacious bedrooms plus a versatile second-floor great room-ideal for a growing family, home office, or additional living space. The open-concept main floor is thoughtfully finished with quartz countertops, extended-height cabinetry, and elegant finishes that create a seamless balance of style and functionality.A fully finished 2-bedroom basement with a separate entrance adds incredible value, offering excellent income potential of approximately $1,750/month or the perfect setup for multi-generational living. The property boasts over $80,000 in builder-finished basement upgrades, along with an additional $25,000 in custom enhancements, ensuring a truly turnkey experience.Situated on a premium lot with impressive curb appeal, this home is ideally located close to top-rated schools, parks, shopping, and major highways-providing both convenience and a family-friendly lifestyle.An outstanding opportunity to own a move-in-ready, upgraded home in one of Hamilton's most desirable neighbourhoods. Schedule your private showing today!
Mortgage Estimate
Estimated monthly payment
Calculating…
Estimate only. Taxes, insurance, condo fees, and lender terms are not included.
Monthly costs to verify
Property taxes: about $455/month based on listed annual taxes.
Estimate only. Confirm taxes, condo/maintenance fees, insurance, utilities, and lender terms before making decisions.
Rooms
| Room | Level | Dimensions |
|---|---|---|
| Living room | Main level | 3.84 x 5.18 |
| Bedroom | Basement | 3.23 x 3.57 |
| Dining room | Main level | 3.84 x 3.35 |
| Kitchen | Main level | 3.54 x 3.66 |
| Eating area | Main level | 3.54 x 3.78 |
| Great room | Second level | 5.49 x 5.36 |
| Primary Bedroom | Second level | 3.38 x 5.61 |
| Bedroom 2 | Second level | 4.15 x 3.05 |
| Bedroom 3 | Second level | 3.05 x 3.96 |
| Kitchen | Basement | 3.35 x 2.44 |
| Bedroom | Basement | 3.14 x 2.74 |
Facts & Location
Parking
4 spaces
Lot Size
36.1 x 101.9 FT
Annual Taxes
$5,457
Listing data
Listing information is provided for personal, non-commercial use and should be independently verified before making real estate decisions.
Last refreshed: Oct 9, 2026 3:30 AM
Explore nearby searches
SEO-friendly searches for this area, property type, and nearby neighbourhoods.
Similar Properties
More nearby listings that may fit the same search.
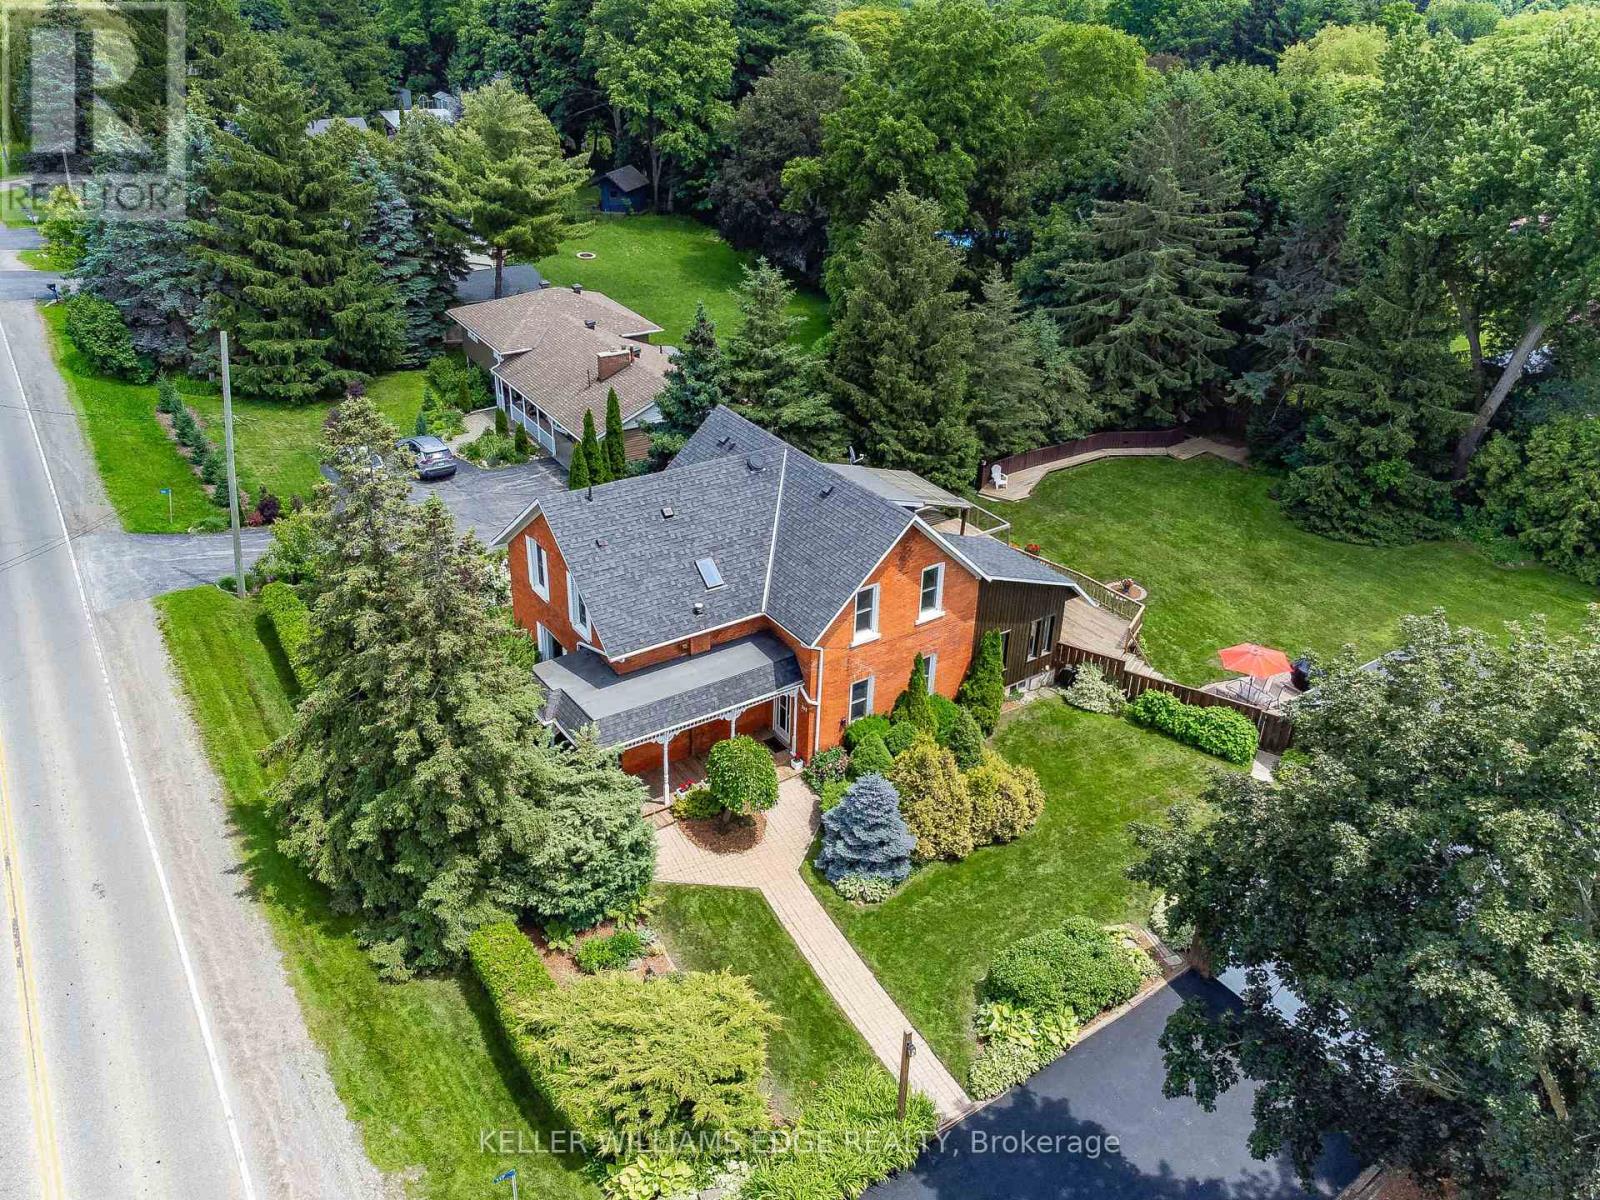
$1,090,000
117 Highway 8
Hamilton (Greensville) · MLS # X13505020
5 bed · 3 bath
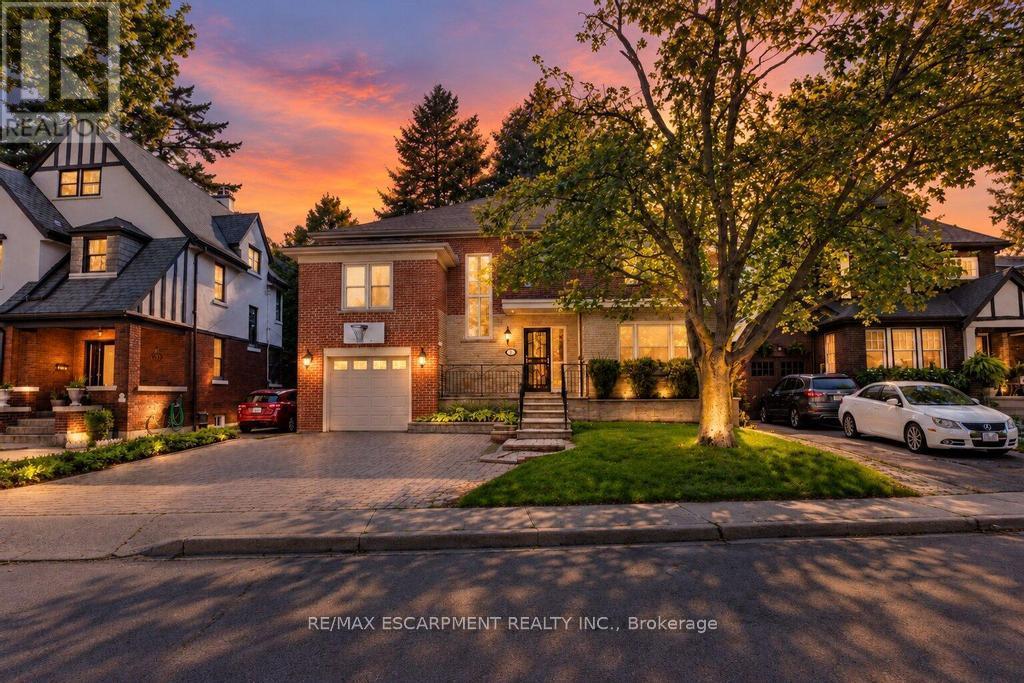
$1,082,000
31 FAIRLEIGH Crescent
Hamilton (St. Clair) · MLS # X13781772
5 bed · 4 bath
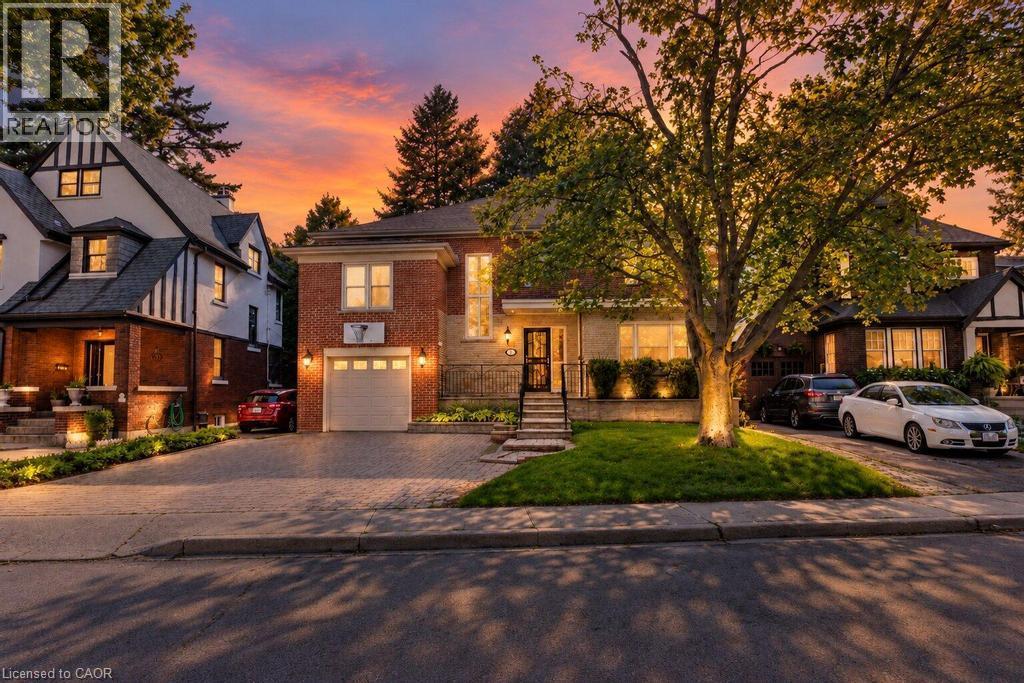
$1,082,000
31 FAIRLEIGH Crescent
Hamilton · MLS # 40862952
5 bed · 4 bath · 4,016 sq ft